 1 / 49
$300,000
1405, 681 Savanna Boulevard NE
Saddle Ridge, Northeast Calgary, AB T3J 5N9
2 bedrooms · 2 bathrooms · 812 sq ft
Monthly fee $482.05/mo (.59 Sq Ft)
Covers: Amenities of HOA/Condo, Common Area Maintenance, Gas, Heat, Insurance, Interior Maintenance, Maintenance Grounds, Professional Management, Reserve Fund Contributions, Sewer, Snow Removal, Trash, Water
About this condo
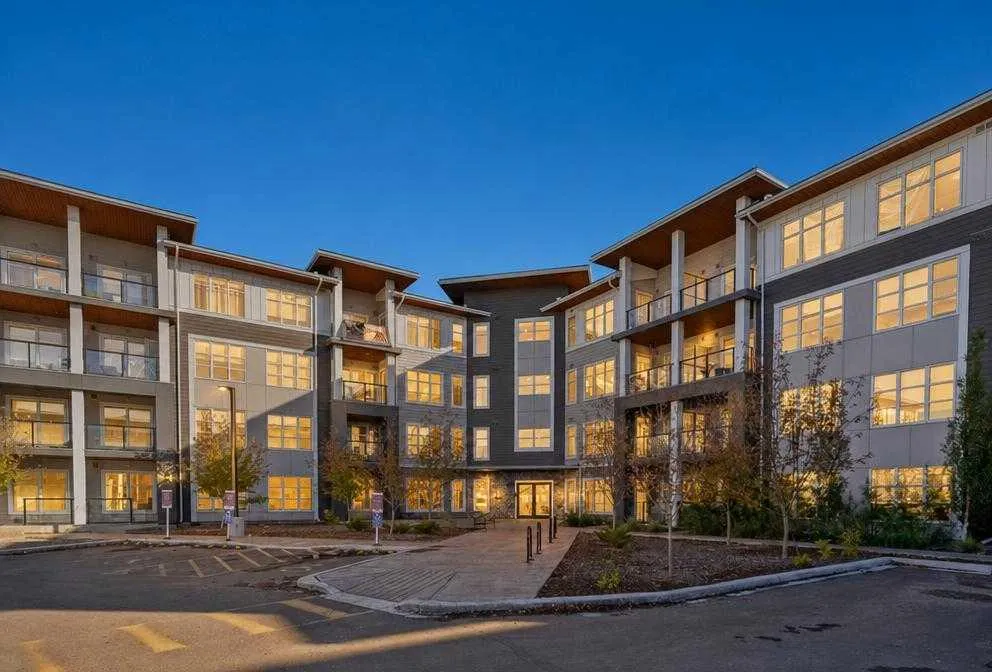
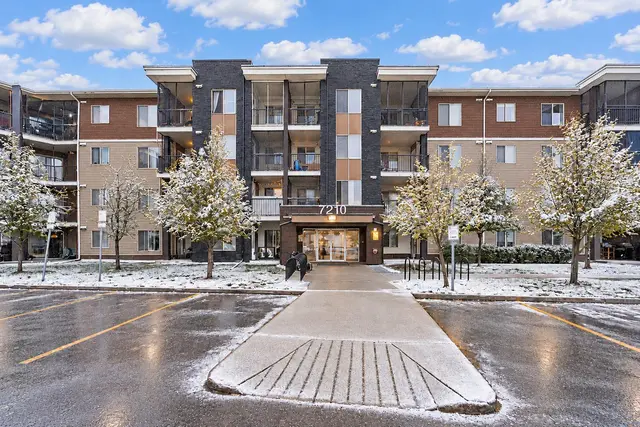
Welcome to Savanna II, a modern two bedroom condo in Savanna in Saddleridge offering a well designed layout, contemporary finishes, and excellent access to the shops, restaurants and everyday conveniences that make this area so practical. Offering 812 square feet of living space, the unit features an open floorplan with high ceilings, quartz countertops and durable vinyl flooring throughout. The kitchen includes a large island with breakfast bar seating, plenty of prep space and an open connection to the dining and living areas, making the layout equally functional for everyday living or entertaining. Both bedrooms are generously sized, with the primary bedroom featuring a walk in closet and private ensuite. A second full bathroom and convenient in suite laundry complete the interior. Savanna II is only two years old and offers several useful resident amenities, including a main floor fitness centre, a spacious lounge that works well for gatherings and kids' birthday parties, visitor parking, and a dog wash station located in the underground parking area. That's right, pets are welcome here - up to 2 pets (cats/dogs) as long as you seek official approval from the condo. The unit sits on the quieter east side of the building, with an open view to the east and plenty of morning sun. Parks, playgrounds, schools, walking and cycling paths are all nearby, while shopping, restaurants and other services are just minutes away. A great option for anyone looking for a newer condo with a functional layout, useful building amenities and convenient access to everything Savanna and Saddleridge have to offer.
Details
- Status
- Active
- MLS® number
- A2349444
- Community
- Saddle Ridge
- Storeys in building
- 4
- Year built
- 2024
- Style
- Apartment-Single Level Unit
- Bedrooms
- 2
- Bathrooms
- 2 full
- Living area
- 812 sq ft (above grade)
- Price per sq ft
- $369
- Parking
- Underground
- Ensuite
- Yes
- Pets
- Yes
- Possession
- Immediate, Negotiable
- Listed
- October 1, 2026
Features
- Building amenities
- Elevator(s), Fitness Center, Party Room, Trash, Visitor Parking
- Heating & cooling
- Baseboard, None
- Flooring
- Vinyl
- Appliances
- Dishwasher, Dryer, Electric Range, Microwave Hood Fan, Refrigerator, Washer, Window Coverings
- Interior
- Breakfast Bar, High Ceilings, Kitchen Island, Open Floorplan, Quartz Counters, Walk-In Closet(s)
- Exterior
- Balcony, BBQ gas line, Composite Siding, Concrete, Wood Frame
Use Up close to check for busy roads, train tracks and commercial neighbours.
Estimated monthly cost
Mortgage (20% down, 4.49%, 25 years)$1,327
Monthly fee$482
Property tax (2026: $2,184 ÷ 12)$182
Total before utilities and insurance$1,991
An estimate only. Your rate, down payment and mortgage insurance will change it.
Condo sales in Saddle Ridge
In the last 12 months, 27 condos sold in Saddle Ridge at a median price of $248,500 ($324 per sq ft) , after a median of 44 days on the market. This one is listed at $369 per sq ft, 14% above that median.
Price per square foot doesn't account for condition, upgrades, floor, view or parking. Ask Jerry for a full comparison.
Listing courtesy of eXp Realty. MLS® A2349444.
More condos in Saddle Ridge
 Price reduced