 1 / 23
Price reduced
$299,900
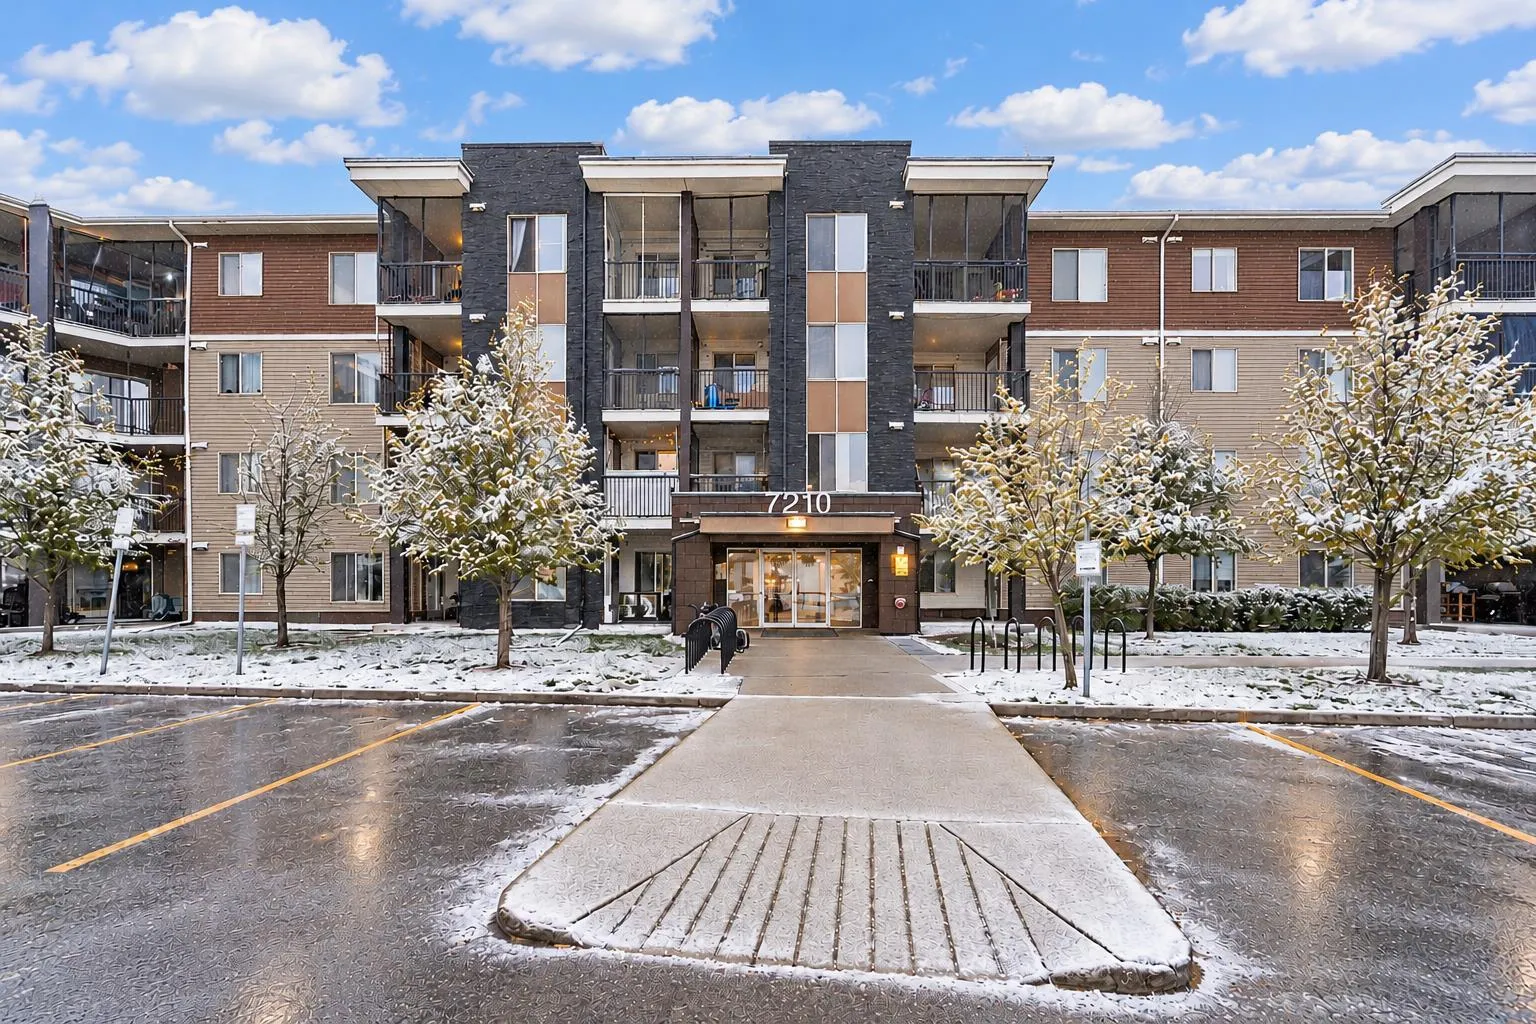
401, 7210 80 Avenue NE
Saddle Ridge, Northeast Calgary, AB T3J 0N7
2 bedrooms · 2 bathrooms · 967 sq ft
Monthly fee $542.55/mo (.56 Sq Ft)
Covers: Gas, Heat, Insurance, Interior Maintenance, Parking, Professional Management, Reserve Fund Contributions, Sewer, Snow Removal, Trash, Water
About this condo
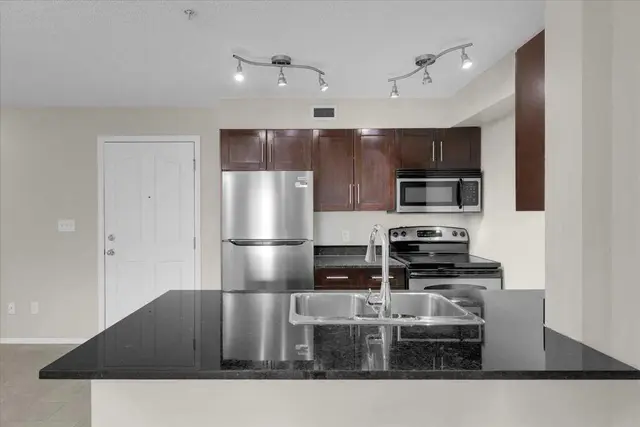
Location ! Location ! Location ! Amazing view on each day to breathtaking mountain vistas and a sweeping downtown skyline in this beautifully updated fourth-floor residence at Saddle Ridge. All the facilities and amenities are just across the road. Plenty of parking space off the road. Titled parking is just by the elevators. This unit is the closest unit to the stairs if you want to come down to the building instead of coming through the elevators. Thoughtfully appointed with two bedrooms, two full bathrooms and a versatile den. This bright, spacious home offers an elegant blend of comfort and functionality—ideal for professionals, couples or anyone seeking a dedicated home office. The private primary retreat features an ensuite and walk-in closet, while the second bedroom and full bathroom offers welcoming flexibility for guests or roommates. At the heart of the home, the stylish kitchen showcases the builder’s upgraded Driftwood package, with rich cabinetry, black granite countertops and enhanced lighting. Barnwood-inspired luxury vinyl plank flooring adds warmth and rustic character throughout the kitchen, dining area and living room. Extend your living space onto the southwest-facing balcony, where afternoon sunshine, vibrant sunsets and captivating city-and-mountain views await. Enjoy the added convenience of a titled heated parking stall beside the elevator, plus nearby stairwell access and the privacy of a fourth-floor location. Close to schools, parks, shopping, transit and everyday amenities, this move-in-ready condo brings together polished style, smart design and what may be the building’s most spectacular view.
Details
- Status
- Active
- MLS® number
- A2354871
- Community
- Saddle Ridge
- Building
- Indigo Sky
- Storeys in building
- 4
- Year built
- 2013
- Style
- Apartment-Single Level Unit
- Bedrooms
- 2
- Bathrooms
- 2 full
- Living area
- 967 sq ft (above grade)
- Price per sq ft
- $310
- Parking
- Underground
- Ensuite
- Yes
- Pets
- Restrictions, Yes
- Possession
- Negotiable
- Listed
- October 31, 2026
Features
- Building amenities
- Bicycle Storage, Elevator(s), Garbage Chute, Other, Parking, Snow Removal, Visitor Parking
- Heating & cooling
- Other, Full, Other, Window Unit(s)
- Flooring
- Laminate, Tile
- Appliances
- Dishwasher, Dryer, Microwave, Microwave Hood Fan, Refrigerator, Washer, Window Coverings
- Interior
- No Animal Home, No Smoking Home, Quartz Counters
- Exterior
- Balcony, None, Other, Concrete, Mixed, None, Other, Unknown, Vinyl Siding
Use Up close to check for busy roads, train tracks and commercial neighbours.
Estimated monthly cost
Mortgage (20% down, 4.49%, 25 years)$1,327
Monthly fee$543
Property tax (2026: $2,032 ÷ 12)$169
Total before utilities and insurance$2,038
An estimate only. Your rate, down payment and mortgage insurance will change it.
Condo sales in Saddle Ridge
In the last 12 months, 27 condos sold in Saddle Ridge at a median price of $248,500 ($324 per sq ft) , after a median of 44 days on the market. This one is listed at $310 per sq ft, 4% below that median.
Price per square foot doesn't account for condition, upgrades, floor, view or parking. Ask Jerry for a full comparison.
Listing courtesy of Royal LePage METRO. MLS® A2354871.
More condos in Saddle Ridge
 Pending