 New
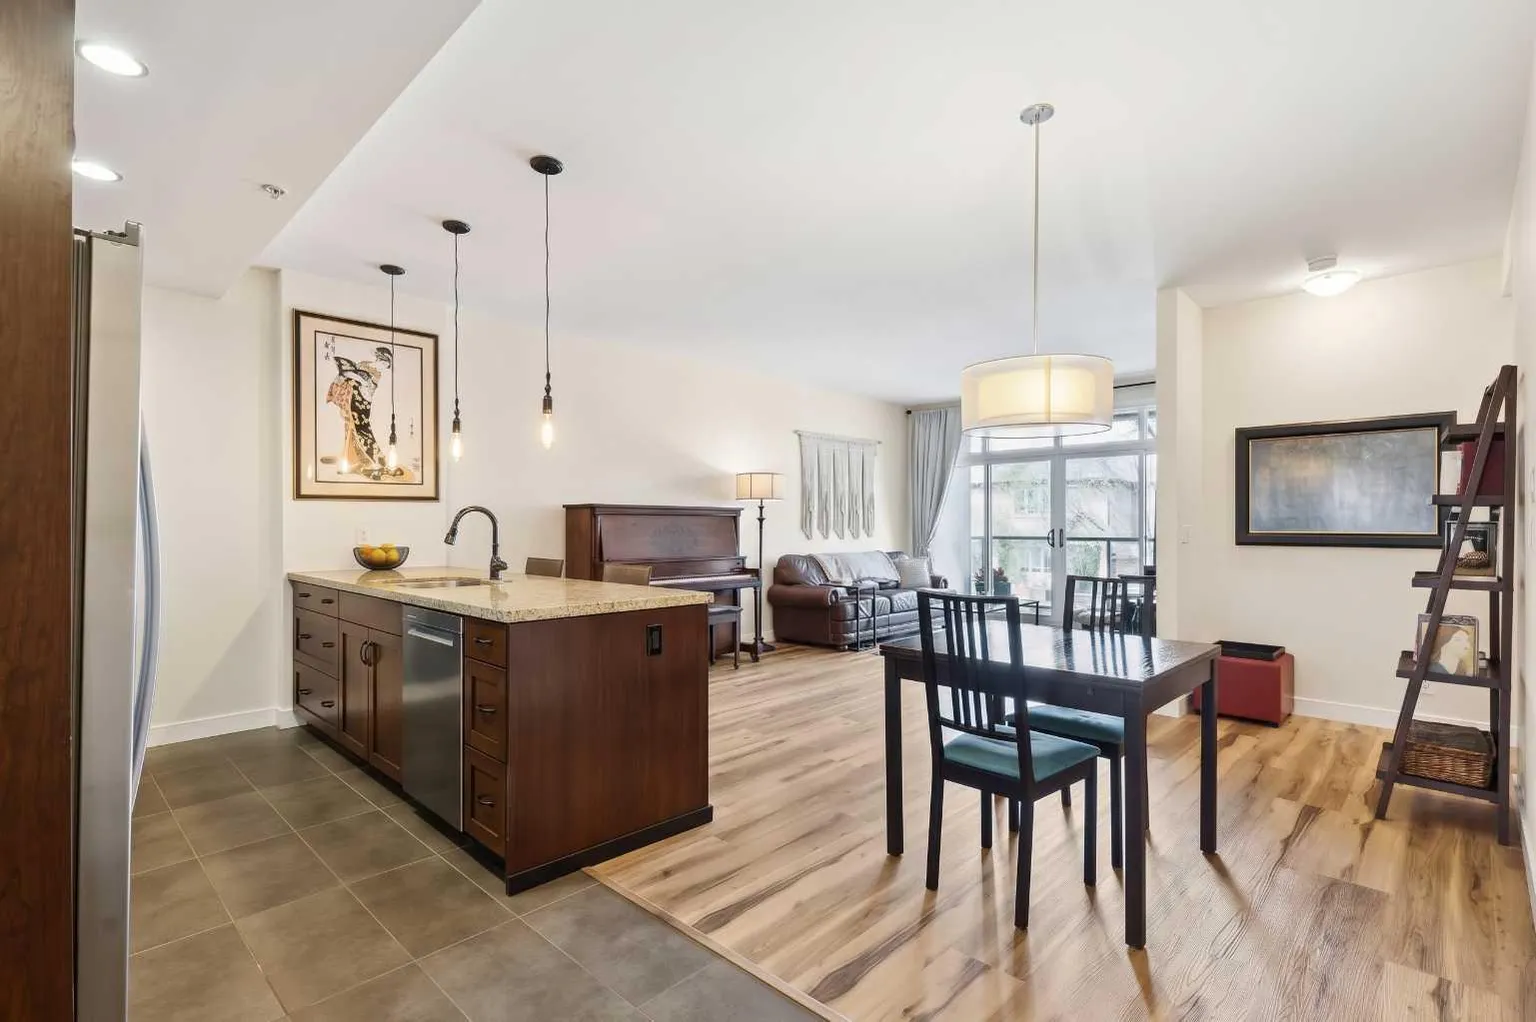 1 / 29
$399,900
204, 540 34 Street NW
Parkdale, City Centre Calgary, AB T2N 2X7
2 bedrooms · 2 bathrooms · 1,039 sq ft
Monthly fee $986.31/mo (.95 Sq Ft)
Covers: Common Area Maintenance, Heat, Maintenance Grounds, Parking, Professional Management, Reserve Fund Contributions, Sewer, Snow Removal, Trash, Water
About this condo
INCREDIBLE VALUE! Fresh paint throughout the unit! Peace of mind with recent building envelope project now completed! Welcome to The Riverton at Parkdale, an executive residence centrally located in the distinguished community of Parkdale, situated just steps from the scenic Bow River Pathway System with unparalleled access to downtown, the Foothills Hospital, U of C, and major transit arteries. This sophisticated unit offers over 1,000 sq.ft. of refined living space highlighted by dramatic 9-foot ceilings and expansive windows that flood the home with natural light. The interior is defined by high-end finishes throughout, featuring wide-plank LVP flooring and a gourmet kitchen that serves as the heart of the home, complete with stained maple cabinetry, granite countertops, and premium stainless steel appliances that all surround an oversized island—the perfect centerpiece for entertaining. The primary retreat easily accommodates a king-size bed and boasts a walk-through closet leading to a private 5-piece ensuite, while a generous second bedroom and additional guest bathroom provide ample space for visitors or a professional home office. This unit also features its own large private balcony, offering a seamless transition for outdoor relaxation right from your living space. Beyond the unit itself, residents enjoy the building’s crown jewel: an expansive rooftop patio offering breathtaking panoramic views of the city and river valley, perfect for summer gatherings or quiet relaxation. Complete with titled underground heated parking and a secured oversized storage locker, this home represents a rare opportunity for luxury riverside living in one of the city's most desirable locations.
Details
- Status
- Active
- MLS® number
- A2336732
- Community
- Parkdale
- Building
- The Riverton at Parkdale
- Storeys in building
- 3
- Year built
- 2010
- Style
- Apartment-Single Level Unit
- Bedrooms
- 2
- Bathrooms
- 2 full
- Living area
- 1,039 sq ft (above grade)
- Price per sq ft
- $385
- Parking
- Guest, Heated Garage, Parkade, Stall, Titled, Underground
- Ensuite
- Yes
- Pets
- Yes
- Possession
- Negotiable
- Listed
- August 12, 2026
Features
- Building amenities
- Party Room, Visitor Parking
- Heating & cooling
- In Floor, None
- Flooring
- Tile, Vinyl Plank
- Appliances
- Built-In Oven, Dishwasher, Electric Cooktop, Microwave, Range Hood, Refrigerator, Washer/Dryer, Window Coverings
- Interior
- Breakfast Bar, Granite Counters, Open Floorplan, Vinyl Windows
- Exterior
- Balcony, BBQ gas line, Brick, Stucco, Wood Frame
Use Up close to check for busy roads, train tracks and commercial neighbours.
Estimated monthly cost
Mortgage (20% down, 4.49%, 25 years)$1,769
Monthly fee$986
Property tax (2026: $2,507 ÷ 12)$209
Total before utilities and insurance$2,964
An estimate only. Your rate, down payment and mortgage insurance will change it.
Condo sales in Parkdale
In the last 12 months, 7 condos sold in Parkdale at a median price of $342,000 ($395 per sq ft) , after a median of 20 days on the market. This one is listed at $385 per sq ft, 3% below that median.
Price per square foot doesn't account for condition, upgrades, floor, view or parking. Ask Jerry for a full comparison.
Listing courtesy of RE/MAX First. MLS® A2336732.
More condos in Parkdale
New 
 Pending