 New
 1 / 36
$370,000
107, 540 34 Street NW
Parkdale, City Centre Calgary, AB T2N 2X7
2 bedrooms · 2 bathrooms · 973 sq ft
Monthly fee $938.97/mo (.97 Sq Ft)
Covers: Common Area Maintenance, Heat, Insurance, Parking, Professional Management, Reserve Fund Contributions, Sewer, Snow Removal, Water
About this condo
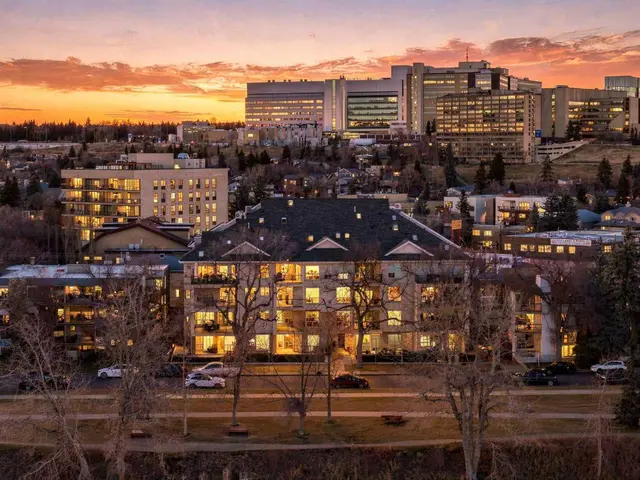
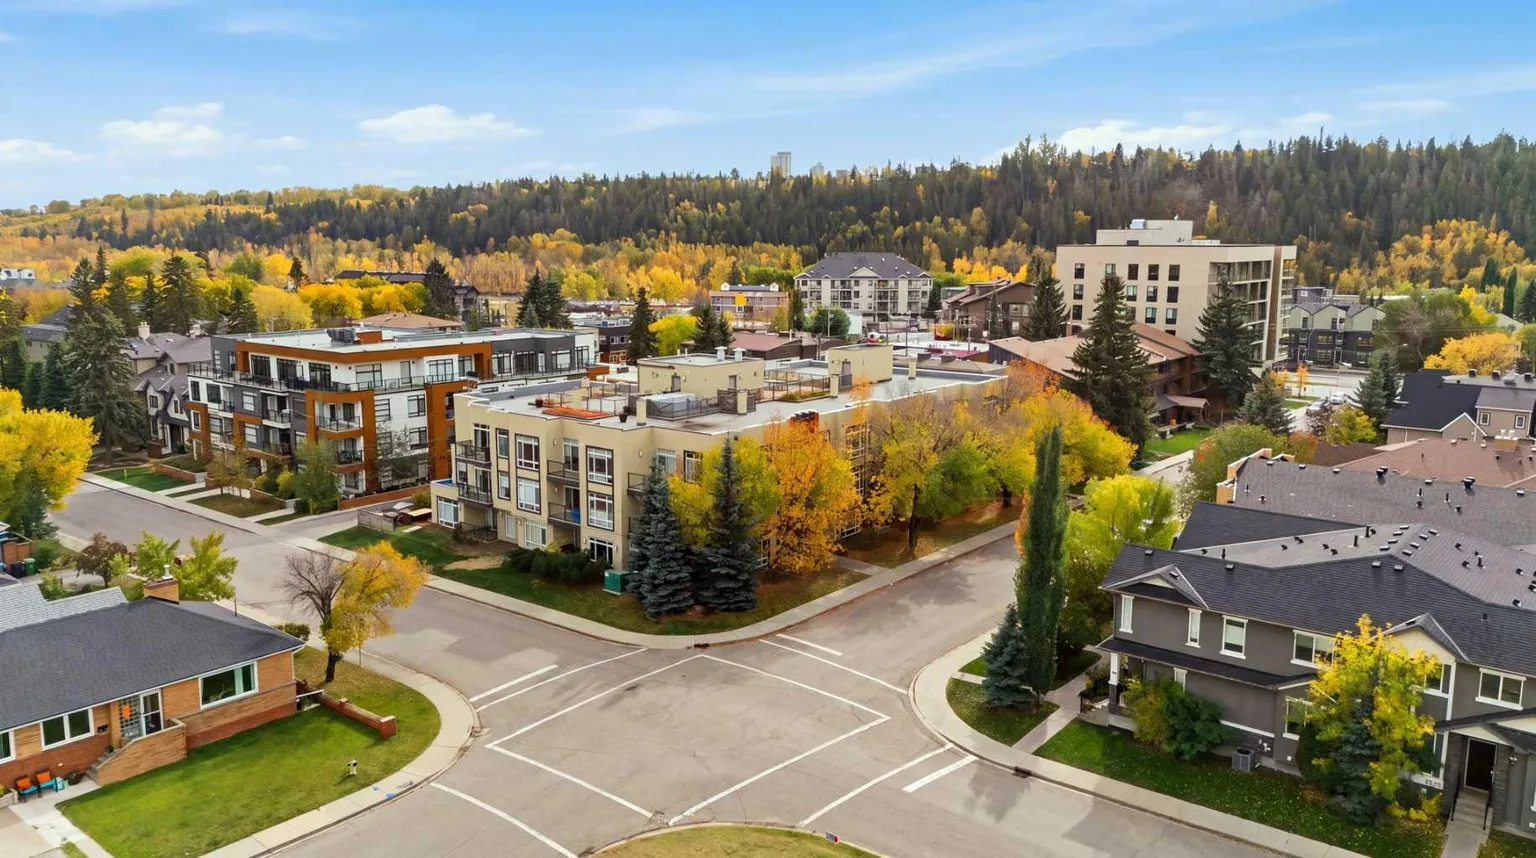
2-bedroom, 2-bathroom condo just steps from the Bow River Pathway System. The location puts Foothills Hospital, the University of Calgary, University District, Kensington, and downtown all within easy reach, with convenient access west to the mountains. Local cafes, restaurants, and everyday amenities are close by. The open-concept main floor brings the kitchen, dining, and living areas together and opens onto a large oversized private balcony. The kitchen is practical and well-appointed, with stainless steel appliances, a walk-in pantry, under-cabinet microwave, and floating wall shelves set against a brick design backsplash. Luxury vinyl plank flooring runs throughout, and the unit includes in-suite laundry plus in-floor radiant heating. The primary bedroom offers an oversized walk-in closet and a 5-piece ensuite with dual sinks. A second bedroom and full bathroom complete the layout. The home also comes with one titled underground heated parking stall and a private secured oversized storage room. The building provides secure access, is pet-friendly, and features an expansive rooftop patio with panoramic city and river valley views. A recent building envelope project has been completed and paid in full. A premium location that puts river pathways and downtown amenities all within easy reach.
Details
- Status
- Active
- MLS® number
- A2353610
- Community
- Parkdale
- Building
- The Riverton at Parkdale
- Storeys in building
- 3
- Year built
- 2008
- Style
- Apartment-Single Level Unit
- Bedrooms
- 2
- Bathrooms
- 2 full
- Living area
- 973 sq ft (above grade)
- Price per sq ft
- $380
- Parking
- Heated Garage, Titled, Underground
- Ensuite
- Yes
- Pets
- Restrictions
- Possession
- Immediate
- Listed
- October 23, 2026
Features
- Building amenities
- Elevator(s), Party Room, Secured Parking
- Heating & cooling
- In Floor, Natural Gas, None
- Flooring
- Tile, Vinyl Plank
- Appliances
- Dishwasher, Dryer, Electric Range, Garage Control(s), Microwave, Range Hood, Refrigerator, Washer, Window Coverings
- Interior
- Ceiling Fan(s), Kitchen Island, Walk-In Closet(s), Wood Counters
- Exterior
- Balcony, Brick, Stucco, Wood Frame
Use Up close to check for busy roads, train tracks and commercial neighbours.
Estimated monthly cost
Mortgage (20% down, 4.49%, 25 years)$1,637
Monthly fee$939
Property tax (2026: $2,380 ÷ 12)$198
Total before utilities and insurance$2,774
An estimate only. Your rate, down payment and mortgage insurance will change it.
Condo sales in Parkdale
In the last 12 months, 7 condos sold in Parkdale at a median price of $342,000 ($395 per sq ft) , after a median of 20 days on the market. This one is listed at $380 per sq ft, 4% below that median.
Price per square foot doesn't account for condition, upgrades, floor, view or parking. Ask Jerry for a full comparison.
Listing courtesy of Nineteen 88 Real Estate. MLS® A2353610.
More condos in Parkdale
New 
 Pending