 New
 1 / 18
$400,000
6E, 133 25 Avenue SW
Mission, City Centre Calgary, AB T2S 0K8
2 bedrooms · 2 bathrooms · 1,034 sq ft
Monthly fee $731.25/mo (.71 Sq Ft)
Covers: Gas, Heat, Insurance, Professional Management, Reserve Fund Contributions, Snow Removal, Trash, Water
About this condo
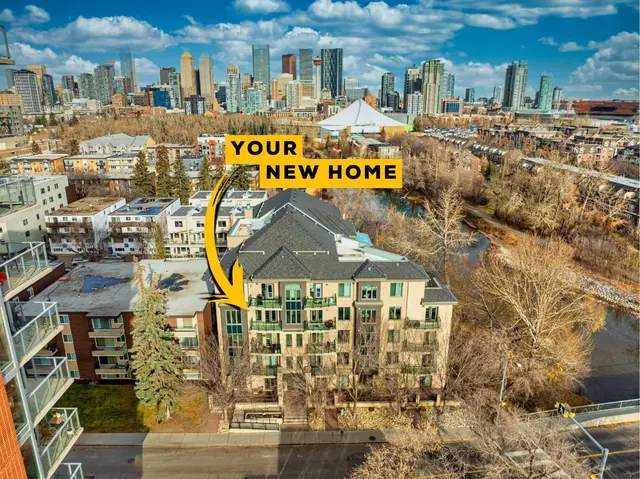
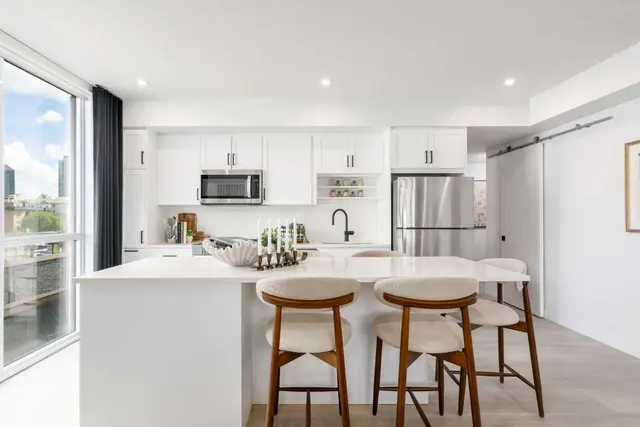
Welcome to Hampton Court, where urban convenience meets modern comfort in one of Calgary's most sought-after neighbourhoods. This beautifully renovated two-bedroom, two-bathroom condo offers an ideal blend of style, functionality, and location. The open-concept floor plan is centred around a stunning gourmet kitchen featuring stainless steel appliances, granite countertops, abundant cabinetry, and a seamless flow into the spacious dining and living areas. Rich hardwood flooring throughout adds warmth and sophistication to the home. The generously sized primary bedroom serves as a private retreat, complete with a walk-through closet and a beautifully updated ensuite featuring a luxurious soaker tub. A second bedroom and full bathroom provide excellent flexibility for guests, roommates, or a home office. One of the standout features of this home is the large south-facing balcony, accessible from both the living room and the primary bedroom, creating the perfect space to enjoy your morning coffee, soak up the sunshine, or unwind after a long day. Additional highlights include in-suite laundry with a stacked washer and dryer, one underground parking stall, and access to the building's social room. Situated just steps from the vibrant restaurants and boutiques of 4th Street, scenic river pathways, and the nightlife and entertainment of 17th Avenue, this exceptional condo offers the ultimate Mission lifestyle.
Details
- Status
- Active
- MLS® number
- A2317420
- Community
- Mission
- Building
- Hampton Court
- Storeys in building
- 9
- Year built
- 1976
- Style
- Apartment-Single Level Unit
- Bedrooms
- 2
- Bathrooms
- 2 full
- Living area
- 1,034 sq ft (above grade)
- Price per sq ft
- $387
- Parking
- Underground
- Ensuite
- Yes
- Pets
- No
- Possession
- 45 days / Neg
- Listed
- June 3, 2026
Features
- Building amenities
- Party Room
- Heating & cooling
- Baseboard, Wall Unit(s)
- Flooring
- Hardwood, Tile
- Appliances
- Dishwasher, Electric Range, Microwave, Refrigerator, Washer/Dryer, Window Coverings
- Interior
- Closet Organizers, Granite Counters, Kitchen Island, No Animal Home, Pantry
- Exterior
- None, Brick, Concrete
Use Up close to check for busy roads, train tracks and commercial neighbours.
Estimated monthly cost
Mortgage (20% down, 4.49%, 25 years)$1,769
Monthly fee$731
Property tax (2025: $2,308 ÷ 12)$192
Total before utilities and insurance$2,693
An estimate only. Your rate, down payment and mortgage insurance will change it.
Condo sales in Mission
In the last 12 months, 83 condos sold in Mission at a median price of $350,000 ($410 per sq ft) , after a median of 39 days on the market. This one is listed at $387 per sq ft, 6% below that median.
Price per square foot doesn't account for condition, upgrades, floor, view or parking. Ask Jerry for a full comparison.
Listing courtesy of MaxWell Devonshire Realty. MLS® A2317420.
More condos in Mission
New  New
 New
 New