 New
 1 / 16
New
$685,900
313, 210 18 Avenue SW
Mission, City Centre Calgary, AB T2S 0C1
2 bedrooms · 2 bathrooms · 916 sq ft
Monthly fee $468.65/mo (.51 Sq Ft)
Covers: Amenities of HOA/Condo, Common Area Maintenance, Gas, Heat, Insurance, Maintenance Grounds, Parking, Professional Management, Reserve Fund Contributions, Sewer, Snow Removal, Trash, Water
About this condo
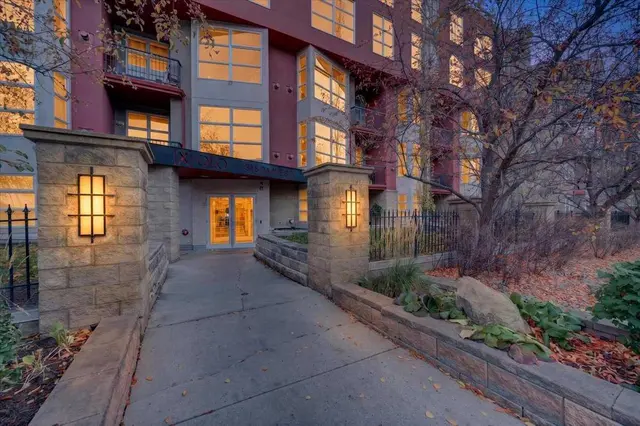
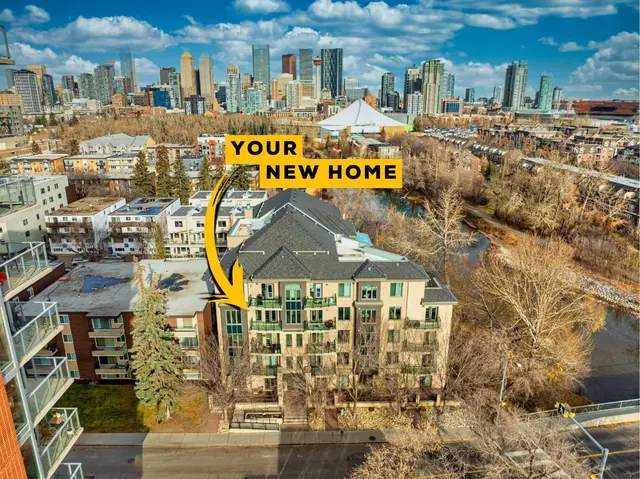
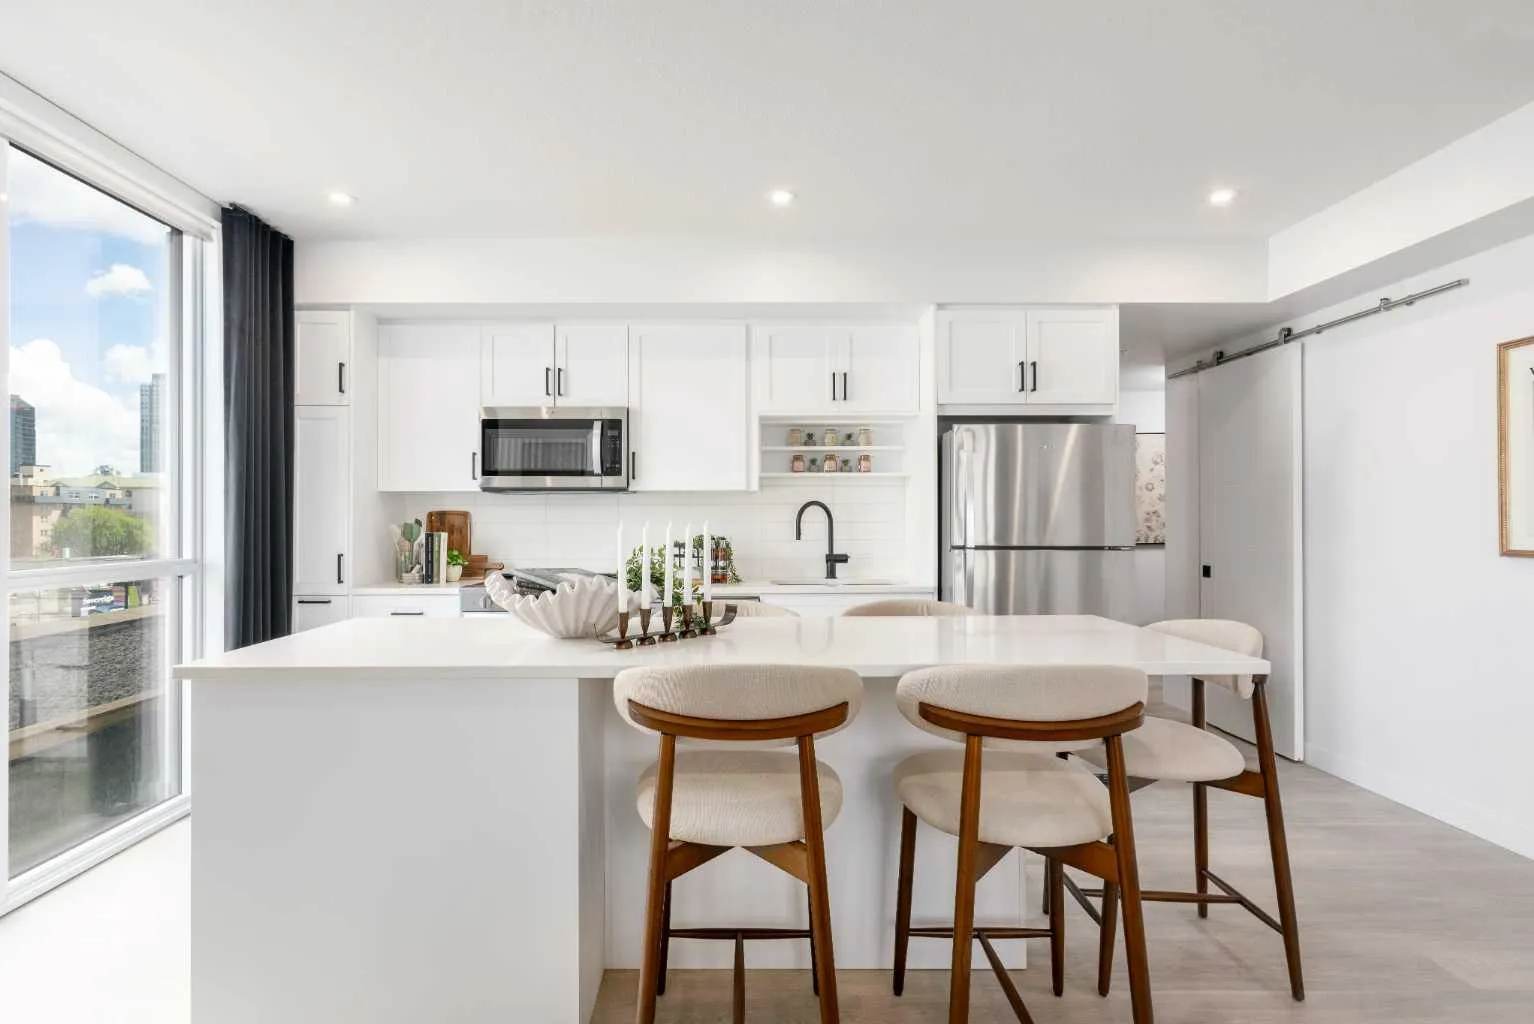
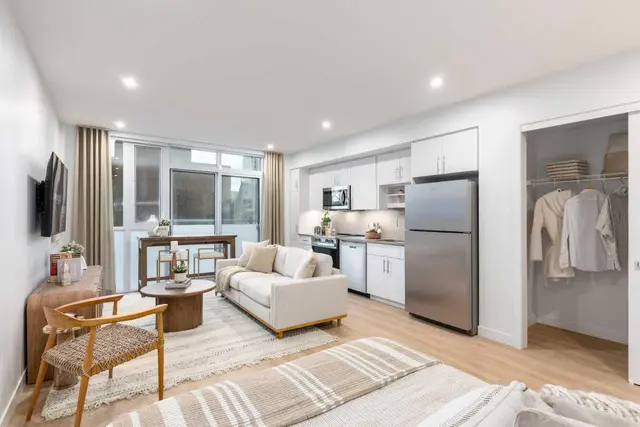
Welcome to the Abby 1 at Sovereign by Homes by Avi — where thoughtfully designed living meets the vibrant lifestyle of Mission and 17th Avenue. Featuring 2 bedrooms, a den, and 2 bathrooms, this versatile home offers 916 sq. ft. RMS, with approximately 1,059 sq. ft. advertised in builder marketing measurements. An underground parking stall adds everyday convenience, making this an inviting home for professionals, couples, or anyone seeking room to live, work, and unwind. Start your morning with coffee from a neighbourhood café, fit in a workout at your favourite studio, and meet friends for dinner or cocktails close to home. With destinations like Mercato, Model Milk, Añejo, and the iconic Ship & Anchor nearby, spontaneous evenings out and relaxed weekends exploring the neighbourhood become part of your routine. Inside, the Abby 1 balances contemporary style with everyday functionality. Two bedrooms provide space to recharge or welcome guests, while the den offers flexibility for a home office, study area, or creative space. Two bathrooms and convenient in-suite laundry help busy mornings run smoothly, leaving more time to enjoy the neighbourhood around you. Extend your living space with Sovereign’s thoughtfully curated amenities, including a fully equipped fitness centre, stylish owners’ lounge, dedicated workspaces, car wash bay, and pet wash station. From productive weekdays to leisurely weekends, enjoy the comfort of a brand-new home with Calgary’s inner-city energy just outside your door. RMS area: 916 sq. ft. Builder marketing area: approximately 1,059 sq. ft. Measurements are based on different measurement standards.
Details
- Status
- Active
- MLS® number
- A2357821
- Community
- Mission
- Storeys in building
- 13
- Year built
- 2026
- Style
- Apartment-Single Level Unit
- Bedrooms
- 2
- Bathrooms
- 2 full
- Living area
- 916 sq ft (above grade)
- Price per sq ft
- $749
- Parking
- Stall, Titled, Underground
- Ensuite
- Yes
- Pets
- Restrictions, Yes
- Possession
- Negotiable
- Listed
- November 10, 2026
Features
- Building amenities
- Car Wash, Elevator(s), Fitness Center, Secured Parking, Snow Removal, Trash, Visitor Parking
- Heating & cooling
- Central, High Efficiency, Forced Air, Central Air
- Flooring
- Vinyl
- Appliances
- Dishwasher, Electric Range, ENERGY STAR Qualified Appliances, Garage Control(s), Microwave Hood Fan, Washer/Dryer Stacked
- Interior
- Kitchen Island, Open Floorplan, Quartz Counters, Walk-In Closet(s), Wired for Data
- Exterior
- Balcony, BBQ gas line, Brick, Concrete, Glass, Metal Siding, Mixed
Use Up close to check for busy roads, train tracks and commercial neighbours.
Estimated monthly cost
Mortgage (20% down, 4.49%, 25 years)$3,034
Monthly fee$469
Total before utilities and insurance$3,503
An estimate only. Your rate, down payment and mortgage insurance will change it.
Condo sales in Mission
In the last 12 months, 83 condos sold in Mission at a median price of $350,000 ($410 per sq ft) , after a median of 39 days on the market. This one is listed at $749 per sq ft, 83% above that median.
Price per square foot doesn't account for condition, upgrades, floor, view or parking. Ask Jerry for a full comparison.
Listing courtesy of The Real Estate District. MLS® A2357821.
More condos in Mission
New  New
 New