 New
 1 / 46
$814,900
1303, 2330 Fish Creek Boulevard SW
Evergreen, South Calgary, AB T2Y 0L1
2 bedrooms · 2 bathrooms · 1,192 sq ft
Monthly fee $876.00/mo (.73 Sq Ft)
Covers: Common Area Maintenance, Electricity, Gas, Heat, Insurance, Professional Management, Reserve Fund Contributions, Water
About this condo
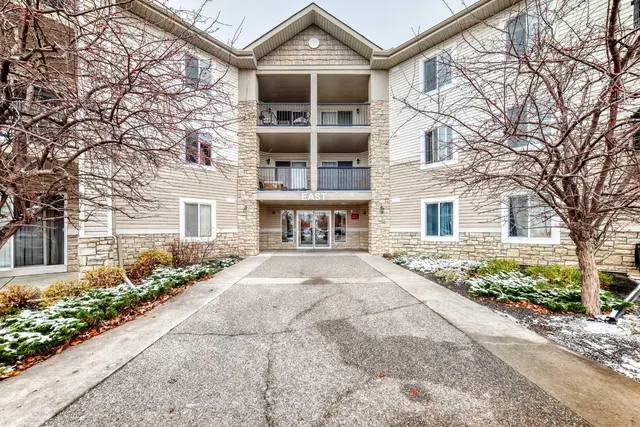
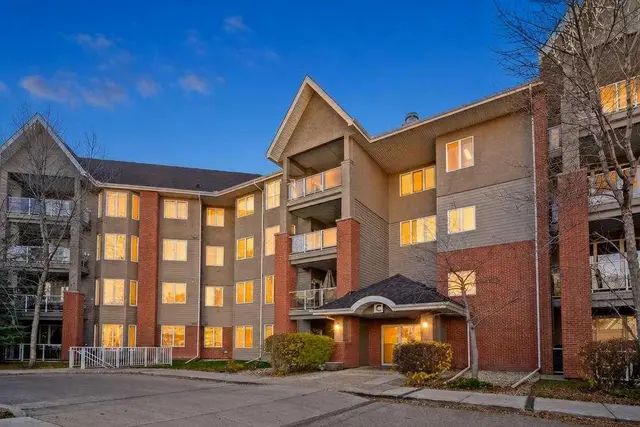
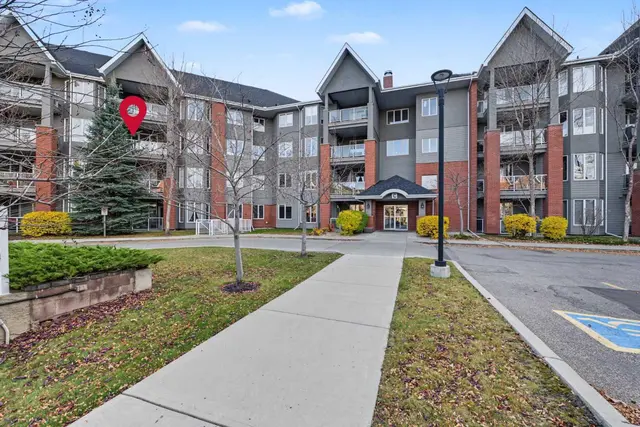
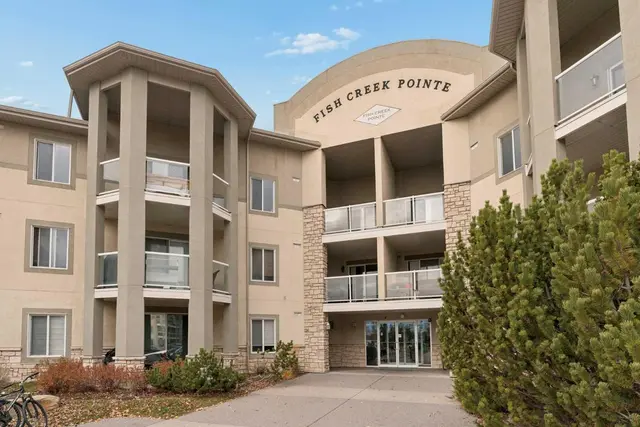
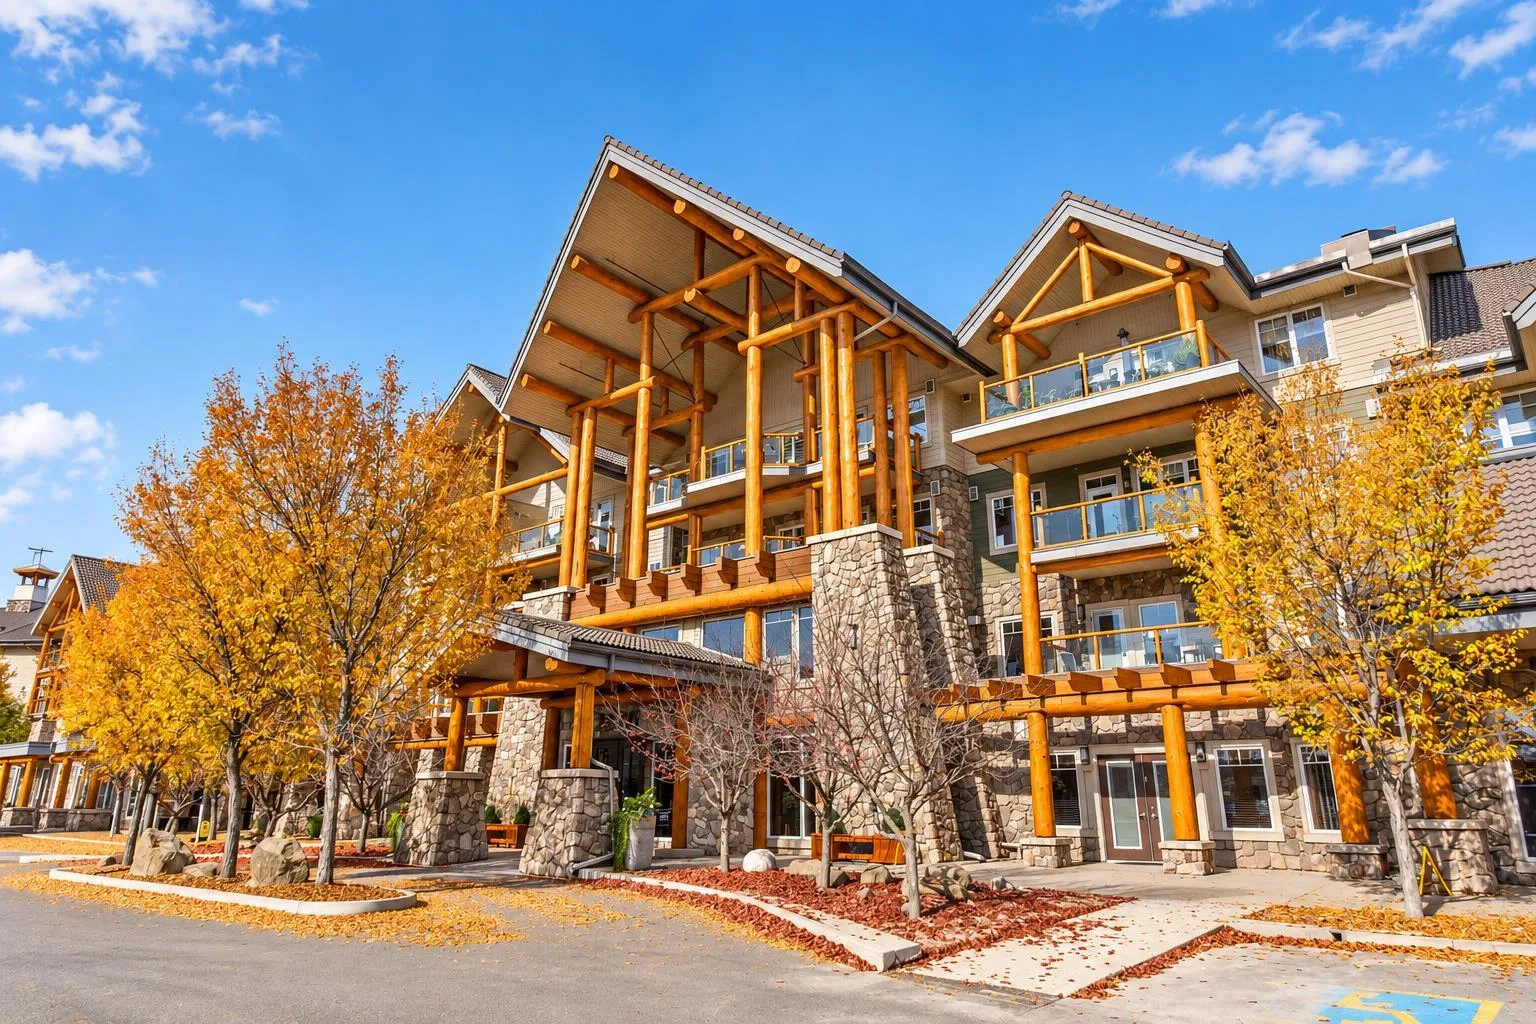
Welcome to Sanderson Ridge, a 40+ community where maintenance-free living feels more like a resort than a condo. PLUS Your condo fee includes ALL utilities. This premium 2018-built end unit on the third floor shows like brand new & offers an exceptional combination of space, natural light, privacy & one of the most desirable locations within the complex. W/ west & south exposures overlooking the quiet SW courtyard, the suite is embraced by large windows & filled W/ natural light throughout the day. Step outside onto the covered west-facing patio, a peaceful, private-feeling space to unwind W/ your evening tea & W/ a gas hook-up for BBQ-ing! Inside, 9' ceilings & engineered hardwood floors enhance the sense of space, while the generous floor plan offers flexibility rarely found in condo living. The full-size gourmet kitchen features a large quartz island, abundant full-height cabinetry & storage, including a pantry W/ pull-out drawers, beautiful tiled backsplash & stainless steel appliances, including a gas range, French-door refrigerator W/ water & ice dispenser, microwave drawer, dishwasher & stylish hood fan. There is plenty of room for dining & entertaining, multiple options for arranging your living area, plus a dedicated space ideal for a home office or workspace. This is condo living W/ a feeling of abundant space. TWO spacious bedrooms are thoughtfully positioned on opposite sides of the suite, providing excellent separation & privacy for owners & guests. The primary includes a large walk-through closet & 4-pc ensuite W/ glass shower & floor-to-ceiling tile. A second full bathroom, generous in-suite laundry room & California Closets throughout provide excellent everyday function & storage. Bedrooms are finished W/ carpet for added comfort, while central A/C keeps the suite comfortable throughout the summer. The suite also comes W/ TWO titled, side-by-side parking stalls, each W/ storage directly in front, plus plenty of visitor parking for family & friends. But what truly sets Sanderson Ridge apart is the lifestyle. The extensive amenities include beautiful gardens surrounding the building, a fitness centre, pool & hot tub, bowling alley, cinema, woodworking shop, crafts room, wine cellar, library, coffee bar, puzzle area, games room, poker room, billiards, catering kitchen, ballroom, dining room, outdoor patio & car wash bay, along W/ convenient on-site postal boxes. There are also private guest suites available to rent for visiting family & friends. Just outside your door is Fish Creek Provincial Park. Start your mornings walking the pathways, spend an afternoon exploring the park o rsimply enjoy having one of Calgary's most beautiful natural spaces adjacent. Beautifully maintained, exceptionally spacious & move-in ready. Book your tour before this one is off the market!
Details
- Status
- Active
- MLS® number
- A2347892
- Community
- Evergreen
- Building
- Sanderson Ridge
- Storeys in building
- 4
- Year built
- 2018
- Style
- Apartment-Single Level Unit
- Bedrooms
- 2
- Bathrooms
- 2 full
- Living area
- 1,192 sq ft (above grade)
- Price per sq ft
- $684
- Parking
- Parkade, Titled, Underground
- Ensuite
- Yes
- Pets
- Restrictions, Yes
- Possession
- 45 days / Neg
- Listed
- September 26, 2026
Features
- Building amenities
- Bicycle Storage, Fitness Center, Guest Suite, Indoor Pool, Parking, Party Room, Spa/Hot Tub, Storage, Visitor Parking, Workshop
- Heating & cooling
- Fan Coil, Natural Gas, Central Air
- Flooring
- Carpet, Hardwood
- Appliances
- Central Air Conditioner, Dishwasher, Dryer, Garburator, Gas Range, Microwave, Range Hood, Refrigerator, Washer, Washer/Dryer, Window Coverings
- Interior
- Breakfast Bar, Built-in Features, Closet Organizers, Double Vanity, Elevator, High Ceilings, Kitchen Island, No Smoking Home, Quartz Counters, Storage, Walk-In Closet(s)
- Exterior
- BBQ gas line, Garden, Other, Wood Frame
Use Up close to check for busy roads, train tracks and commercial neighbours.
Estimated monthly cost
Mortgage (20% down, 4.49%, 25 years)$3,605
Monthly fee$876
Property tax (2026: $4,462 ÷ 12)$372
Total before utilities and insurance$4,852
An estimate only. Your rate, down payment and mortgage insurance will change it.
Condo sales in Evergreen
In the last 12 months, 54 condos sold in Evergreen at a median price of $329,250 ($397 per sq ft) , after a median of 22 days on the market. This one is listed at $684 per sq ft, 72% above that median.
Price per square foot doesn't account for condition, upgrades, floor, view or parking. Ask Jerry for a full comparison.
Listing courtesy of Royal LePage Benchmark. MLS® A2347892.
More condos in Evergreen
New