 New
 1 / 44
$489,900
330, 15 Everstone Drive SW
Evergreen, South Calgary, AB T2Y 5B5
2 bedrooms · 2 bathrooms · 1,051 sq ft
Monthly fee $739.18/mo (.70 Sq Ft)
Covers: Common Area Maintenance, Electricity, Heat, Insurance, Parking, Professional Management, Reserve Fund Contributions, Snow Removal
About this condo
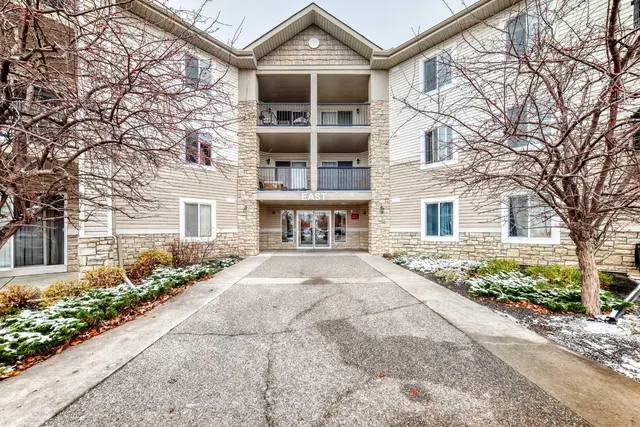
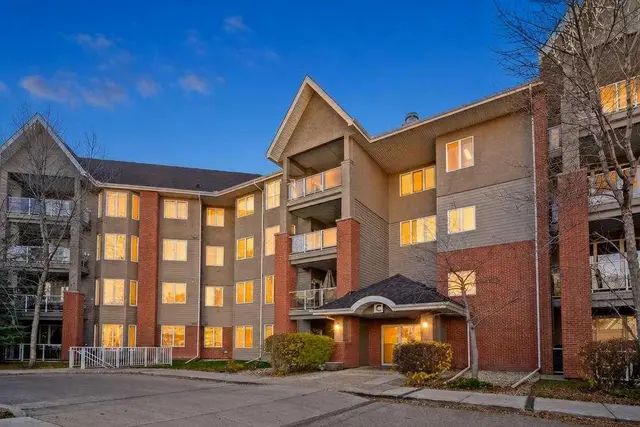
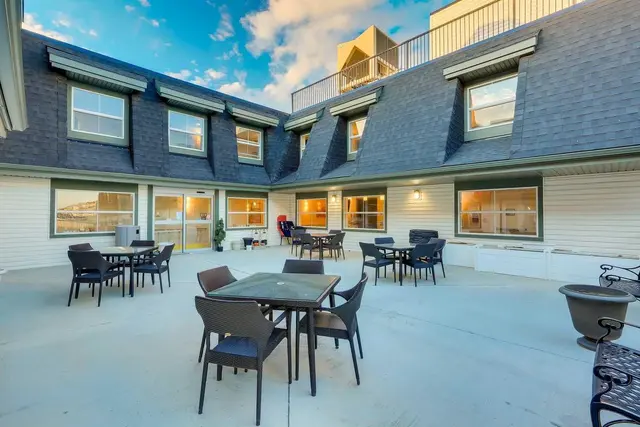
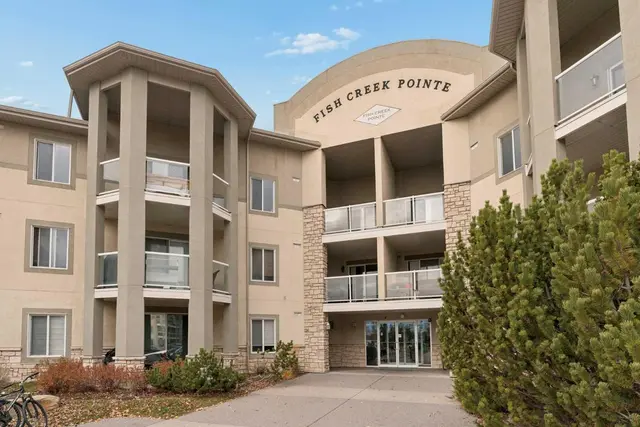
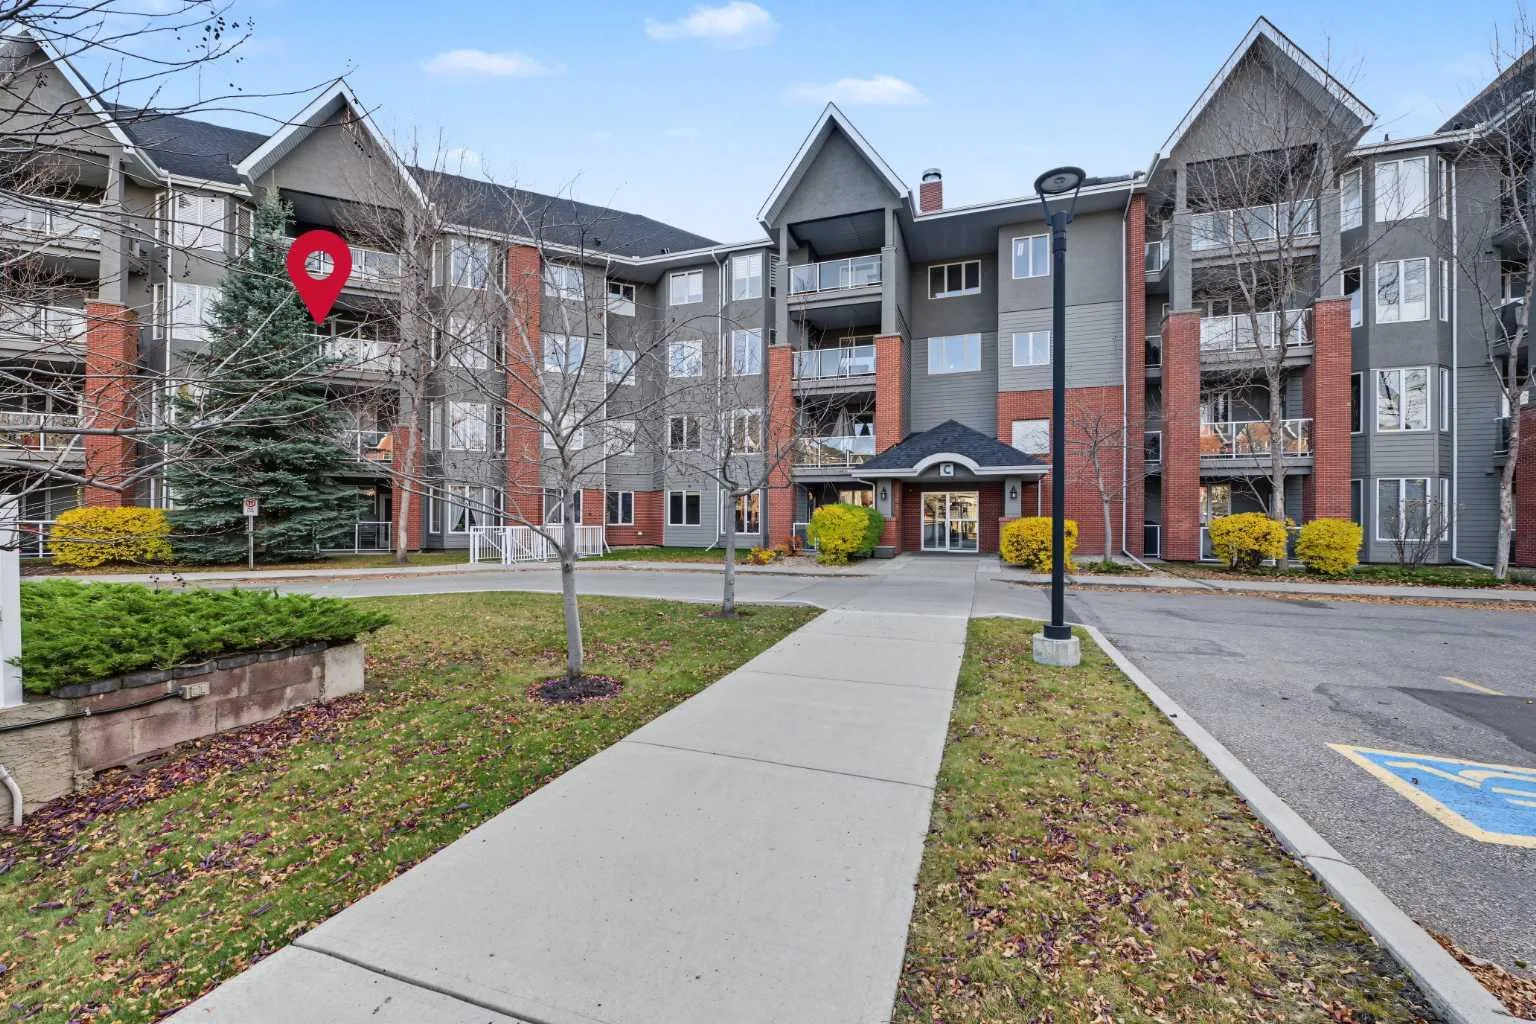
Welcome to #330 15 Everstone Drive SW, located in the Sierras of Evergreen, one of Calgary’s most desirable 55+ communities. As you enter, you’ll appreciate the bright, spacious layout of this lovingly-maintained 2 bedroom, 2 bathroom unit offering 1,050 sq ft of comfortable living. The kitchen offers plenty of cupboard and counter space, a large pantry and a convenient breakfast bar. The adjoining dining area easily accommodates a full-size dining table and china cabinet, while the living room is anchored by a corner fireplace and opens onto your private balcony overlooking the peaceful inner courtyard. Located on the quiet side of the complex, away from the road, the balcony also includes a natural gas BBQ hookup. The thoughtfully designed floor plan places the bedrooms on opposite sides of the living room for added privacy. The primary bedroom offers a walk-in closet and a 4-piece ensuite, while the second bedroom is conveniently located near another full bathroom. Additional conveniences include in-suite laundry with storage, central air conditioning and a titled parking stall in the heated underground parkade. One of the biggest advantages of living at the Sierras of Evergreen is the incredible selection of amenities. Residents enjoy access to an indoor pool and hot tub, fitness centre, theatre, libraries, games and billiards rooms, craft room, woodworking shop, wine-making room, party and banquet room with kitchen, guest suites and a car wash bay. There’s also an active social calendar with plenty of clubs and organized activities. Everyday conveniences are just across the street, including Sobeys, Shoppers Drug Mart, Starbucks and Tim Hortons. Fish Creek Park is only minutes away, and nearby access to Stoney Trail and Macleod Trail makes getting around the city easy. With its quiet courtyard location, spacious floor plan and outstanding building amenities, this is a great opportunity to enjoy everything the Sierras of Evergreen has to offer.
Details
- Status
- Active
- MLS® number
- A2353285
- Community
- Evergreen
- Building
- Sierras of Evergreen
- Storeys in building
- 4
- Year built
- 2005
- Style
- Apartment-Single Level Unit
- Bedrooms
- 2
- Bathrooms
- 2 full
- Living area
- 1,051 sq ft (above grade)
- Price per sq ft
- $466
- Parking
- Parkade, Stall, Titled
- Ensuite
- Yes
- Fireplaces
- 1
- Pets
- Restrictions
- Possession
- Negotiable
- Listed
- October 26, 2026
Features
- Building amenities
- Car Wash, Fitness Center, Guest Suite, Indoor Pool, Recreation Room, Visitor Parking
- Heating & cooling
- Forced Air, Central Air
- Flooring
- Carpet, Laminate, Linoleum
- Appliances
- Central Air Conditioner, Dishwasher, Dryer, Electric Stove, Microwave Hood Fan, Refrigerator, Washer, Window Coverings
- Interior
- Breakfast Bar, Open Floorplan, Pantry, Walk-In Closet(s)
- Exterior
- Balcony, Brick, Stucco, Vinyl Siding, Wood Frame
Use Up close to check for busy roads, train tracks and commercial neighbours.
Estimated monthly cost
Mortgage (20% down, 4.49%, 25 years)$2,167
Monthly fee$739
Property tax (2026: $3,082 ÷ 12)$257
Total before utilities and insurance$3,163
An estimate only. Your rate, down payment and mortgage insurance will change it.
Condo sales in Evergreen
In the last 12 months, 54 condos sold in Evergreen at a median price of $329,250 ($397 per sq ft) , after a median of 22 days on the market. This one is listed at $466 per sq ft, 17% above that median.
Price per square foot doesn't account for condition, upgrades, floor, view or parking. Ask Jerry for a full comparison.
Listing courtesy of RE/MAX Realty Professionals. MLS® A2353285.
More condos in Evergreen
New