 New
 1 / 40
$384,900
1607, 910 5 Avenue SW
Downtown Commercial Core, City Centre Calgary, AB T2P 0C3
2 bedrooms · 2 bathrooms · 951 sq ft
Monthly fee $827.31/mo (.87 Sq Ft)
Covers: Amenities of HOA/Condo, Common Area Maintenance, Gas, Heat, Insurance, Maintenance Grounds, Parking, Professional Management, Reserve Fund Contributions, Security, Sewer, Snow Removal, Trash, Water
About this condo
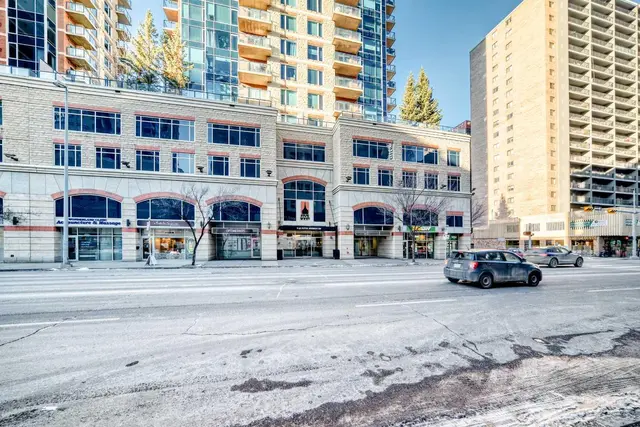
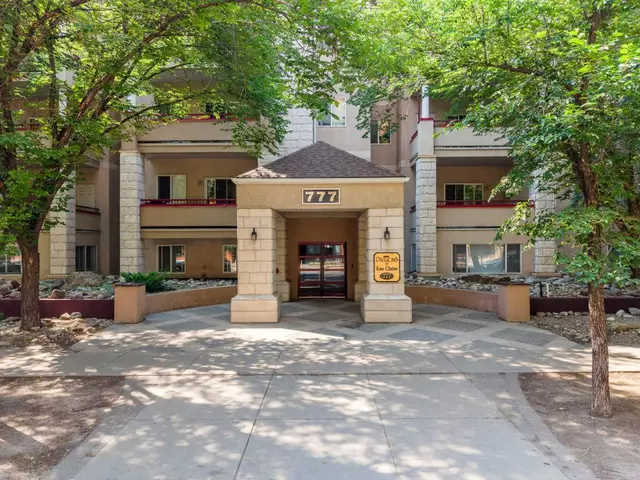
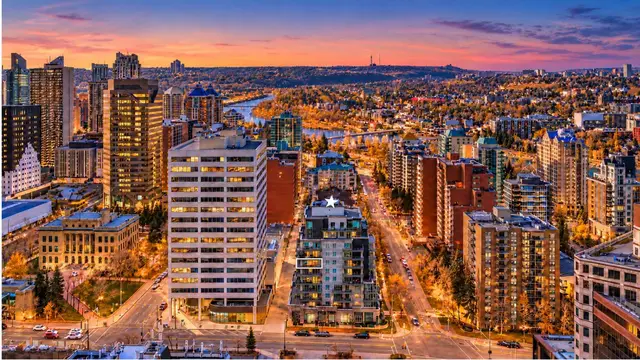
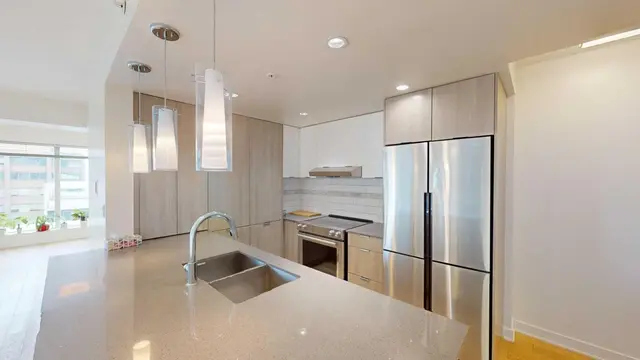
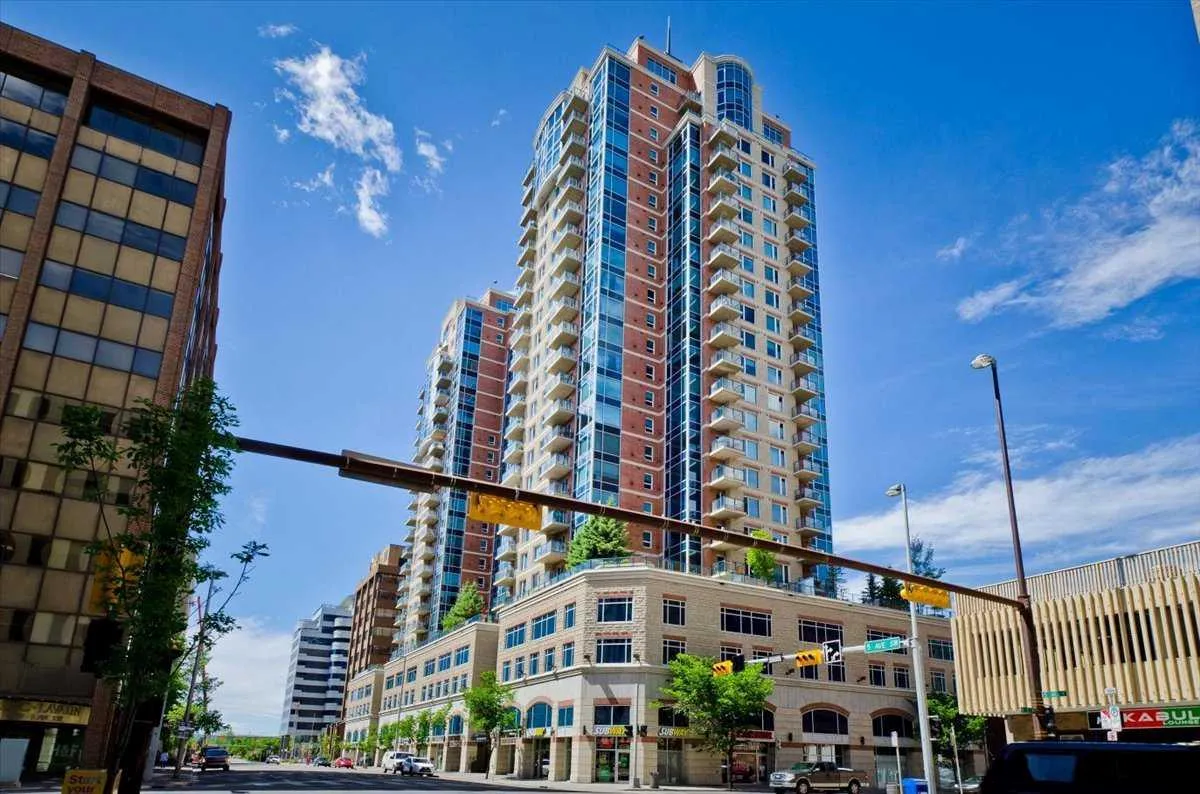
SOUTHEAST CORNER UNIT at FIVE WEST PHASE II, a concrete high-rise by La Caille backed by a reserve fund of nearly $2 million (Sept 2026) and a 2025 building envelope assessment with no priority repairs. Perched on the 16th floor, this 2-bedroom, 2-bathroom home offers 951 sq ft (RMS) of bright, open-concept living with south-facing city views from the living room, dining area, kitchen and both bedrooms. The kitchen features granite counters, solid maple cabinetry, an island and a full appliance package, opening onto a generous living and dining space anchored by a gas fireplace and hardwood floors. Both bedrooms have new carpet, replaced in 2025. The primary suite has a walk-in closet and a 4-piece ensuite with soaker tub; the second bedroom sits beside a 3-piece bath - an ideal layout for a roommate, guests or a home office. In-suite laundry with extra storage, central air conditioning and a covered balcony complete the unit. Includes a TITLED, heated underground parking stall and an assigned storage locker. Five West offers daily concierge, two elevators, secured visitor parking, a party/billiards room, rooftop patio and a car wash bay, with condo fees that include heat, water and gas. Steps to the Bow River pathways, two blocks to the LRT, and a short walk to Kensington, the core and the restaurants of 4th Street and 17th Avenue. Vacant and easy to show - immediate possession available. Explore the 3D virtual tour and floor plans online.
Details
- Status
- Active
- MLS® number
- A2351551
- Community
- Downtown Commercial Core
- Building
- Five West Phase II
- Storeys in building
- 28
- Year built
- 2007
- Style
- Apartment-Single Level Unit
- Bedrooms
- 2
- Bathrooms
- 2 full
- Living area
- 951 sq ft (above grade)
- Price per sq ft
- $405
- Parking
- Heated Garage, Parkade, Secured, Stall, Titled, Underground
- Ensuite
- Yes
- Fireplaces
- 1
- Pets
- Restrictions
- Possession
- Immediate
- Listed
- October 9, 2026
Features
- Building amenities
- Car Wash, Elevator(s), Party Room, Recreation Room, Secured Parking, Visitor Parking
- Heating & cooling
- Fan Coil, Natural Gas, Central Air
- Flooring
- Carpet, Hardwood, Tile
- Appliances
- Dishwasher, Electric Stove, Garage Control(s), Microwave Hood Fan, Refrigerator, Washer/Dryer, Window Coverings
- Interior
- Granite Counters, Kitchen Island, No Smoking Home, Open Floorplan, Soaking Tub, Storage, Walk-In Closet(s)
- Exterior
- Balcony, Brick, Concrete, Stone
Use Up close to check for busy roads, train tracks and commercial neighbours.
Estimated monthly cost
Mortgage (20% down, 4.49%, 25 years)$1,703
Monthly fee$827
Property tax (2026: $2,583 ÷ 12)$215
Total before utilities and insurance$2,745
An estimate only. Your rate, down payment and mortgage insurance will change it.
Condo sales in Downtown Commercial Core
In the last 12 months, 62 condos sold in Downtown Commercial Core at a median price of $332,500 ($404 per sq ft) , after a median of 50 days on the market. This one is listed at $405 per sq ft, 0% above that median.
Price per square foot doesn't account for condition, upgrades, floor, view or parking. Ask Jerry for a full comparison.
Listing courtesy of Power Properties. MLS® A2351551.
More condos in Downtown Commercial Core
New