 New
 1 / 32
$386,888
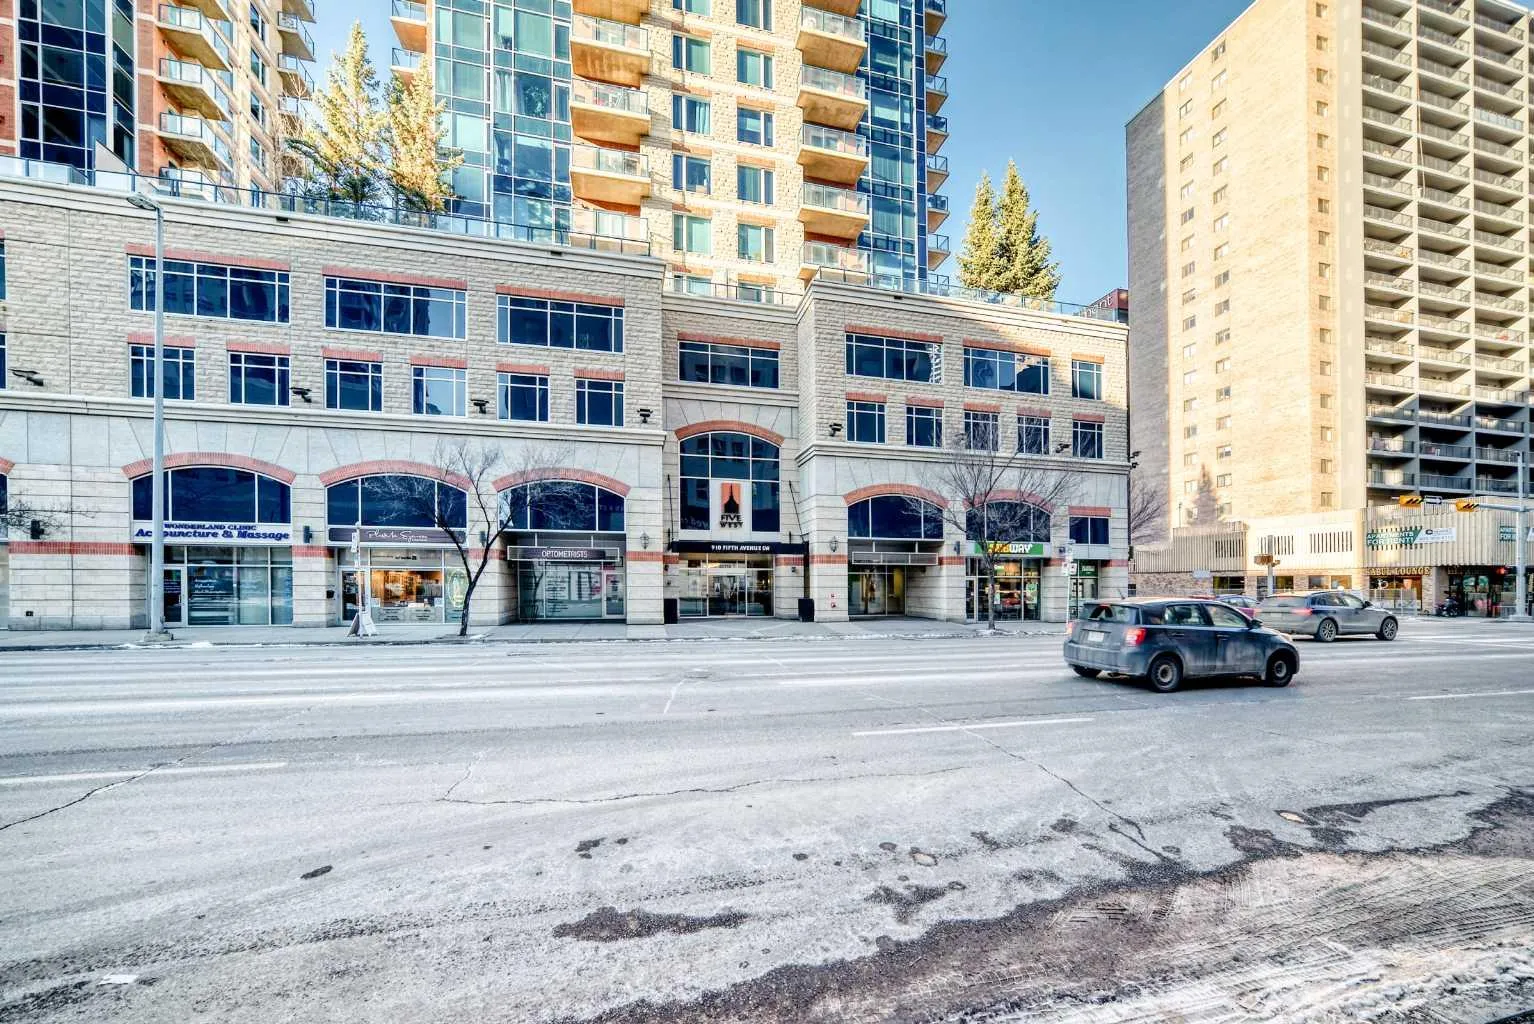
2208, 910 5 Avenue SW
Downtown Commercial Core, City Centre Calgary, AB T2P 0C3
2 bedrooms · 2 bathrooms · 953 sq ft
Monthly fee $837.00/mo (.88 Sq Ft)
Covers: Amenities of HOA/Condo, Caretaker, Common Area Maintenance, Gas, Heat, Insurance, Maintenance Grounds, Parking, Professional Management, Reserve Fund Contributions, Security, Sewer, Snow Removal, Trash, Water
About this condo
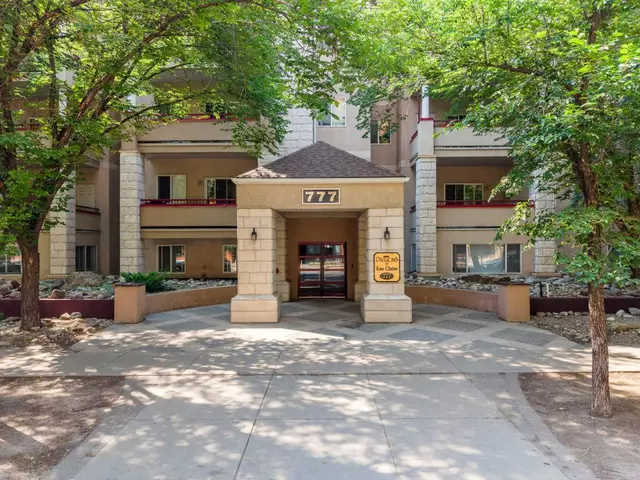
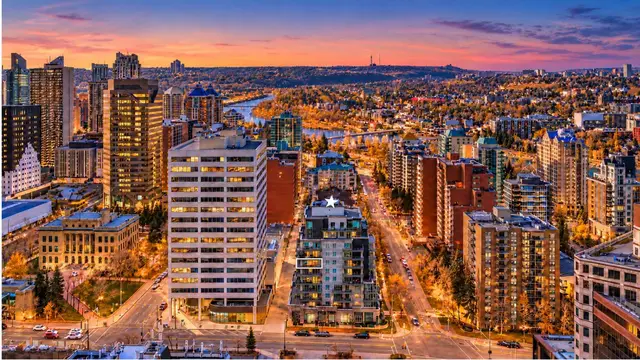
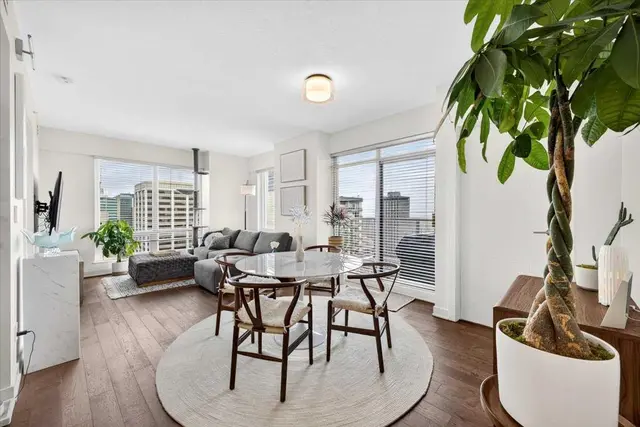
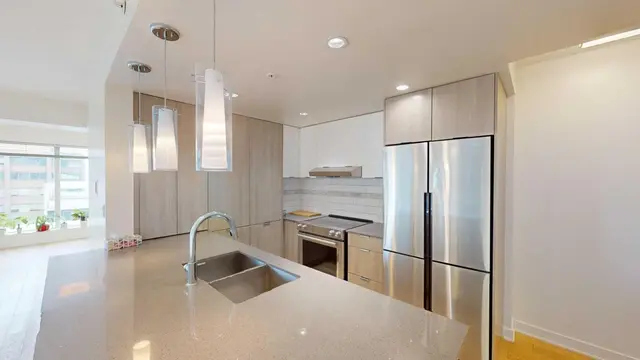
GREAT NEIGHBOURHOOD, BEST VALUE .........THIS SW-FACING, CORNER UNIT OF THE FIVE WEST EXECUTIVE CONDO offers open views of the Bow River and the Canadian Rockies that you surely would enjoy. With Abundance of natural sunlight floods the unit through the floor-to-ceiling, high-grade UV-protected windows. This unit is loaded with upgrades: GRANITE COUNTERTOPS and BATHROOM VANITIES, HARDWOOD FLOOR, shelved and upgraded laundry room, Washer/Dryer, and S/S Appliances. The 953 square feet of comfortable living space includes 2 privately en-suite Bedrooms. Five West Executive Condo Phase 2 is a highly desirable condo for the following reasons. 1. A high-quality building with UV-protected windows, acoustic soundproofing, and high-quality building materials. 2. A superb location, only 500 feet away from the beautiful Prince Island Park, the Bow River, and the River Park Pathway. And only a short block away from the downtown C Train Station and amenities. 3.. A well-managed building, a luxurious lobby, daily Concierge services, 24-hour security, titled parking, visitor parking, party room, Car Wash, and storage. This newly painted Executive unit is a perfect place to call home or keep it as a high-end Executive Rental. Please note: ( price includes household furniture). Don't Wait, CALL NOW TO VIEW !!!!
Details
- Status
- Active
- MLS® number
- A2357455
- Community
- Downtown Commercial Core
- Building
- Five West Phase II
- Storeys in building
- 28
- Year built
- 2008
- Style
- Apartment-Single Level Unit
- Bedrooms
- 2
- Bathrooms
- 2 full
- Living area
- 953 sq ft (above grade)
- Price per sq ft
- $406
- Parking
- Alley Access, Garage Door Opener, Garage Faces Rear, Parkade, Shared Driveway
- Ensuite
- Yes
- Fireplaces
- 1
- Pets
- Call
- Possession
- Immediate
- Listed
- November 7, 2026
Features
- Building amenities
- Car Wash, Elevator(s), Garbage Chute, Parking, Party Room, Storage, Visitor Parking
- Heating & cooling
- Central, Fan Coil, Natural Gas, Central Air
- Flooring
- Carpet, Hardwood, Tile
- Appliances
- Dishwasher, Electric Cooktop, Electric Stove, Garage Control(s), Garburator, Microwave, Range Hood, Refrigerator, Washer/Dryer Stacked, Window Coverings
- Interior
- Bookcases, Breakfast Bar, Built-in Features, Closet Organizers, Granite Counters, High Ceilings, Jetted Tub, No Animal Home, No Smoking Home, Open Floorplan, Storage, Walk-In Closet(s)
- Exterior
- Balcony, BBQ gas line, Concrete, Glass, Metal Frame
Use Up close to check for busy roads, train tracks and commercial neighbours.
Estimated monthly cost
Mortgage (20% down, 4.49%, 25 years)$1,711
Monthly fee$837
Property tax (2025: $2,568 ÷ 12)$214
Total before utilities and insurance$2,762
An estimate only. Your rate, down payment and mortgage insurance will change it.
Condo sales in Downtown Commercial Core
In the last 12 months, 62 condos sold in Downtown Commercial Core at a median price of $332,500 ($404 per sq ft) , after a median of 50 days on the market. This one is listed at $406 per sq ft, 0% above that median.
Price per square foot doesn't account for condition, upgrades, floor, view or parking. Ask Jerry for a full comparison.
Listing courtesy of TREC The Real Estate Company. MLS® A2357455.
More condos in Downtown Commercial Core
New