 New
 1 / 50
$1,595,000
1601, 108 9 Avenue SW
Downtown Commercial Core, City Centre Calgary, AB T2P 0S9
2 bedrooms · 2.5 bathrooms · 2,325 sq ft
Monthly fee $2,678.25/mo (1.15 Sq Ft)
Covers: Amenities of HOA/Condo
About this condo
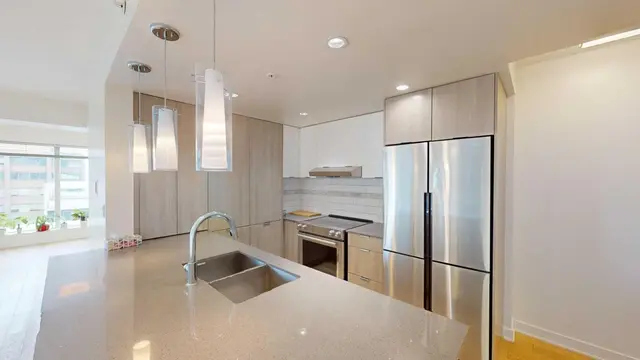
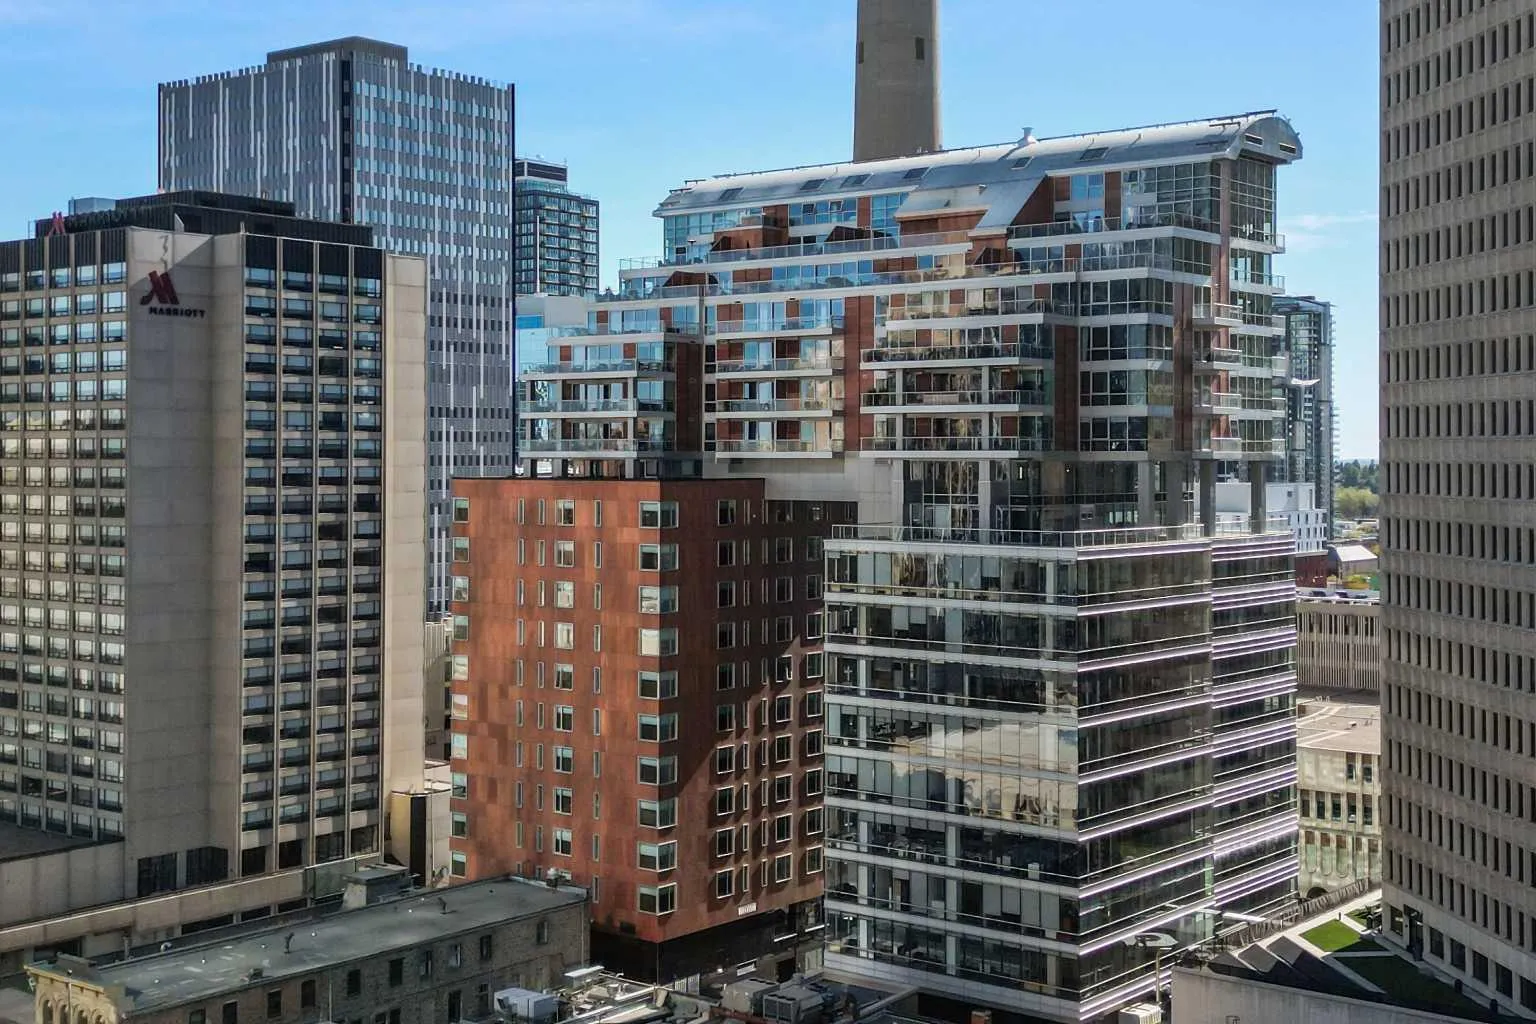
Experience elevated urban living in this exceptional original-owner residence on the 16th floor of Le Germain Residences — a refined address synonymous with luxury, discretion, and the effortless convenience of hotel-inspired living. Perfectly tailored for sophisticated down-sizers seeking lock-and-leave ease without compromise, this expansive 2-bedroom plus den, 2.5-bath suite offers over 2,300 sq. ft. and an unparalleled blend of comfort, functionality, and executive-style elegance in the heart of downtown Calgary. Framed by breathtaking skyline vistas through expansive floor-to-ceiling windows, the home is bathed in natural light while showcasing the energy and beauty of the city below. Thoughtfully curated and extensively upgraded throughout, every detail reflects timeless quality and elevated design. Rich hardwood flooring flows seamlessly throughout the principal living spaces, complemented by gorgeous Cristallo granite countertops and an impressive array of custom cabinetry additions that enhance both aesthetics and everyday practicality. The chef-inspired kitchen is exceptionally appointed with high-end Miele and Sub-Zero appliances, a built-in liquor cabinet with additional beverage drawers, wine fridge, and built-in coffee maker, all complemented by a rare walk-through pantry featuring an abundance of custom cabinetry and exceptional storage. The private den or office also showcases tailored millwork ideal for working from home in style. The primary suite is a true sanctuary of tranquility, complete with its own west-facing balcony and a spa-inspired ensuite featuring dual vanities, a luxurious Kohler soaker tub, and a spacious dressing room conveniently adjacent to the laundry room. The secondary bedroom is equally impressive, offering stunning floor-to-ceiling window views, a private corridor, and its own beautifully appointed ensuite bathroom — creating the perfect retreat for overnight guests. Even the laundry room has been elevated with extensive custom cabinetry for exceptional organization and storage. Designed for both intimate evenings and sophisticated entertaining, the expansive 465 sq. ft. outdoor terrace becomes a true extension of the home with the addition of two commercial-grade gas patio heaters allowing for year-round enjoyment against the stunning backdrop of Calgary’s downtown skyline. Designer lighting fixtures throughout add warmth, sophistication, and a curated finishing touch to this impeccably maintained residence. Offering the prestige and convenience of luxury hotel living, residents enjoy a premiere lifestyle defined by exclusive concierge service, exceptional hotel amenities including Charcut restaurant, valet parking, spa, fitness centre, room service and more. Complete with two parking stalls and secure storage, this is a rare opportunity to secure an elegant, turnkey residence in one of downtown’s most sought-after luxury addresses.
Details
- Status
- Active
- MLS® number
- A2309937
- Community
- Downtown Commercial Core
- Building
- Le Germain Residences
- Storeys in building
- 20
- Year built
- 2010
- Style
- Apartment-Single Level Unit
- Bedrooms
- 2
- Bathrooms
- 2 full, 1 half
- Living area
- 2,325 sq ft (above grade)
- Price per sq ft
- $686
- Parking
- Assigned, Parkade, Secured, Stall
- Ensuite
- Yes
- Pets
- Restrictions, Yes
- Possession
- Negotiable
- Listed
- May 15, 2026
Features
- Building amenities
- Bicycle Storage, Elevator(s), Fitness Center, Sauna, Secured Parking, Spa/Hot Tub, Visitor Parking
- Heating & cooling
- In Floor, Forced Air, Central Air
- Flooring
- Carpet, Hardwood, Stone
- Appliances
- Built-In Oven, Built-In Refrigerator, Dishwasher, Dryer, Garburator, Gas Cooktop, Microwave, Range Hood, Warming Drawer, Washer, Window Coverings, Wine Refrigerator
- Interior
- Bookcases, Built-in Features, Closet Organizers, Double Vanity, Granite Counters, Kitchen Island, Open Floorplan, Pantry, Soaking Tub, Walk-In Closet(s)
- Exterior
- Balcony, BBQ gas line, Lighting, Concrete
Use Up close to check for busy roads, train tracks and commercial neighbours.
Estimated monthly cost
Mortgage (20% down, 4.49%, 25 years)$7,055
Monthly fee$2,678
Property tax (2025: $10,877 ÷ 12)$906
Total before utilities and insurance$10,640
An estimate only. Your rate, down payment and mortgage insurance will change it.
Condo sales in Downtown Commercial Core
In the last 12 months, 62 condos sold in Downtown Commercial Core at a median price of $332,500 ($404 per sq ft) , after a median of 50 days on the market. This one is listed at $686 per sq ft, 70% above that median.
Price per square foot doesn't account for condition, upgrades, floor, view or parking. Ask Jerry for a full comparison.
Listing courtesy of Sotheby's International Realty Canada. MLS® A2309937.
More condos in Downtown Commercial Core
New