 New
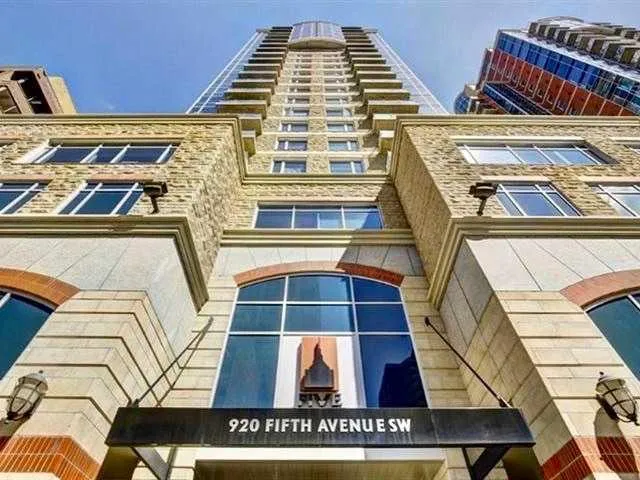 1 / 25
Price reduced
$369,900
1508, 920 5 Avenue SW
Downtown Commercial Core, City Centre Calgary, AB T2P 5P6
2 bedrooms · 2 bathrooms · 951 sq ft
Monthly fee $773.27/mo (.81 Sq Ft)
Covers: Amenities of HOA/Condo, Caretaker, Common Area Maintenance, Heat, Insurance, Maintenance Grounds, Parking, Professional Management, Reserve Fund Contributions, Sewer, Snow Removal, Water
About this condo
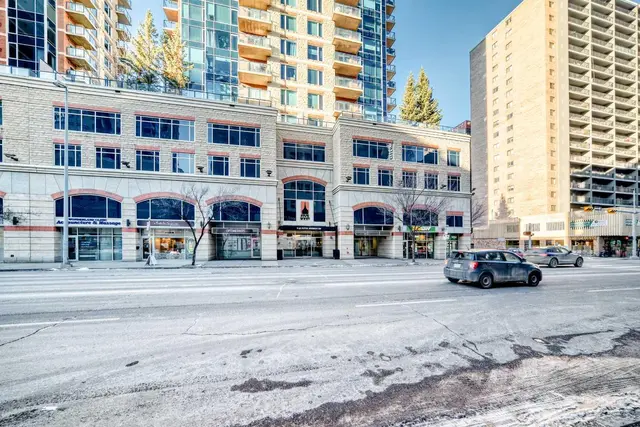
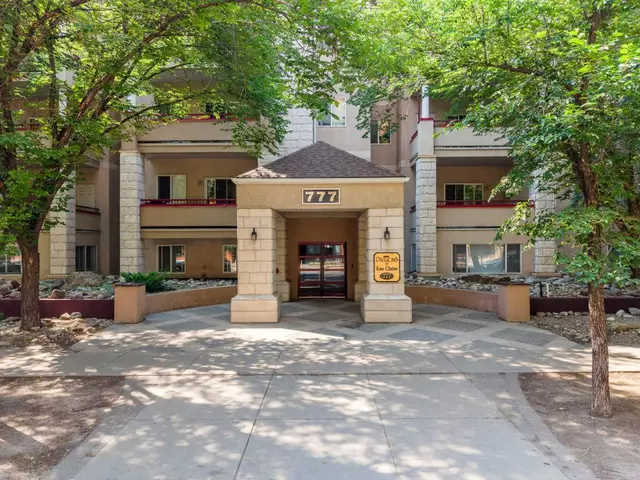
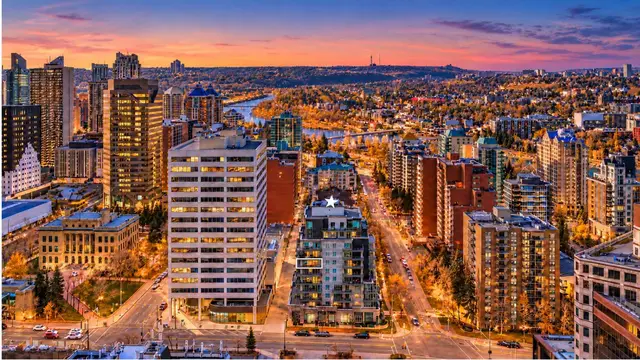
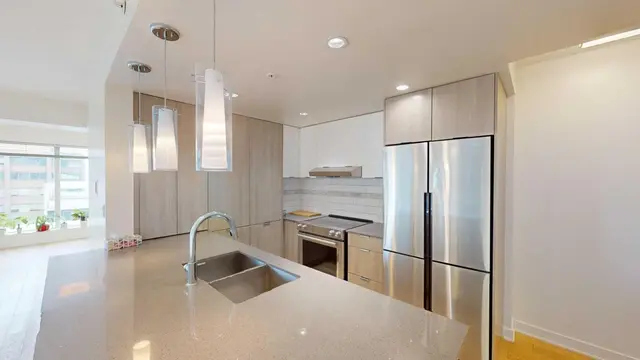
Click brochure link for more details**Enjoy elevated downtown living at the prestigious Five West in this 951 sq. ft. southwest-facing condo, with floor-to-ceiling windows showcasing beautiful city views, the Bow River, and the Rocky Mountains. This spacious 2-bedroom, 2-bathroom home features granite countertops, stainless steel appliances, engineered hardwood flooring, a fireplace, air conditioning and in-suite laundry. The unit also includes a titled heated underground parking stall with enough room for a car and motorcycle, and a separate storage locker. Building amenities include visitor parking, a car wash bay and an amenity room available for free for private events. Ideally situated in the heart of downtown, Five West is close to restaurants, cafés, shopping and the Bow River pathways, offering a convenient urban lifestyle. Some photos are virtually staged
Details
- Status
- Active
- MLS® number
- A2353841
- Community
- Downtown Commercial Core
- Building
- Five West Phase I
- Storeys in building
- 27
- Year built
- 2006
- Style
- Apartment-Single Level Unit
- Bedrooms
- 2
- Bathrooms
- 2 full
- Living area
- 951 sq ft (above grade)
- Price per sq ft
- $389
- Parking
- Heated Garage, Off Street, On Street, Underground
- Ensuite
- Yes
- Fireplaces
- 1
- Pets
- Restrictions, Yes
- Possession
- Negotiable
- Listed
- October 21, 2026
Features
- Building amenities
- Car Wash, Elevator(s), Parking, Party Room, Secured Parking, Snow Removal, Storage, Visitor Parking
- Heating & cooling
- Forced Air, Natural Gas, Central Air
- Flooring
- Carpet, Ceramic Tile, Hardwood
- Appliances
- Dishwasher, Electric Oven, Microwave Hood Fan, Refrigerator, Washer/Dryer Stacked
- Interior
- Breakfast Bar, Granite Counters, Open Floorplan, Recreation Facilities, Walk-In Closet(s)
- Exterior
- Balcony, BBQ gas line, Brick, Concrete, Stone
Use Up close to check for busy roads, train tracks and commercial neighbours.
Estimated monthly cost
Mortgage (20% down, 4.49%, 25 years)$1,636
Monthly fee$773
Property tax (2026: $2,590 ÷ 12)$216
Total before utilities and insurance$2,625
An estimate only. Your rate, down payment and mortgage insurance will change it.
Condo sales in Downtown Commercial Core
In the last 12 months, 62 condos sold in Downtown Commercial Core at a median price of $332,500 ($404 per sq ft) , after a median of 50 days on the market. This one is listed at $389 per sq ft, 4% below that median.
Price per square foot doesn't account for condition, upgrades, floor, view or parking. Ask Jerry for a full comparison.
Listing courtesy of Honestdoor Inc. MLS® A2353841.
More condos in Downtown Commercial Core
New