 New
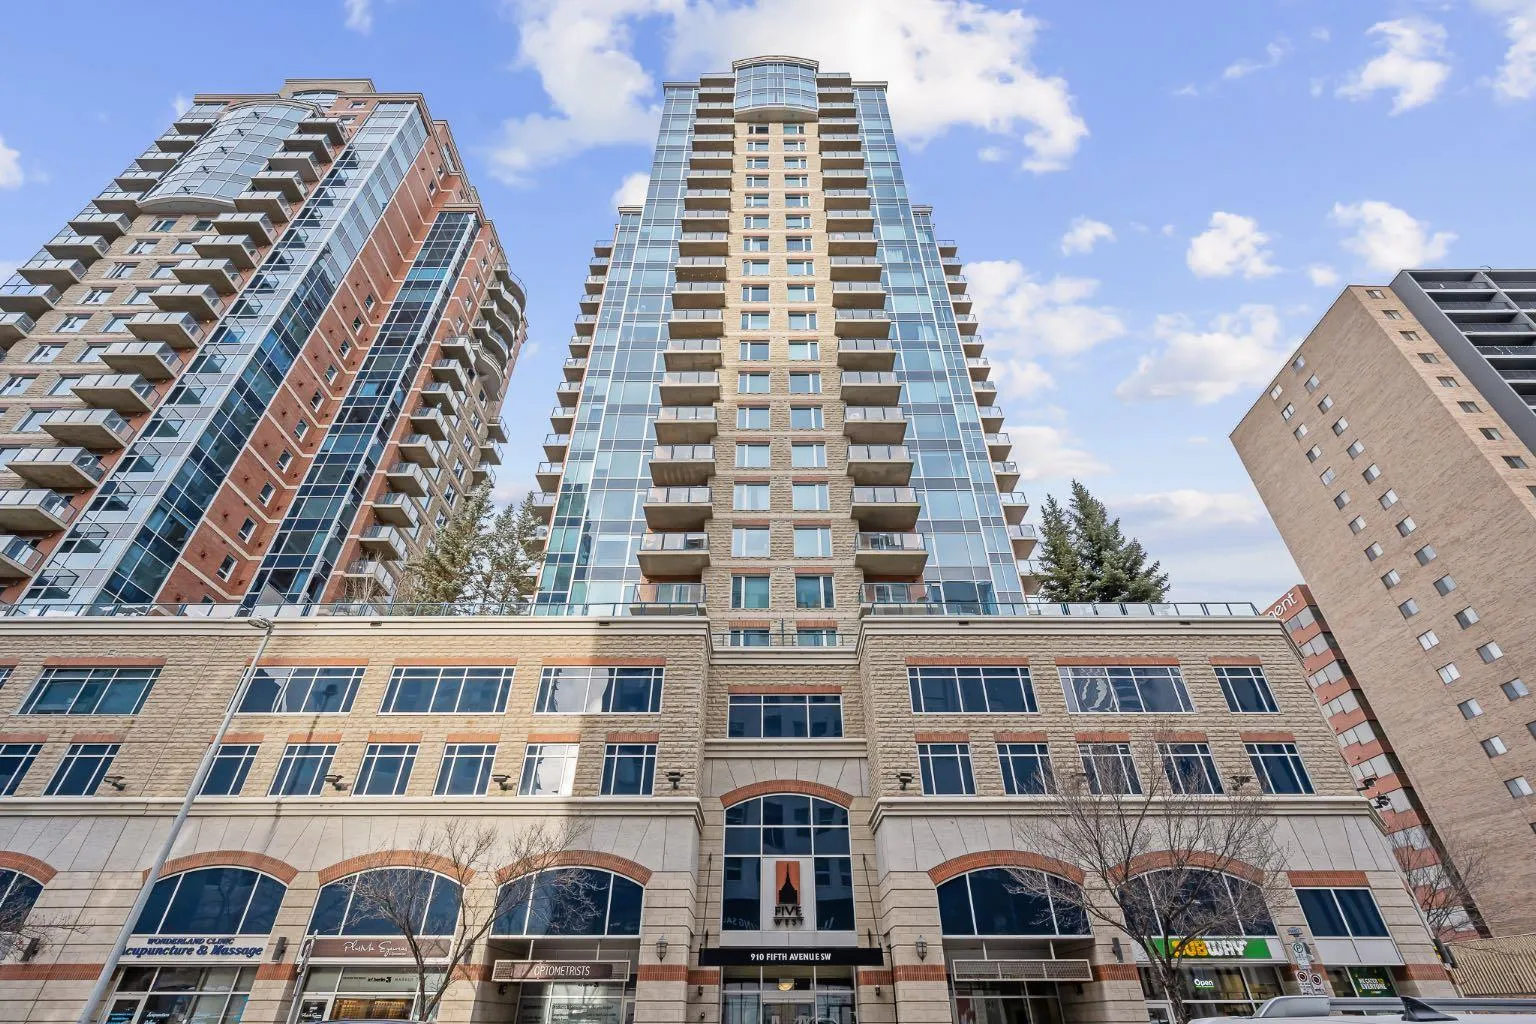 1 / 26
Price reduced
$289,900
1005, 910 5 Avenue SW
Downtown Commercial Core, City Centre Calgary, AB T2P 0C3
1 bedrooms · 1 bathrooms · 667 sq ft
Monthly fee $589.14/mo (.88 Sq Ft)
Covers: Common Area Maintenance, Heat, Insurance, Professional Management, Reserve Fund Contributions, Snow Removal, Trash, Water
About this condo
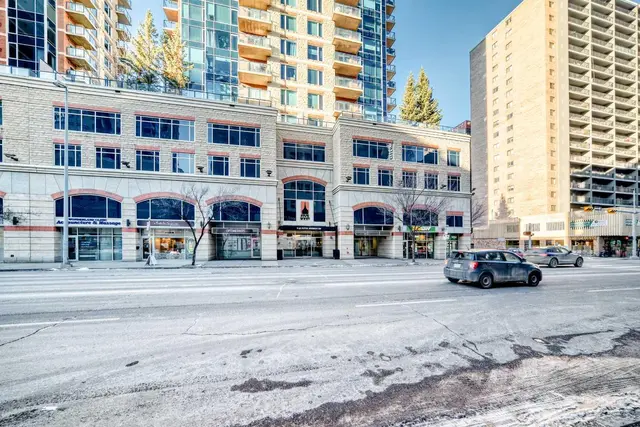
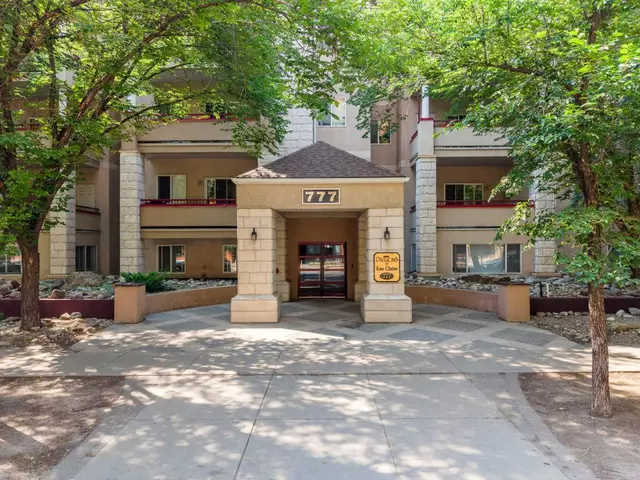
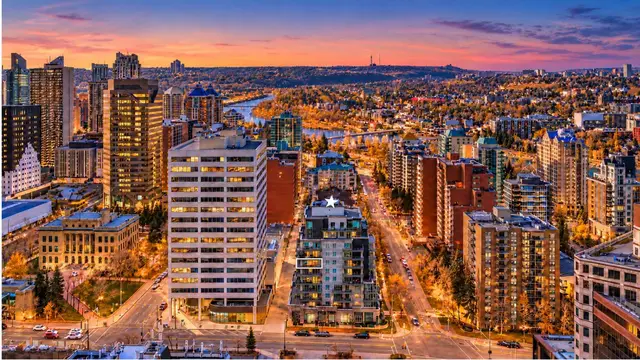
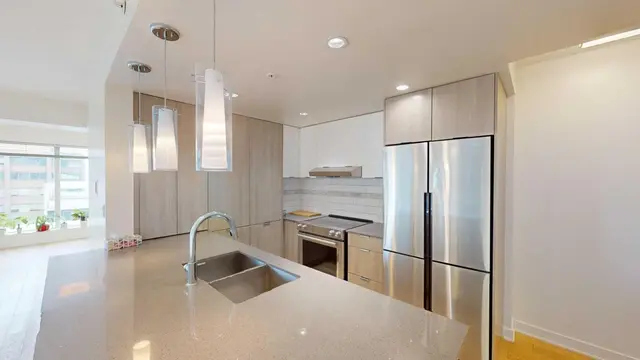
Welcome to Unit #1005 in the prestigious Five West Towers, ideally located in Calgary’s vibrant downtown core. This bright, modern one-bedroom, one-bathroom condo offers an exceptional blend of urban convenience, impressive views, and thoughtful functionality. Enjoy being just steps from the Bow River pathways, Prince’s Island Park, Eau Claire, Kensington, public transit, restaurants, and shopping. Five West is an elegant downtown residence known for its timeless design and sophisticated appeal. Inside, the unit features a light-filled open-concept layout with a central island kitchen, stainless steel appliances, and abundant cabinetry. The living area is anchored by a gas fireplace and large windows capturing river views, which can also be enjoyed from the private balcony. A separate laundry room adds practicality and additional storage. The spacious bedroom includes two generous closets and convenient direct access to the well-appointed main bathroom. This property has been successfully operated as a fully furnished, long-term executive rental, consistently attracting strong demand thanks to its prime location, efficient layout, and beautiful views. Residents of Five West enjoy the convenience of full-time concierge service, secure underground parking, and inviting common spaces including a resident lounge/party room. A well-maintained, thoughtfully designed condo in one of Calgary’s most sought-after downtown buildings. Don’t miss this opportunity!
Details
- Status
- Active
- MLS® number
- A2350653
- Community
- Downtown Commercial Core
- Building
- Five West Phase II
- Storeys in building
- 28
- Year built
- 2007
- Style
- Apartment-Single Level Unit
- Bedrooms
- 1
- Bathrooms
- 1 full
- Living area
- 667 sq ft (above grade)
- Price per sq ft
- $435
- Parking
- Heated Garage, Stall, Underground
- Fireplaces
- 1
- Pets
- Restrictions, Yes
- Possession
- Negotiable
- Listed
- October 6, 2026
Features
- Building amenities
- Bicycle Storage, Car Wash, Elevator(s), Garbage Chute, Gazebo, Party Room, Visitor Parking
- Heating & cooling
- Fireplace(s), Forced Air, Natural Gas, Central Air
- Flooring
- Carpet, Ceramic Tile
- Appliances
- Dishwasher, Dryer, Electric Stove, Microwave Hood Fan, Refrigerator, Washer, Window Coverings
- Interior
- Granite Counters, Kitchen Island, No Animal Home, No Smoking Home, Track Lighting
- Exterior
- Balcony, BBQ gas line, Brick, Concrete, Stone
Use Up close to check for busy roads, train tracks and commercial neighbours.
Estimated monthly cost
Mortgage (20% down, 4.49%, 25 years)$1,282
Monthly fee$589
Property tax (2026: $1,905 ÷ 12)$159
Total before utilities and insurance$2,030
An estimate only. Your rate, down payment and mortgage insurance will change it.
Condo sales in Downtown Commercial Core
In the last 12 months, 62 condos sold in Downtown Commercial Core at a median price of $332,500 ($404 per sq ft) , after a median of 50 days on the market. This one is listed at $435 per sq ft, 8% above that median.
Price per square foot doesn't account for condition, upgrades, floor, view or parking. Ask Jerry for a full comparison.
Listing courtesy of Unison Realty Group Ltd. MLS® A2350653.
More condos in Downtown Commercial Core
New