 1 / 25
$209,900
2103, 5200 44 Avenue NE
Whitehorn, Northeast Calgary, AB T1Y 7L4
2 bedrooms · 2 bathrooms · 908 sq ft
Monthly fee $649.00/mo (.71 Sq Ft)
Covers: Common Area Maintenance, Heat, Insurance, Professional Management, Reserve Fund Contributions, Sewer, Water
About this condo
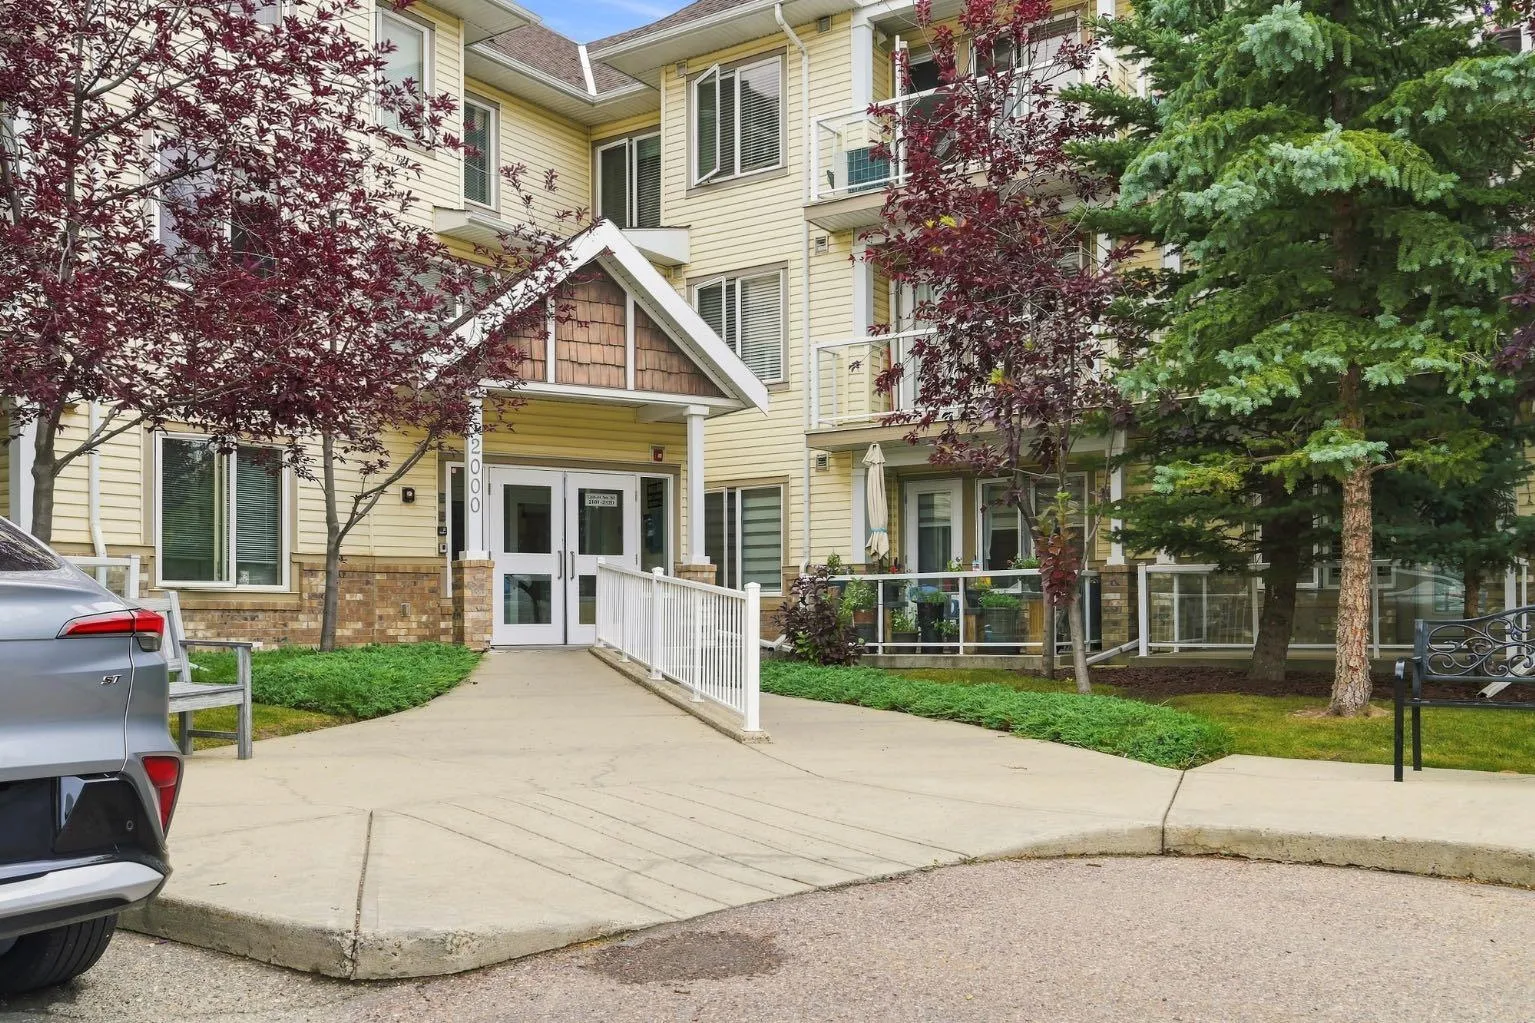
Welcome to easy, comfortable living in this beautifully maintained 2-bedroom, 2-bathroom, corner unit condo in a desirable 55+ community. Ideally located on the main floor, this bright and inviting home offers convenience, functionality, and plenty of space to relax and enjoy a low-maintenance lifestyle. The well-appointed kitchen features granite countertops and offers a practical layout with plenty of workspace. The open floorplan provides a comfortable setting for everyday living or entertaining, with direct access to one of the standout features of this space - the enclosed, private balcony. This balcony creates an additional space to enjoy your morning coffee, read, or simply relax while extending your outdoor living season. The spacious primary bedroom with walk in closet and 4 piece ensuite. An additional bedroom, and full bathroom offer flexibility for guests, an office, or hobbies. Underground heated parking adds valuable convenience and security, especially during the winter months. With main-floor access - that faces an open area (not the parking lot), underground parking, a secure private balcony, and the benefits of a welcoming 55+ community, this is a wonderful opportunity for those looking for comfortable, carefree condo living.
Details
- Status
- Active
- MLS® number
- A2336978
- Community
- Whitehorn
- Storeys in building
- 3
- Year built
- 2006
- Style
- Apartment-Single Level Unit
- Bedrooms
- 2
- Bathrooms
- 2 full
- Living area
- 908 sq ft (above grade)
- Price per sq ft
- $231
- Parking
- Parkade, Underground
- Ensuite
- Yes
- Pets
- No
- Possession
- Negotiable
- Listed
- August 13, 2026
Features
- Building amenities
- Elevator(s), Parking, Party Room, Visitor Parking
- Heating & cooling
- In Floor, None
- Flooring
- Tile
- Appliances
- Dishwasher, Electric Stove, Microwave Hood Fan, Refrigerator, Washer/Dryer Stacked
- Interior
- Granite Counters, Open Floorplan
- Exterior
- None, Stone, Vinyl Siding
Use Up close to check for busy roads, train tracks and commercial neighbours.
Estimated monthly cost
An estimate only. Your rate, down payment and mortgage insurance will change it.
Listing courtesy of eXp Realty. MLS® A2336978.