 New
 1 / 20
$298,000
518, 3107 Warren Street NW
University District, Northwest Calgary, AB T3B 6N7
1 bedrooms · 1 bathrooms · 501 sq ft
Monthly fee $277.43/mo (.55 Sq Ft)
Covers: Amenities of HOA/Condo, Common Area Maintenance, Gas, Heat, Maintenance Grounds, Professional Management, Snow Removal, Trash, Water
About this condo
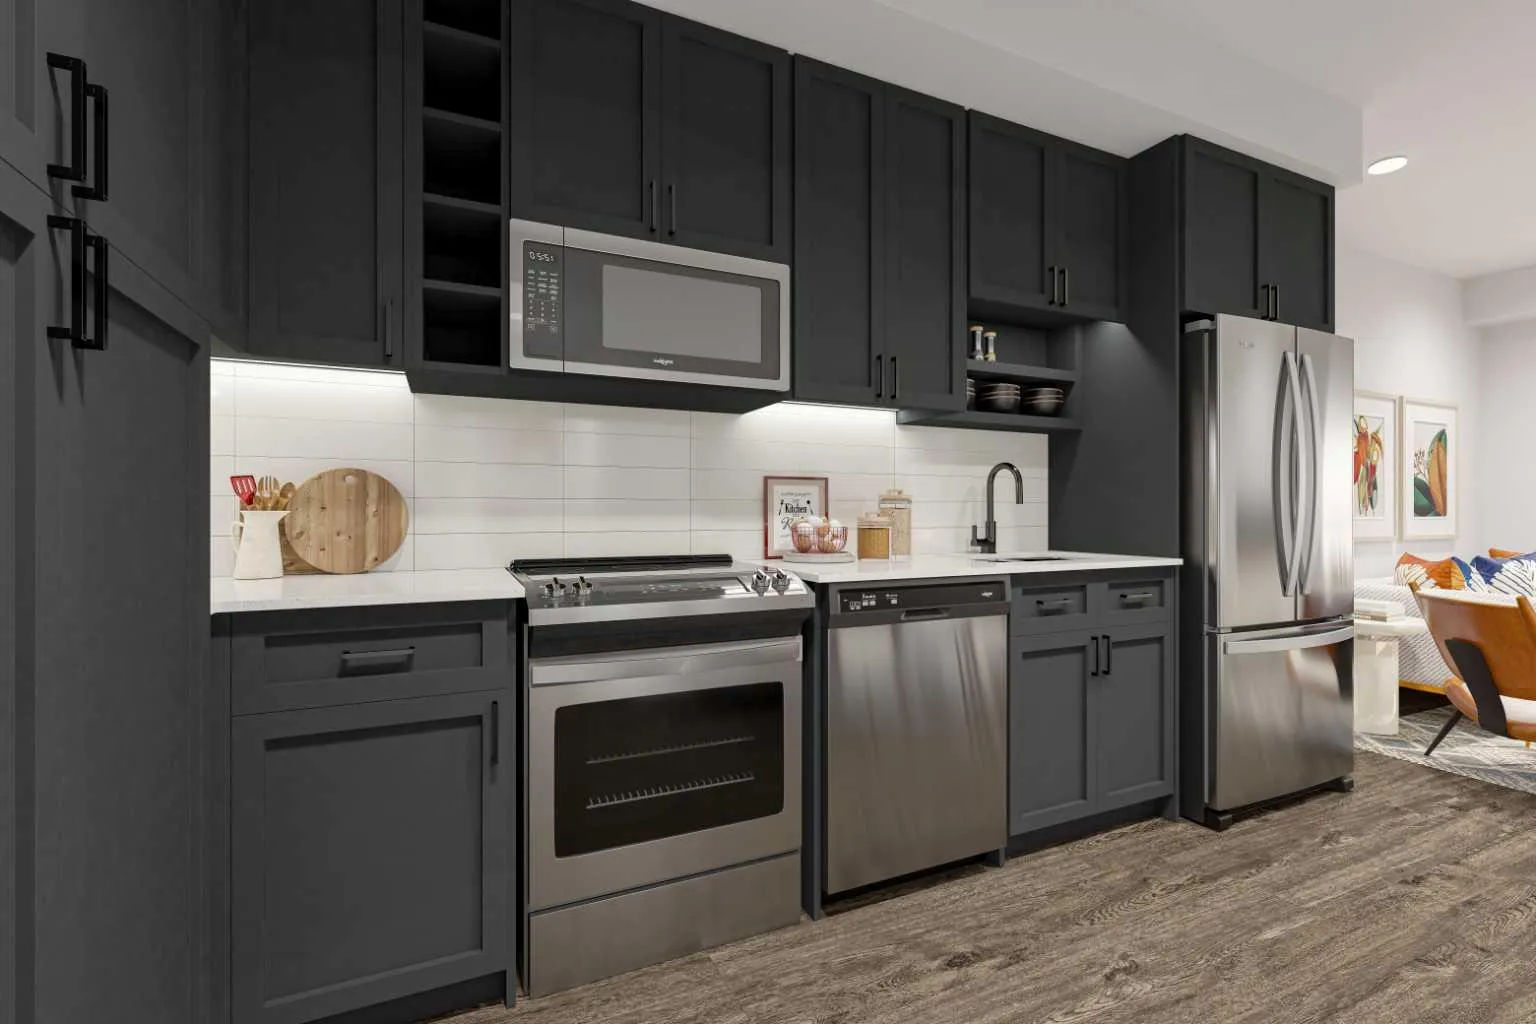
Welcome to Autumn in University District, a beautifully designed Built-Green Registered condo by Homes by Avi, located in one of Calgary’s most sought-after urban communities. This thoughtfully designed S1 floor plan offers a studio style floor plan with 1 bathroom, and approximately 551 sq. ft. of functional living space (501 RMS sq. ft.), perfectly blending smart design with modern style. The open-concept layout features a contemporary kitchen with pantry storage, bright living area, dedicated dining space, and a comfortable bedroom retreat with convenient access to the full bathroom and in-suite laundry. Designed for comfortable everyday living, this floor plan maximizes every square foot while still offering an airy and inviting feel — ideal for first-time buyers, professionals, students, healthcare workers, or investors looking for a low-maintenance lifestyle in a highly walkable community. Residents of Autumn enjoy an exceptional collection of amenities designed to elevate condo living, including a top-floor owner’s terrace with BBQs, fire tables, and community garden spaces, a fully equipped fitness centre, stylish co-work and entertainment lounge, secure storage on every residential floor, visitor parking, main-floor bike storage with direct laneway access, and a dedicated bike and pet wash station. Located just steps from Central Commons Park, the vibrant retail main street, the University of Calgary, Alberta Children’s Hospital, Foothills Medical Centre, and CF Market Mall, this is an unbeatable opportunity to own in one of Calgary’s most vibrant and connected communities. Experience modern condo living, exceptional walkability, and lifestyle-driven design at Autumn by Homes by Avi.
Details
- Status
- Active
- MLS® number
- A2355758
- Community
- University District
- Storeys in building
- 6
- Year built
- 2026
- Style
- Apartment-Single Level Unit
- Bedrooms
- 1
- Bathrooms
- 1 full
- Living area
- 501 sq ft (above grade)
- Price per sq ft
- $595
- Parking
- None
- Pets
- Restrictions, Yes
- Possession
- Immediate
- Listed
- October 30, 2026
Features
- Building amenities
- Bicycle Storage, Elevator(s), Fitness Center, Recreation Room, Storage, Trash, Visitor Parking
- Heating & cooling
- Fan Coil, ENERGY STAR Qualified Equipment, Central Air
- Flooring
- Vinyl Plank
- Appliances
- Dishwasher, Dryer, Microwave Hood Fan, Refrigerator, Washer
- Interior
- No Animal Home, No Smoking Home, Open Floorplan, Quartz Counters, Walk-In Closet(s)
- Exterior
- None, Brick, Composite Siding, Concrete, Metal Siding, Wood Frame
Use Up close to check for busy roads, train tracks and commercial neighbours.
Estimated monthly cost
Mortgage (20% down, 4.49%, 25 years)$1,318
Monthly fee$277
Total before utilities and insurance$1,596
An estimate only. Your rate, down payment and mortgage insurance will change it.
Condo sales in University District
In the last 12 months, 51 condos sold in University District at a median price of $410,000 ($630 per sq ft) , after a median of 59 days on the market. This one is listed at $595 per sq ft, 6% below that median.
Price per square foot doesn't account for condition, upgrades, floor, view or parking. Ask Jerry for a full comparison.
Listing courtesy of The Real Estate District. MLS® A2355758.
More condos in University District
New