 New
 1 / 42
$519,900
1317, 10221 Tuscany Boulevard NW
Tuscany, Northwest Calgary, AB T3L 0A3
1 bedrooms · 2 bathrooms · 1,485 sq ft
Monthly fee $836.39/mo (.56 Sq Ft)
Covers: Common Area Maintenance, Heat, Insurance, Maintenance Grounds, Professional Management, Reserve Fund Contributions, Sewer, Snow Removal, Trash, Water
About this condo
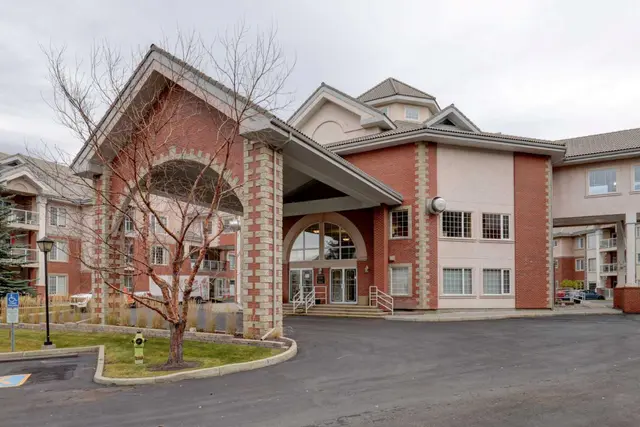
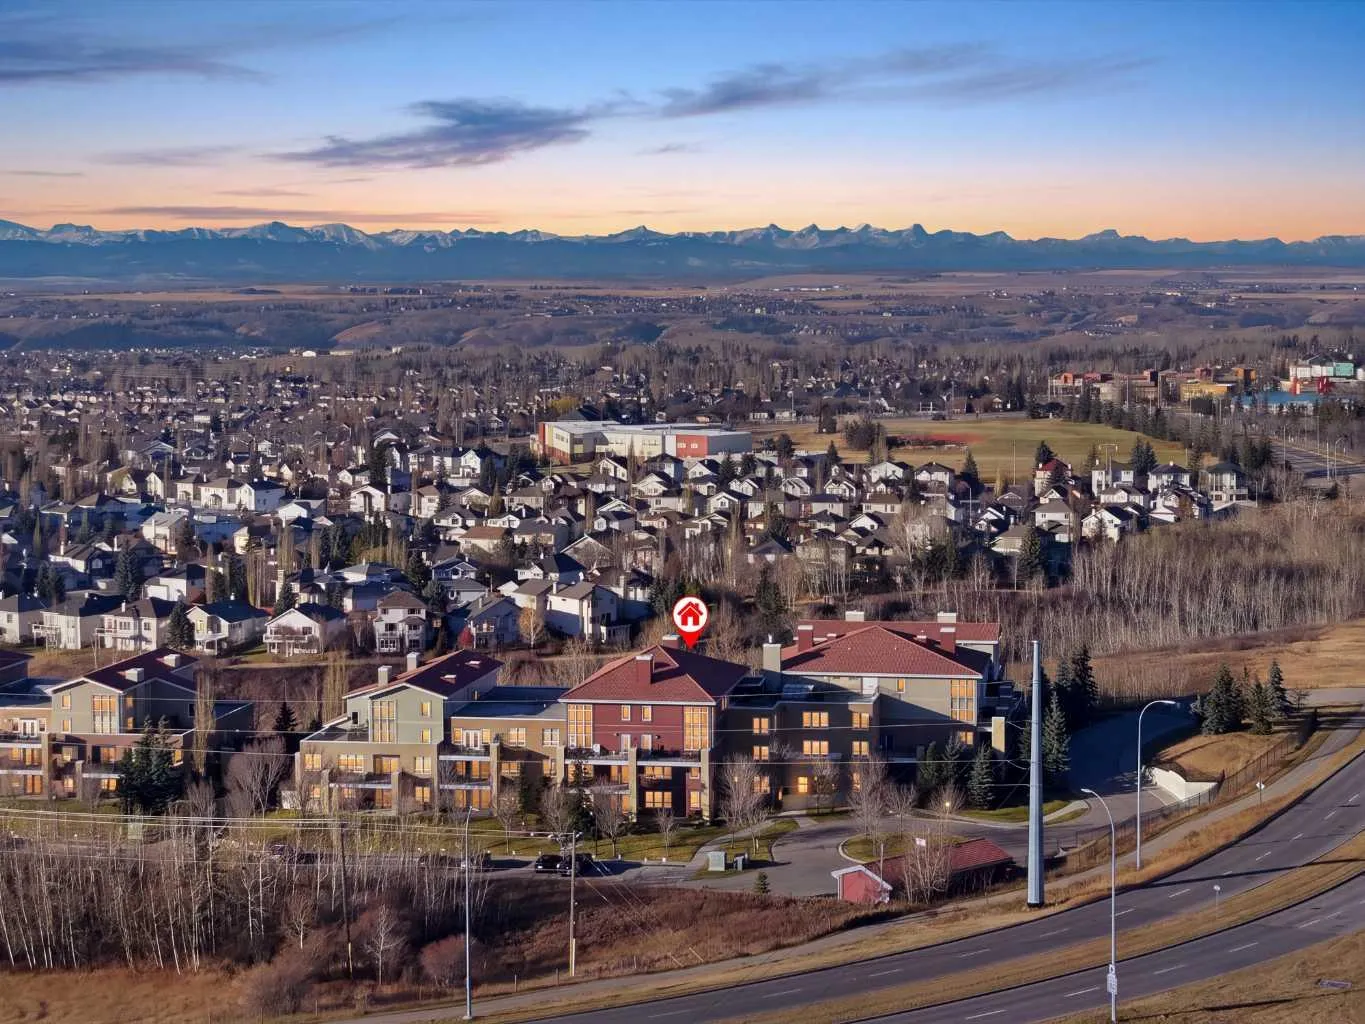
A top-floor corner location, 1,485 sq ft of living space and a distinctive two-storey layout set this Villa d'Este home apart. Filled with beautiful natural light, the open-concept main floor features soaring 18-foot ceilings in the dining area, floor-to-ceiling windows, cherry hardwood floors and a spacious living room with an electric fireplace. The well-appointed kitchen offers quartz countertops, maple cabinetry and stainless steel appliances, while a large balcony extends your living space outdoors. This thoughtfully designed home offers one bedroom, a generous upper-level loft, a separate office or den and two full bathrooms. The loft provides flexibility as a second living area, reading retreat or creative space, while the dedicated office with French doors makes working from home easy. The spacious primary bedroom features a walk-through closet and ensuite with double vanities, a soaker tub and separate shower. Two titled parking stalls, one underground and one outdoor, along with titled storage, add exceptional everyday convenience. Located in the sought-after, Tuscan-inspired Villa d'Este complex, with guest suites and easy access to Tuscany amenities, the LRT, Stoney Trail and Crowchild Trail. A wonderful combination of space, natural light and flexible living in an established NW Calgary community.
Details
- Status
- Active
- MLS® number
- A2355810
- Community
- Tuscany
- Building
- Villa d'Este
- Storeys in building
- 3
- Year built
- 2007
- Style
- Apartment-Multi Level Unit
- Bedrooms
- 1
- Bathrooms
- 2 full
- Living area
- 1,485 sq ft (above grade)
- Price per sq ft
- $350
- Parking
- Stall, Titled, Underground
- Ensuite
- Yes
- Fireplaces
- 1
- Pets
- Restrictions
- Possession
- Negotiable
- Listed
- November 5, 2026
Features
- Building amenities
- Guest Suite, Storage, Visitor Parking
- Heating & cooling
- Baseboard, None
- Flooring
- Carpet, Ceramic Tile, Hardwood
- Appliances
- Dishwasher, Electric Stove, Microwave Hood Fan, Refrigerator, Washer, Window Coverings
- Interior
- Breakfast Bar, Closet Organizers, Double Vanity, High Ceilings, Quartz Counters, Soaking Tub, Vaulted Ceiling(s), Walk-In Closet(s)
- Exterior
- Balcony, Brick, Composite Siding, Stucco, Wood Frame
Use Up close to check for busy roads, train tracks and commercial neighbours.
Estimated monthly cost
Mortgage (20% down, 4.49%, 25 years)$2,300
Monthly fee$836
Property tax (2026: $3,112 ÷ 12)$259
Total before utilities and insurance$3,395
An estimate only. Your rate, down payment and mortgage insurance will change it.
Condo sales in Tuscany
In the last 12 months, 29 condos sold in Tuscany at a median price of $430,000 ($452 per sq ft) , after a median of 37 days on the market. This one is listed at $350 per sq ft, 23% below that median.
Price per square foot doesn't account for condition, upgrades, floor, view or parking. Ask Jerry for a full comparison.
Listing courtesy of RE/MAX Realty Professionals. MLS® A2355810.
More condos in Tuscany
New  Price reduced
 Pending