 Pending
 1 / 29
Price reduced
$239,999
101, 504 Cedar Crescent SW
Spruce Cliff, West Calgary, AB T3C 1J2
1 bedrooms · 1 bathrooms · 849 sq ft
Monthly fee $458.67/mo (.54 Sq Ft)
Covers: Amenities of HOA/Condo, Gas, Heat, Maintenance Grounds, Parking, Professional Management, Reserve Fund Contributions, Sewer, Snow Removal, Trash, Water
About this condo
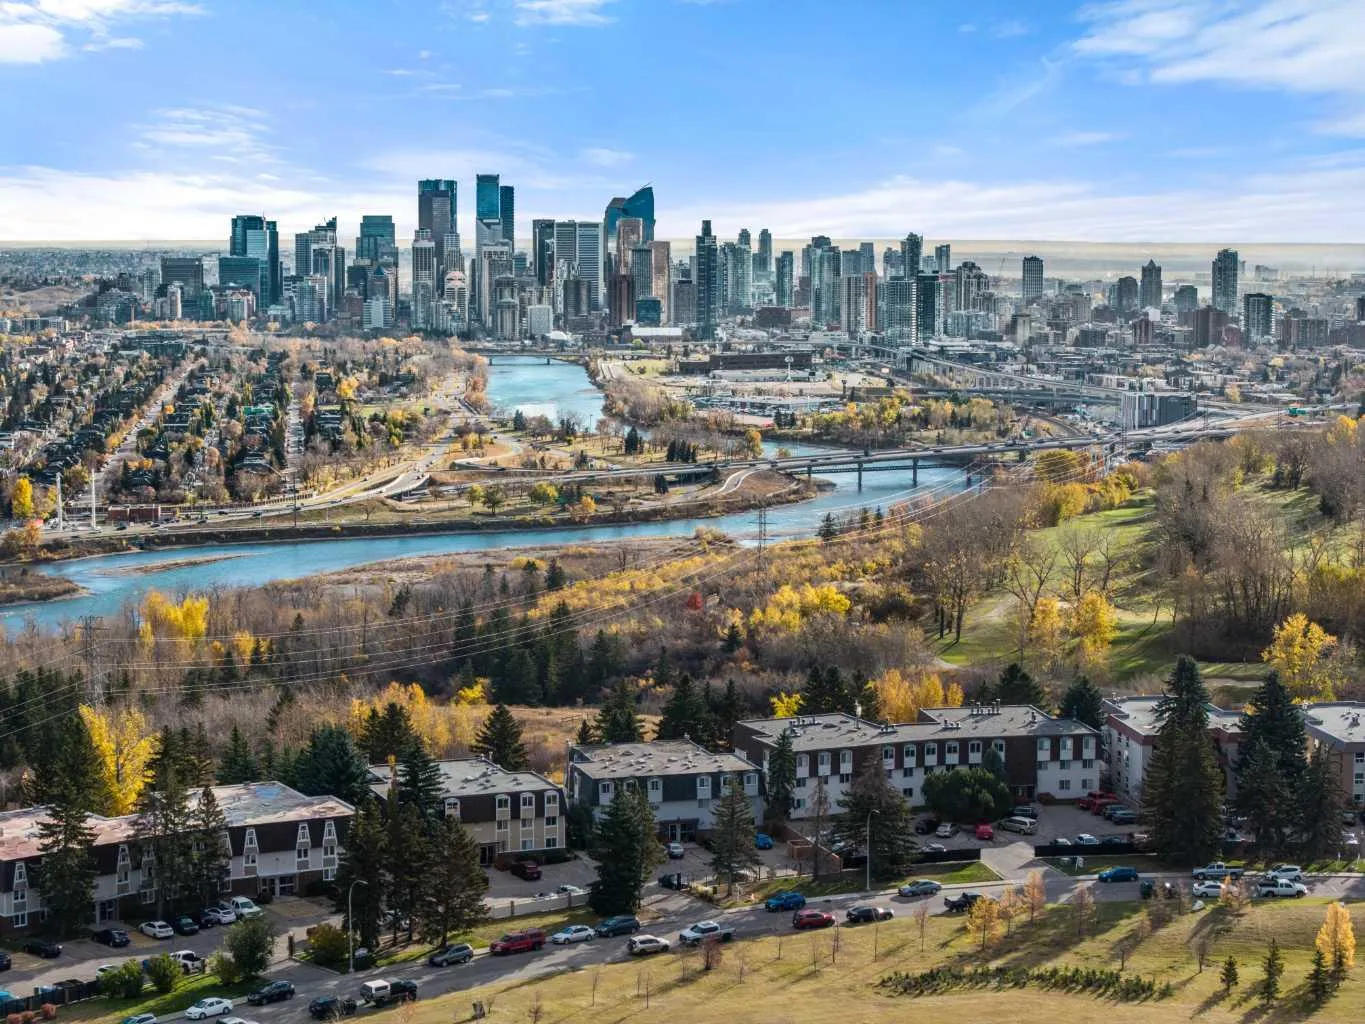
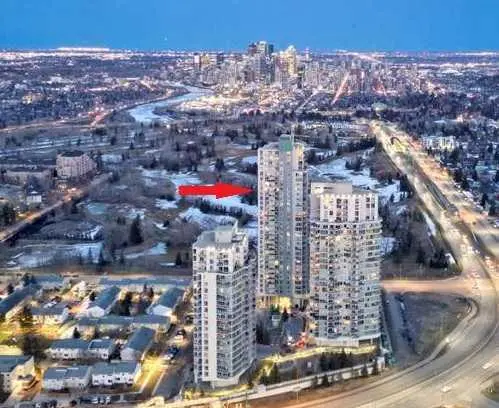
Welcome to this spacious and well-maintained main-floor condo in the desirable community of Spruce Cliff! Offering 849 SQ FT of living space, this unique unit was originally designed as a 2-bedroom and could easily be converted back to accommodate your needs. The current layout features an oversized primary bedroom complete with a sitting area, makeup station and an impressive walk-in closet. The bright and inviting living room offers plenty of natural light, a charming brick-faced wood-burning fireplace and sliding patio doors leading to your private outdoor patio overlooking beautifully maintained green space. The functional galley-style kitchen features ample cabinetry and counter space, while the adjoining dining area offers plenty of room for a full-sized table and includes a built-in buffet for additional storage. Completing the interior is a 4-piece bathroom with an updated vanity, convenient in-suite laundry and additional storage space. Other highlights include updated vinyl plank flooring throughout, an assigned outdoor parking stall and a separate assigned storage locker. This well-located complex offers affordable condo fees and an unbeatable location backing onto the Bow River pathway system and Shaganappi Point Golf Course. Enjoy easy access to Westbrook Mall, shopping, restaurants, the C-Train, Bow Trail and Crowchild Trail, with downtown Calgary just minutes away. Whether you're a first-time buyer, downsizer or investor, this is a fantastic opportunity to own a spacious and versatile condo in one of Calgary's most convenient inner-city communities. Exceptional value in a great location!
Details
- Status
- Active
- MLS® number
- A2352682
- Community
- Spruce Cliff
- Building
- Riverbend Terrace
- Storeys in building
- 3
- Year built
- 1967
- Style
- Apartment-Single Level Unit
- Bedrooms
- 1
- Bathrooms
- 1 full
- Living area
- 849 sq ft (above grade)
- Price per sq ft
- $283
- Parking
- Assigned, Outside, Plug-In, Stall
- Fireplaces
- 1
- Pets
- Restrictions, Yes
- Possession
- Negotiable
- Listed
- October 20, 2026
Features
- Building amenities
- Bicycle Storage, Storage, Visitor Parking
- Heating & cooling
- Baseboard, Natural Gas, None
- Flooring
- Ceramic Tile, Vinyl Plank
- Appliances
- Dishwasher, Electric Stove, Microwave, Refrigerator, Washer/Dryer Stacked, Window Coverings
- Interior
- Built-in Features, Closet Organizers, Laminate Counters, Storage, Walk-In Closet(s)
- Exterior
- None, Brick, Composite Siding, Wood Frame
Use Up close to check for busy roads, train tracks and commercial neighbours.
Estimated monthly cost
Mortgage (20% down, 4.49%, 25 years)$1,062
Monthly fee$459
Property tax (2026: $1,632 ÷ 12)$136
Total before utilities and insurance$1,656
An estimate only. Your rate, down payment and mortgage insurance will change it.
Condo sales in Spruce Cliff
In the last 12 months, 78 condos sold in Spruce Cliff at a median price of $335,625 ($366 per sq ft) , after a median of 38 days on the market. This one is listed at $283 per sq ft, 23% below that median.
Price per square foot doesn't account for condition, upgrades, floor, view or parking. Ask Jerry for a full comparison.
Listing courtesy of Century 21 Bamber Realty LTD. MLS® A2352682.
More condos in Spruce Cliff
Pending 
 Pending
 Pending