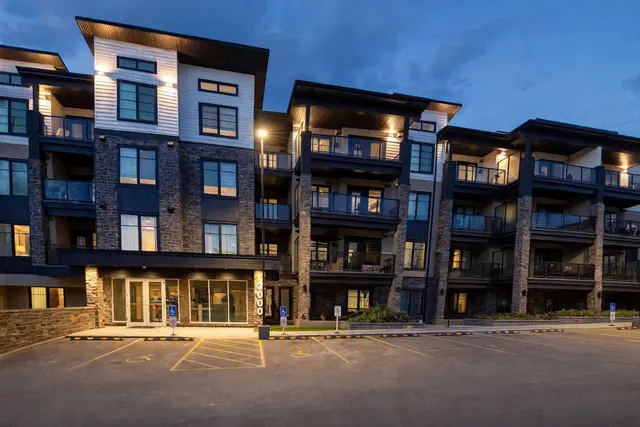
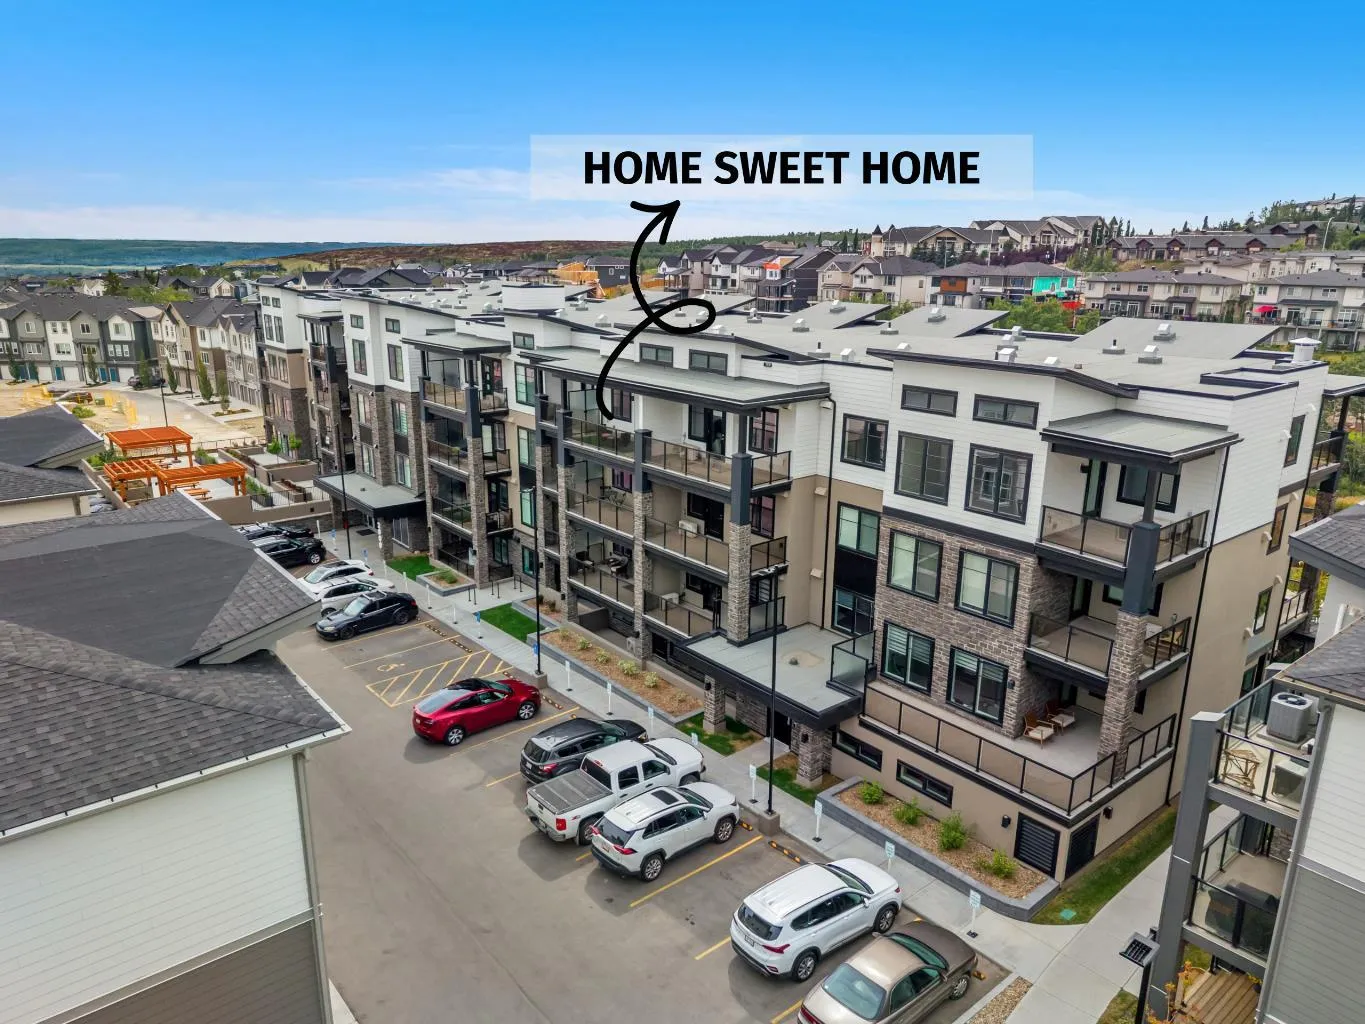
 1 / 22
$325,000
2413, 2117 81 Street SW
Springbank Hill, West Calgary, AB T3H 6H5
1 bedrooms · 1 bathrooms · 521 sq ft
Monthly fee $331.53/mo (.64 Sq Ft)
Covers: Common Area Maintenance, Heat, Insurance, Parking, Professional Management, Reserve Fund Contributions, Security, Sewer, Snow Removal, Trash, Water
About this condo
FULLY FURNISHED top-floor living with ultra-low condo fees of just $331/month — welcome to this beautifully upgraded 1-bedroom penthouse-level residence in The Whitney by Cove Properties, one of Springbank Hill’s most desirable addresses. Turnkey and move-in or rent-out ready, this nearly new home pairs 9' ceilings, in-floor heating, air conditioning, and sound-dampening construction with a calm, contemporary palette. The designer kitchen impresses with full-height cabinetry, a dedicated pantry, quartz countertops, hand-set tile backsplash, premium stainless steel appliances, and an oversized island made for entertaining. The bright living room flows to a private balcony with gas BBQ hookup, while a built-in office nook creates the perfect work-from-home setup. The serene bedroom offers a walk-in closet, and the spa-inspired bathroom features quartz counters and a tiled soaker tub surround. In-suite laundry, a prime titled underground heated parking stall steps from the elevator, and a storage locker complete the package — with condo fees that include heat, water, insurance, and parking. Set in one of Calgary’s most coveted school areas near prestigious Rundle College and Ernest Manning High School, and minutes to Aspen Landing, Westside Recreation Centre, the LRT, and Stoney Trail — with the mountains an easy drive west. Furnished, low fees, truly turnkey — a rare west-side opportunity for first-time buyers, professionals, downsizers, and investors. Springbank Hill condo living at its finest.
Details
- Status
- Active
- MLS® number
- A2351135
- Community
- Springbank Hill
- Building
- Elkwood in Aspen Spring
- Storeys in building
- 4
- Year built
- 2025
- Style
- Apartment-Single Level Unit
- Bedrooms
- 1
- Bathrooms
- 1 full
- Living area
- 521 sq ft (above grade)
- Price per sq ft
- $624
- Parking
- Additional Parking, Gated, Guest, Heated Garage, Owned, Parkade, Titled, Underground
- Pets
- Cats OK, Dogs OK, Yes
- Possession
- Negotiable
- Listed
- October 15, 2026
Features
- Building amenities
- Community Gardens, Dog Park, Park, Playground, Recreation Facilities, Storage, Visitor Parking
- Heating & cooling
- In Floor, Wall Unit(s)
- Flooring
- Carpet, Tile, Vinyl Plank
- Appliances
- Dishwasher, Electric Stove, Garage Control(s), Microwave, Refrigerator, Wall/Window Air Conditioner, Washer/Dryer
- Interior
- High Ceilings, No Animal Home, No Smoking Home, Quartz Counters, Vinyl Windows, Walk-In Closet(s)
- Exterior
- Storage, Cement Fiber Board, Concrete, Mixed, Wood Frame
Use Up close to check for busy roads, train tracks and commercial neighbours.
Estimated monthly cost
Mortgage (20% down, 4.49%, 25 years)$1,438
Monthly fee$332
Property tax (2026: $754 ÷ 12)$63
Total before utilities and insurance$1,832
An estimate only. Your rate, down payment and mortgage insurance will change it.
Condo sales in Springbank Hill
In the last 12 months, 36 condos sold in Springbank Hill at a median price of $329,000 ($380 per sq ft) , after a median of 42 days on the market. This one is listed at $624 per sq ft, 64% above that median.
Price per square foot doesn't account for condition, upgrades, floor, view or parking. Ask Jerry for a full comparison.
Listing courtesy of LPT Realty. MLS® A2351135.
More condos in Springbank Hill

 Pending