 1 / 40
$514,900
2113, 2117 81 Street SW
Springbank Hill, West Calgary, AB T3H 6H5
2 bedrooms · 2 bathrooms · 1,091 sq ft
Monthly fee $583.49/mo (.53 Sq Ft)
Covers: Common Area Maintenance, Heat, Insurance, Professional Management, Reserve Fund Contributions, Sewer, Snow Removal, Trash, Water
About this condo
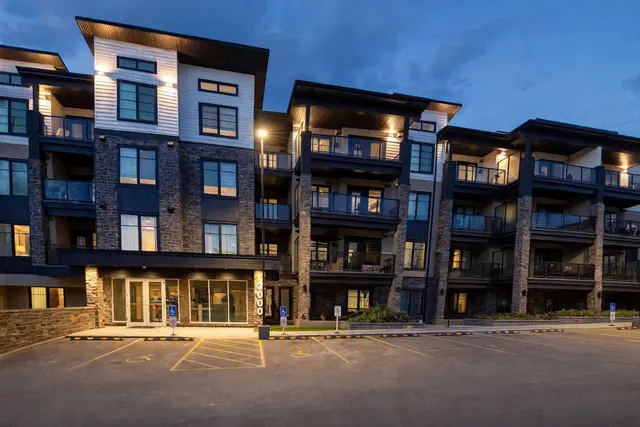
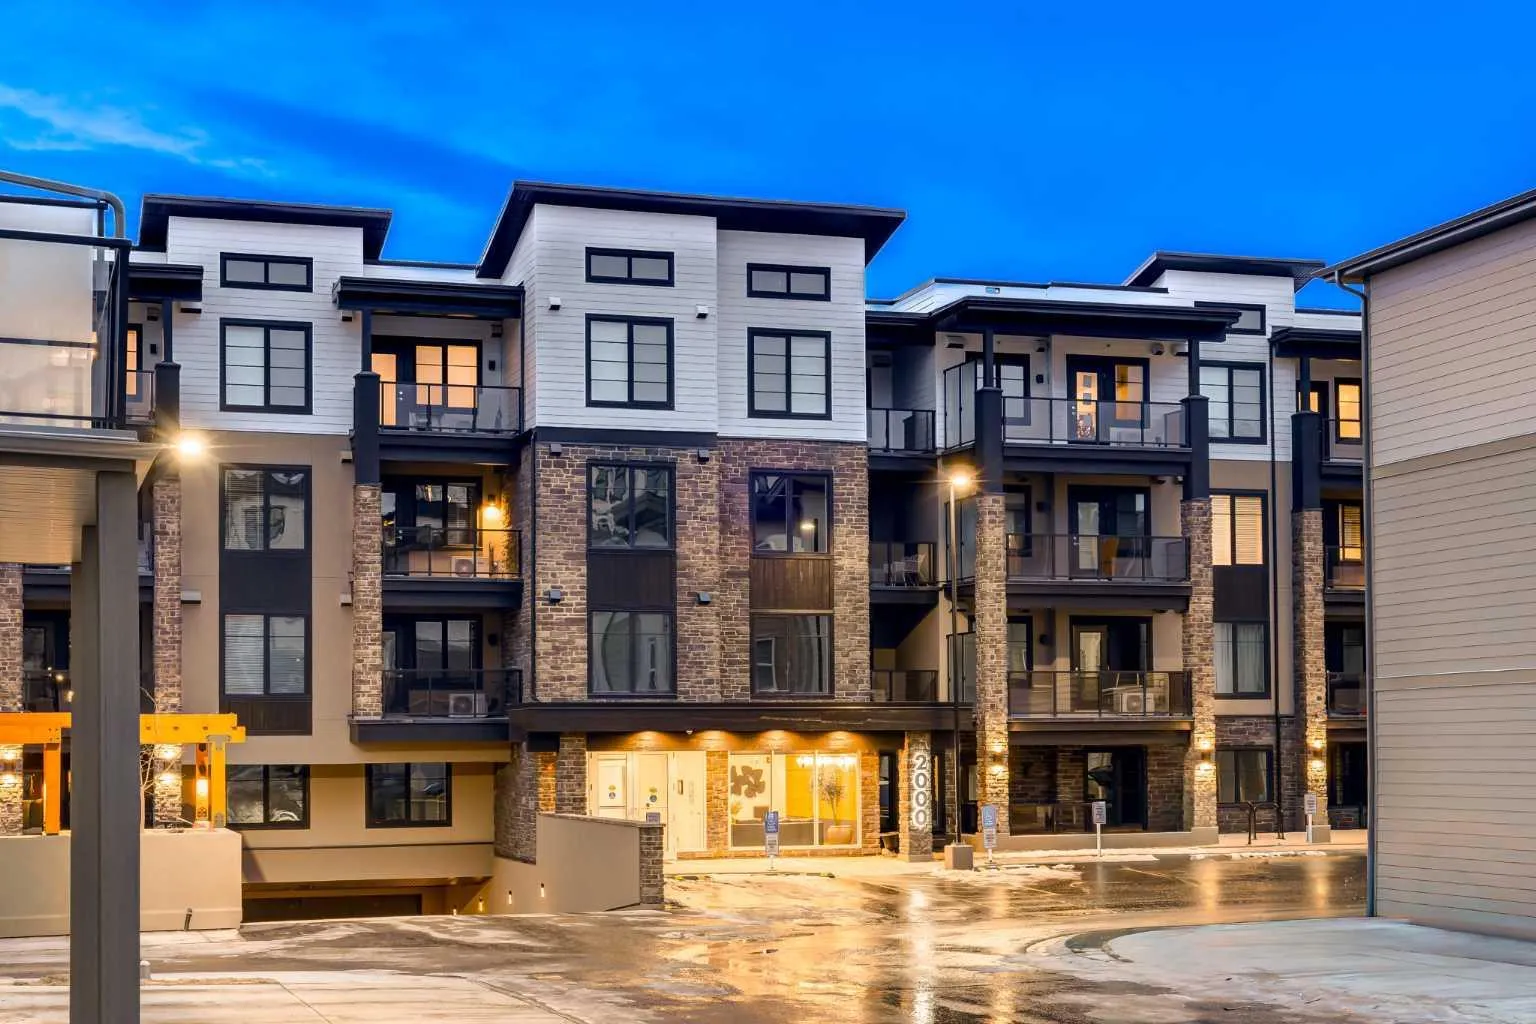
The Whitney is an impeccably designed boutique condo building, situated in the esteemed Aspen Park/Springbank Hill area. Your new home graces one of the finest locations, nestled beside a protected environmental reserve (ravine) that winds through the community, offering extensive recreational walking paths. The Whitney boasts stunning mountain, prairie, and community vistas, with Aspen Landing just a 5-minute stroll away and Downtown a quick 10-minute drive. Your new 2 bed/2 bath BROADWAY unit offers 1161 sq.ft. of architectural measurement (1,091 sq.ft. RMS measurement) of living space, inclusive of en-suite laundry, open concept living, a large patio, air-conditioning, titled underground parking (extra parking is available for purchase), luxury vinyl plank flooring, quartz counters, custom cabinetry, designer tile, stainless appliances, and additional walk-in storage. Developed by Cove Properties, one of Calgary’s most respected multifamily builders known for their dedication to quality craftsmanship. An annual HOA fee is anticipated, though not yet finalized. BUILDING IS COMPLETE AND MOVE IN READY! This is a limited opportunity to own in one of Calgary’s most desirable southwest communities. Contact your agent today to arrange a private viewing of the unit.
Details
- Status
- Active
- MLS® number
- A2336848
- Community
- Springbank Hill
- Storeys in building
- 4
- Year built
- 2024
- Style
- Apartment-Single Level Unit
- Bedrooms
- 2
- Bathrooms
- 2 full
- Living area
- 1,091 sq ft (above grade)
- Price per sq ft
- $472
- Parking
- Stall, Titled
- Ensuite
- Yes
- Pets
- Restrictions, Yes
- Possession
- 15 Days / Neg, 30 Days / Neg, 45 days / Neg, 60 Days / Neg, Negotiable
- Listed
- August 14, 2026
Features
- Building amenities
- Elevator(s), Visitor Parking
- Heating & cooling
- In Floor, Natural Gas, Wall Unit(s)
- Flooring
- Vinyl Plank
- Appliances
- Dishwasher, Dryer, Microwave, Range Hood, Refrigerator, Stove(s), Washer
- Interior
- Kitchen Island, Open Floorplan, Walk-In Closet(s)
- Exterior
- None, Cement Fiber Board, Stone, Stucco, Wood Frame
Use Up close to check for busy roads, train tracks and commercial neighbours.
Estimated monthly cost
Mortgage (20% down, 4.49%, 25 years)$2,278
Monthly fee$583
Property tax (2026: $1,519 ÷ 12)$127
Total before utilities and insurance$2,988
An estimate only. Your rate, down payment and mortgage insurance will change it.
Condo sales in Springbank Hill
In the last 12 months, 36 condos sold in Springbank Hill at a median price of $329,000 ($380 per sq ft) , after a median of 42 days on the market. This one is listed at $472 per sq ft, 24% above that median.
Price per square foot doesn't account for condition, upgrades, floor, view or parking. Ask Jerry for a full comparison.
Listing courtesy of Century 21 Bamber Realty LTD. MLS® A2336848.
More condos in Springbank Hill

 Pending