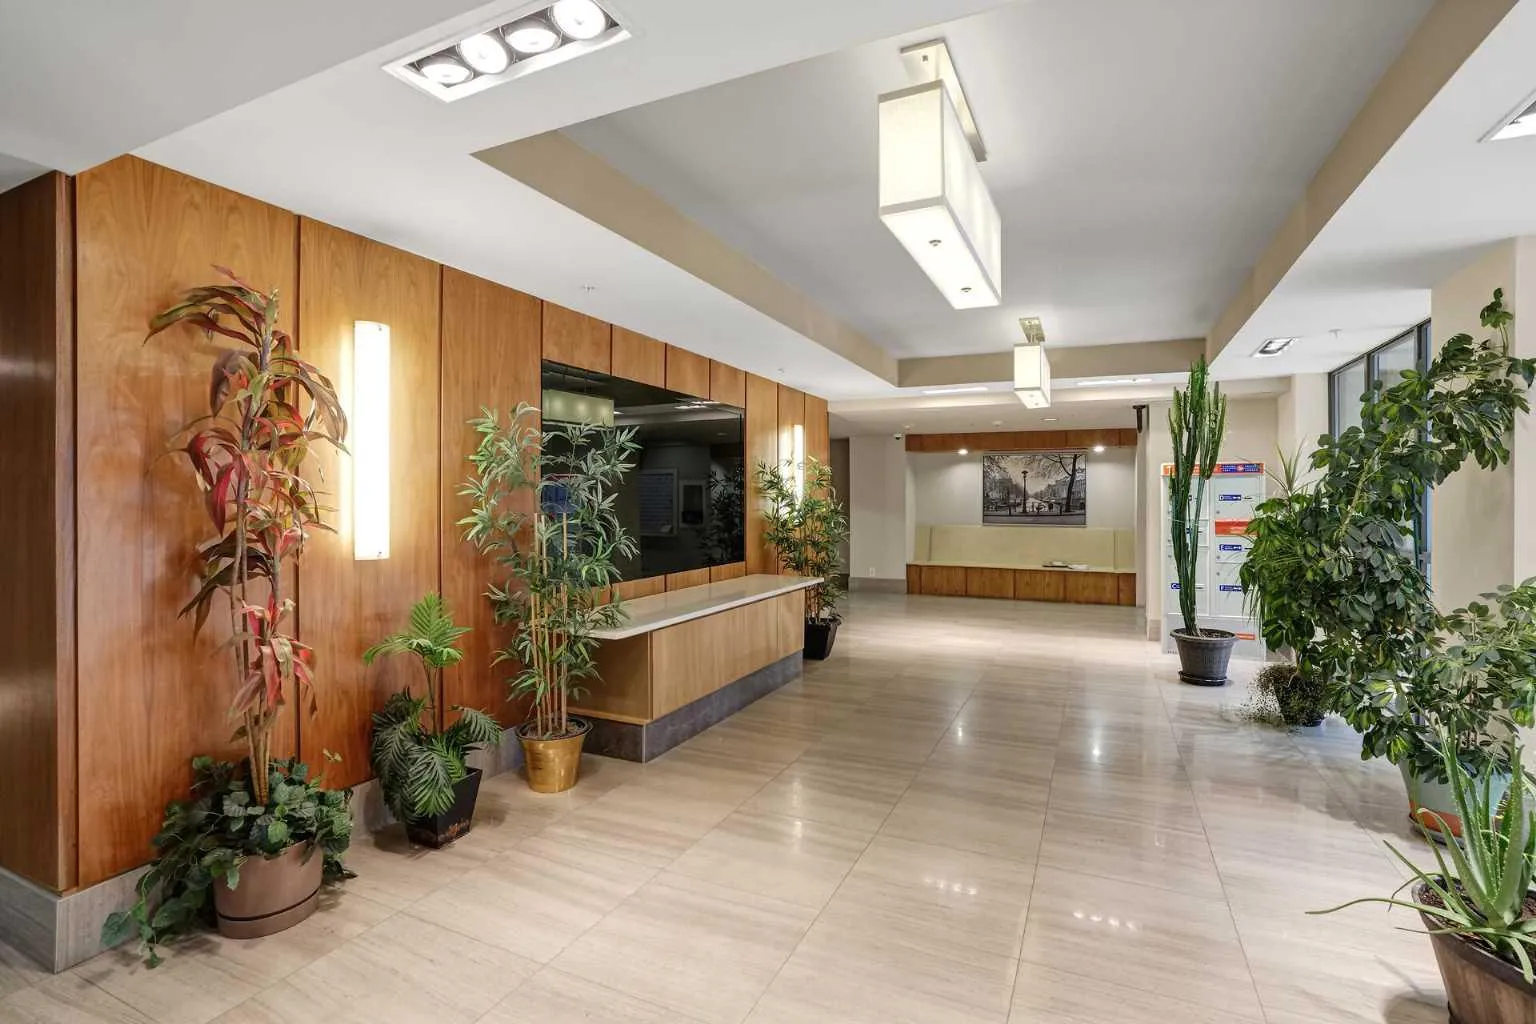
 1 / 30
$335,000
106, 10 Shawnee Hill SW
Shawnee Slopes, South Calgary, AB T2Y 0K5
2 bedrooms · 2 bathrooms · 904 sq ft
Monthly fee $808.33/mo (.89 Sq Ft)
Covers: Common Area Maintenance, Heat, Insurance, Maintenance Grounds, Parking, Professional Management, Reserve Fund Contributions, Sewer, Snow Removal, Water
About this condo
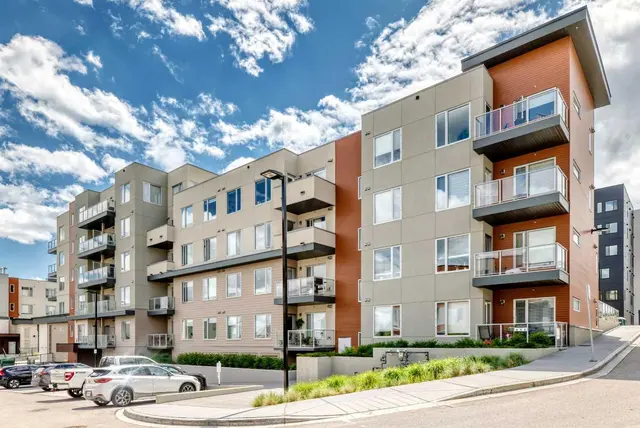
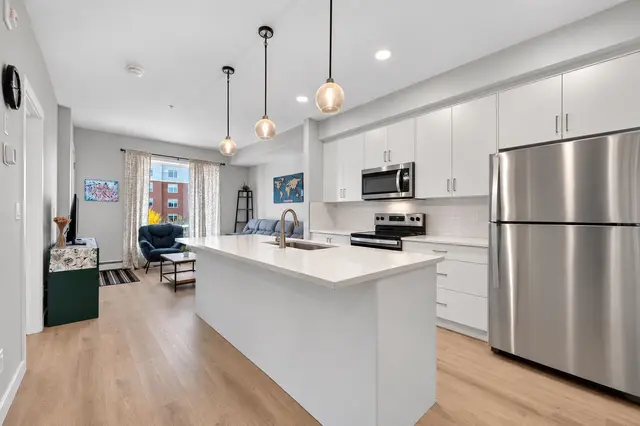
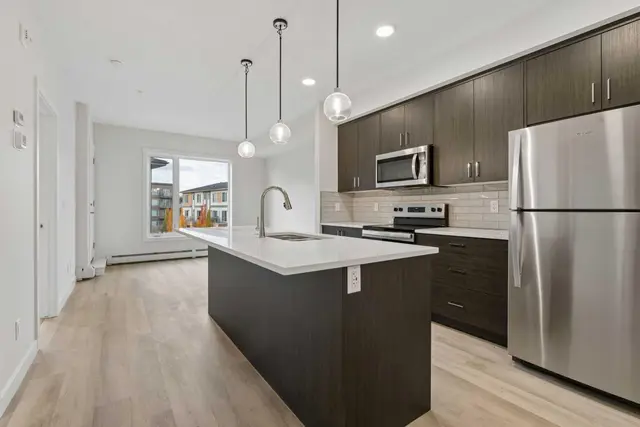
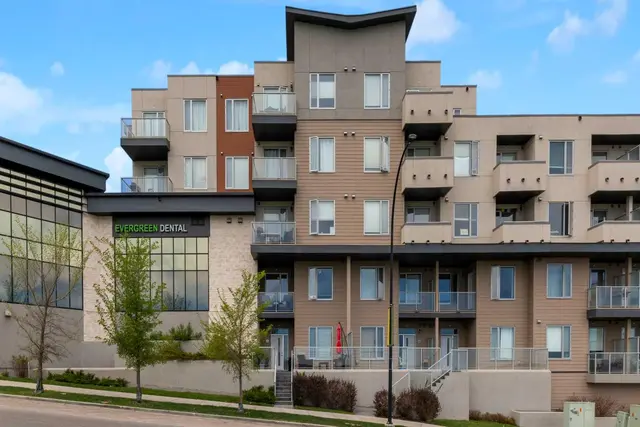
Welcome to this beautifully maintained southwest corner residence offering 904 sq. ft. of thoughtfully designed living space, featuring 2 bedrooms, 2 bathrooms, and a versatile den. Located on the main floor of the prestigious Highbury Towers, this home provides the convenience of elevator-free access while showcasing upscale finishes throughout. Flooded with natural light from expansive floor-to-ceiling windows, the open concept layout is enhanced by rich hardwood flooring, central air conditioning, and seamless indoor-outdoor living. The chef-inspired kitchen is appointed with premium Fisher & Paykel stainless steel appliances, including a 5-burner gas range, double-drawer dishwasher, quartz countertops, abundant cabinetry, and an undermount sink. The spacious living area opens onto a covered southwest-facing patio overlooking green space, creating the perfect place to enjoy your morning coffee or relax at the end of the day. The primary suite comfortably accommodates a king-sized bed and features a generous walk-in closet and an elegant spa-inspired ensuite. A second spacious bedroom, stylish full bathroom, and a flexible front den complete the interior. Additional highlights include two titled underground parking stalls and a good size storage room. Pet-friendly building where cats are welcome, although dogs are not permitted. Perfectly situated just steps from Fish Creek-Lacombe LRT Station, you’ll enjoy a quick commute to downtown along with easy access to parks, tennis courts, schools, restaurants, shops, and everyday amenities.
Details
- Status
- Active
- MLS® number
- A2325331
- Community
- Shawnee Slopes
- Storeys in building
- 8
- Year built
- 2009
- Style
- Apartment-Single Level Unit
- Bedrooms
- 2
- Bathrooms
- 2 full
- Living area
- 904 sq ft (above grade)
- Price per sq ft
- $371
- Parking
- Titled, Underground
- Ensuite
- Yes
- Pets
- Restrictions, Cats OK
- Possession
- 15 Days / Neg, Immediate
- Listed
- July 3, 2026
Features
- Building amenities
- Elevator(s), Parking, Secured Parking, Snow Removal, Trash, Visitor Parking
- Heating & cooling
- Fan Coil, Natural Gas, Central Air
- Flooring
- Carpet, Hardwood, Tile
- Appliances
- Dishwasher, Gas Stove, Microwave, Range Hood, Refrigerator, Washer/Dryer Stacked, Window Coverings
- Interior
- Breakfast Bar, High Ceilings, Kitchen Island, No Smoking Home, Open Floorplan, Quartz Counters, Vinyl Windows
- Exterior
- Balcony, BBQ gas line, Brick, Concrete
Use Up close to check for busy roads, train tracks and commercial neighbours.
Estimated monthly cost
Mortgage (20% down, 4.49%, 25 years)$1,482
Monthly fee$808
Property tax (2026: $2,440 ÷ 12)$203
Total before utilities and insurance$2,493
An estimate only. Your rate, down payment and mortgage insurance will change it.
Condo sales in Shawnee Slopes
In the last 12 months, 23 condos sold in Shawnee Slopes at a median price of $360,000 ($418 per sq ft) , after a median of 48 days on the market. This one is listed at $371 per sq ft, 11% below that median.
Price per square foot doesn't account for condition, upgrades, floor, view or parking. Ask Jerry for a full comparison.
Listing courtesy of CIR Realty. MLS® A2325331.
More condos in Shawnee Slopes