 New
 1 / 28
Price reduced
$212,500
21, 712 4 Street NE
Renfrew, City Centre Calgary, AB T2E 3S8
1 bedrooms · 1 bathrooms · 627 sq ft
Monthly fee $568.09/mo (.91 Sq Ft)
Covers: Gas, Heat, Maintenance Grounds, Professional Management, Reserve Fund Contributions, Sewer, Snow Removal, Trash, Water
About this condo
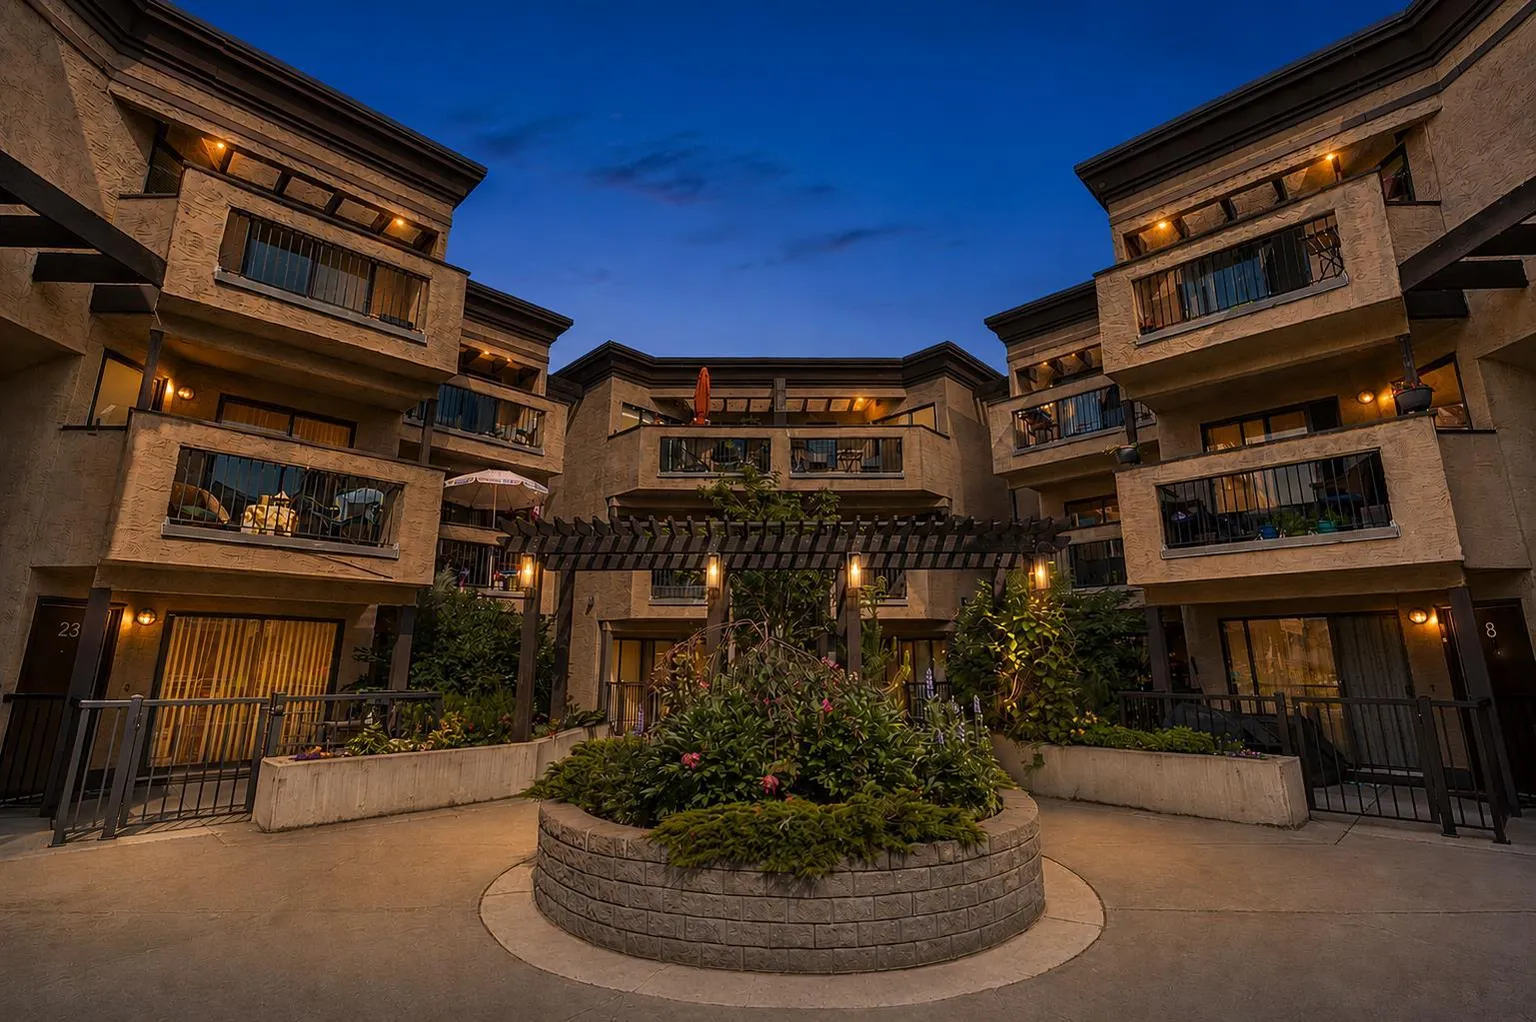
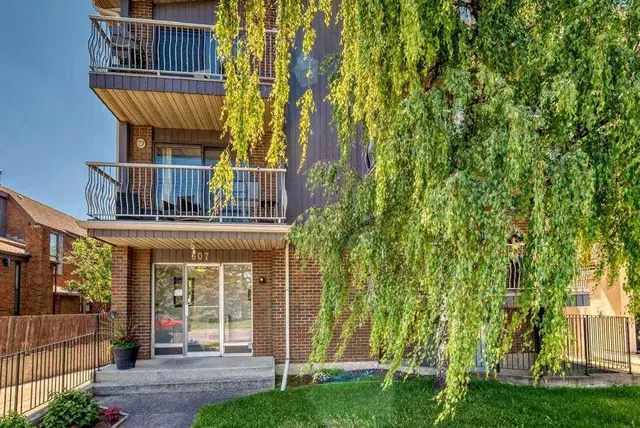
Unique, extra-large, one bedroom condo perfectly situated on one of Renfrew/Bridgeland’s favourite streets. This top floor home checks the boxes, from a gorgeous open concept floorplan, hardwood floors throughout and in-suite laundry to secure underground parking, an external storage locker and amazing Inner-City location. Owner occupied since the conversion, the pride ownership is obvious here. A large kitchen anchors the open concept home, offering a ton of work/storage space and a breakfast bar large enough for 4 or 5 bar stools while opening onto a good sized great-room, offering options for furniture placement depending on your needs/lifestyle. The oversized bedroom easily accommodates a full furniture set and features a large closet, while the centrally located four-piece bathroom offers convenient access while maintaining privacy for guests. Bridgeview Heights is a boutique, European-inspired building known for its spacious suites, private entrances and thoughtful courtyard-oriented design. Recent window upgrades, secure underground parking, a pro-active condo board and welcoming sense of community make this an amazing place to call home. Aside from a great home, you're just a short walk to downtown, the Bow River pathway system, Bridgeland, Renfrew and some of Calgary's best cafés and restaurants.
Details
- Status
- Active
- MLS® number
- A2326543
- Community
- Renfrew
- Building
- Bridgeview Heights
- Storeys in building
- 2
- Year built
- 1981
- Style
- Apartment-Single Level Unit
- Bedrooms
- 1
- Bathrooms
- 1 full
- Living area
- 627 sq ft (above grade)
- Price per sq ft
- $339
- Parking
- Underground
- Pets
- Restrictions, Cats OK, Dogs OK, Yes
- Possession
- Negotiable
- Listed
- July 7, 2026
Features
- Building amenities
- Parking, Visitor Parking
- Heating & cooling
- Baseboard, None
- Flooring
- Hardwood
- Appliances
- Dishwasher, Electric Stove, Microwave, Range Hood, Refrigerator, Washer/Dryer Stacked, Window Coverings
- Interior
- Breakfast Bar, No Animal Home, Open Floorplan, Vinyl Windows
- Exterior
- Balcony, Stucco, Wood Frame
Use Up close to check for busy roads, train tracks and commercial neighbours.
Estimated monthly cost
Mortgage (20% down, 4.49%, 25 years)$940
Monthly fee$568
Property tax (2026: $1,549 ÷ 12)$129
Total before utilities and insurance$1,637
An estimate only. Your rate, down payment and mortgage insurance will change it.
Condo sales in Renfrew
In the last 12 months, 26 condos sold in Renfrew at a median price of $302,175 ($401 per sq ft) , after a median of 34 days on the market. This one is listed at $339 per sq ft, 15% below that median.
Price per square foot doesn't account for condition, upgrades, floor, view or parking. Ask Jerry for a full comparison.
Listing courtesy of Century 21 Bamber Realty LTD. MLS® A2326543.
More condos in Renfrew
New 
 Price reduced