 1 / 37
$175,000
212, 1717 60 Street SE
Red Carpet, East Calgary, AB T2A 7Y7
1 bedrooms · 1 bathrooms · 534 sq ft
Monthly fee $556.00/mo (1.04 Sq Ft)
Covers: Common Area Maintenance, Electricity, Gas, Heat, Insurance, Maintenance Grounds, Parking, Professional Management, Reserve Fund Contributions, Residential Manager, Security, Sewer, Snow Removal, Trash, Water
About this condo
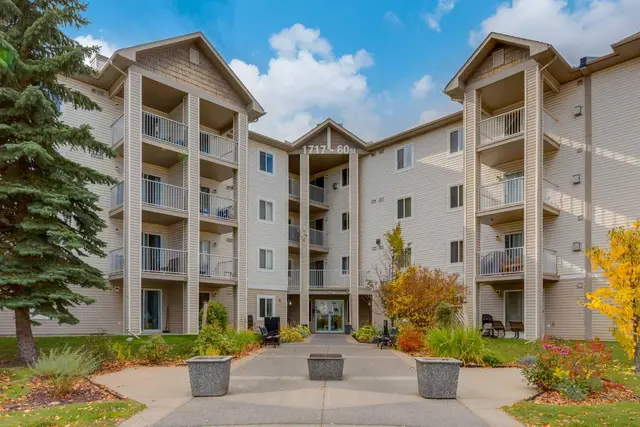
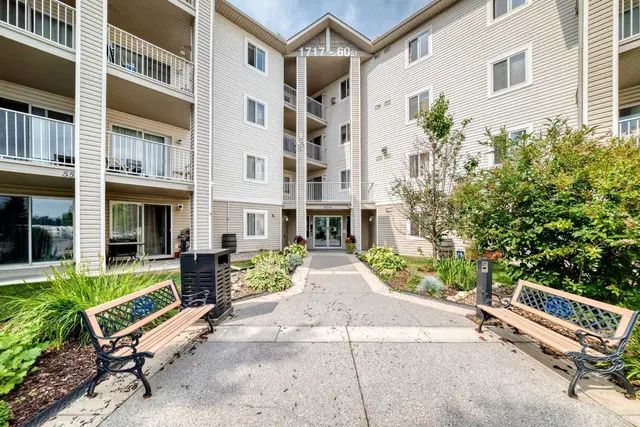
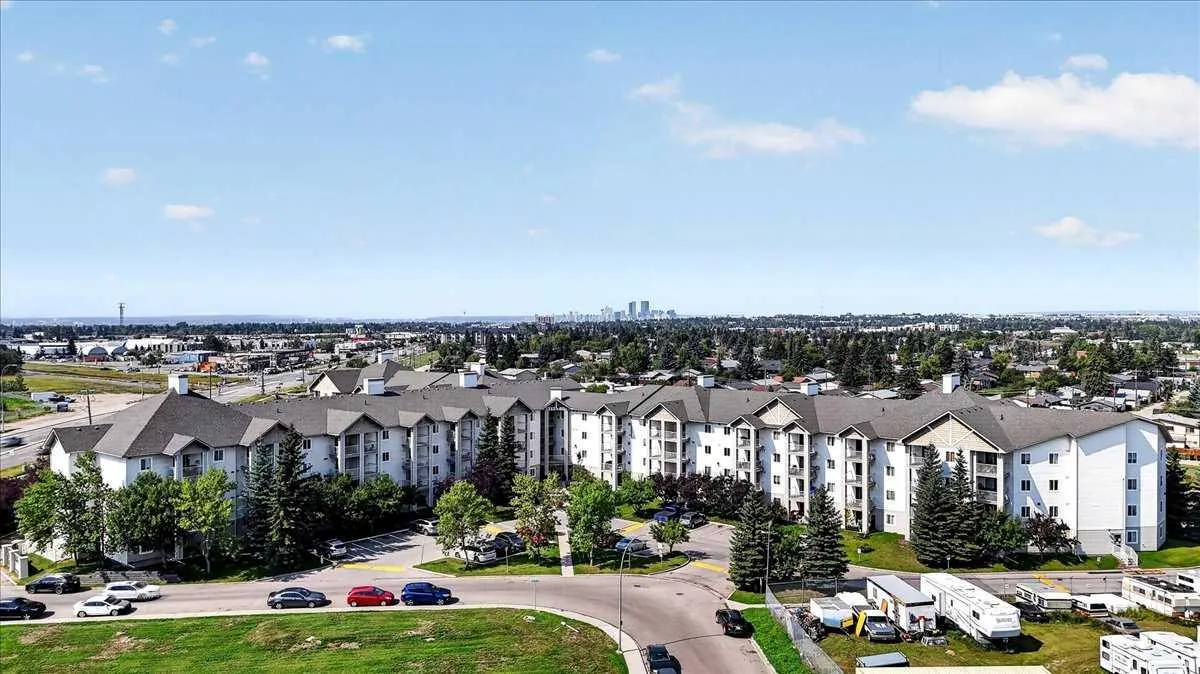
Move in Immediately. Not in six weeks after you've hired a contractor, ordered appliances, and crossed your fingers — immediately. Unit 212 at 1717 60 Street SE has been extensively updated by the original owners, who have been in this 1 Bedroom + Den unit since day one and knew exactly what it needed. The kitchen is brand new: quartz countertops, custom cabinetry with a corner unit built for real access, a smart stove, and a dishwasher that has never run a single cycle. The bathroom has a new vanity, new toilet, and new sink. New laminate flooring. New paint. New plumbing connections. The appliances that aren't brand new are in perfect working order. The building is well managed, and it shows as soon as you step to the grounds. The hallways are clean, the gardens are maintained, and the security is reliable. You're on the second floor with a balcony, titled underground parking, and assigned main-floor storage included. The buyer who wants a move-in-ready unit at this price point will not find another one that looks like this. Private showings available now
Details
- Status
- Active
- MLS® number
- A2340579
- Community
- Red Carpet
- Building
- Elliston Park
- Storeys in building
- 4
- Year built
- 2004
- Style
- Apartment-Single Level Unit
- Bedrooms
- 1
- Bathrooms
- 1 full
- Living area
- 534 sq ft (above grade)
- Price per sq ft
- $328
- Parking
- Garage Door Opener, Parkade, Secured, Titled, Underground
- Pets
- Cats OK, Dogs OK, Yes
- Possession
- 30 Days / Neg, Immediate, Negotiable
- Listed
- August 28, 2026
Features
- Building amenities
- Elevator(s), Secured Parking, Visitor Parking
- Heating & cooling
- Baseboard, None, None
- Flooring
- Laminate
- Appliances
- Dishwasher, Dryer, Electric Range, Refrigerator, Washer
- Interior
- Built-in Features, Closet Organizers, No Animal Home, No Smoking Home, Open Floorplan, Pantry, Stone Counters, Track Lighting
- Exterior
- Courtyard, Vinyl Siding, Wood Frame
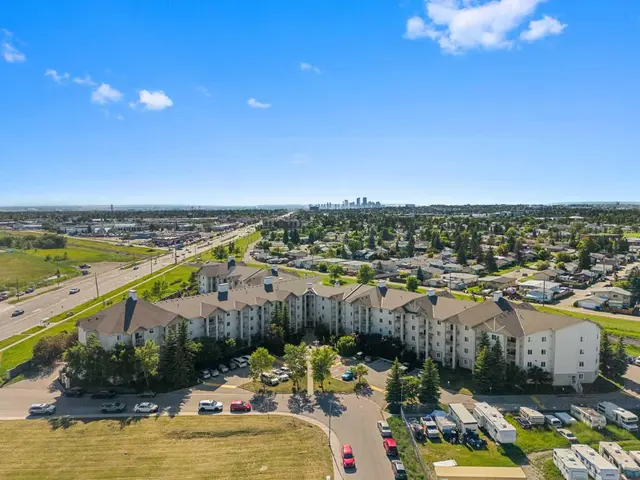
Use Up close to check for busy roads, train tracks and commercial neighbours.
Estimated monthly cost
Mortgage (20% down, 4.49%, 25 years)$774
Monthly fee$556
Property tax (2026: $1,190 ÷ 12)$99
Total before utilities and insurance$1,429
An estimate only. Your rate, down payment and mortgage insurance will change it.
Condo sales in Red Carpet
In the last 12 months, 15 condos sold in Red Carpet at a median price of $200,000 ($249 per sq ft) , after a median of 58 days on the market. This one is listed at $328 per sq ft, 32% above that median.
Price per square foot doesn't account for condition, upgrades, floor, view or parking. Ask Jerry for a full comparison.
Listing courtesy of RE/MAX Complete Realty. MLS® A2340579.
More condos in Red Carpet