 1 / 8
$367,395
1203, 47 Creekview Gardens SW
Pine Creek, South Calgary, AB T2X 6K7
2 bedrooms · 2 bathrooms · 938 sq ft
Monthly fee $441.35/mo (.47 Sq Ft)
Covers: Common Area Maintenance, Gas, Heat, Insurance, Maintenance Grounds, Professional Management, Residential Manager, Sewer, Snow Removal, Trash, Water
About this condo
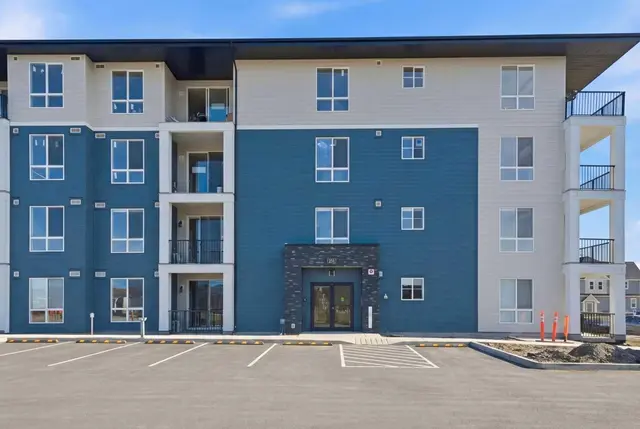
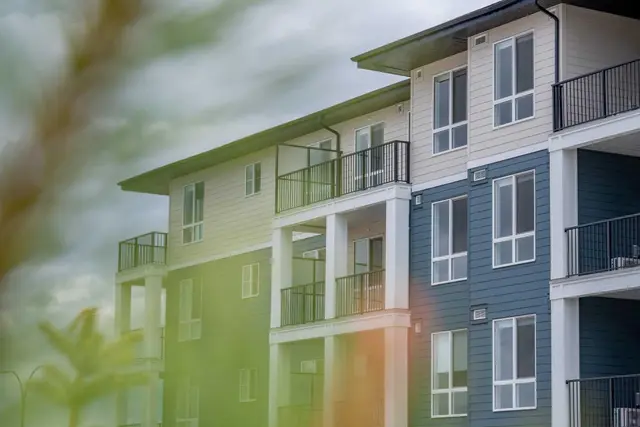
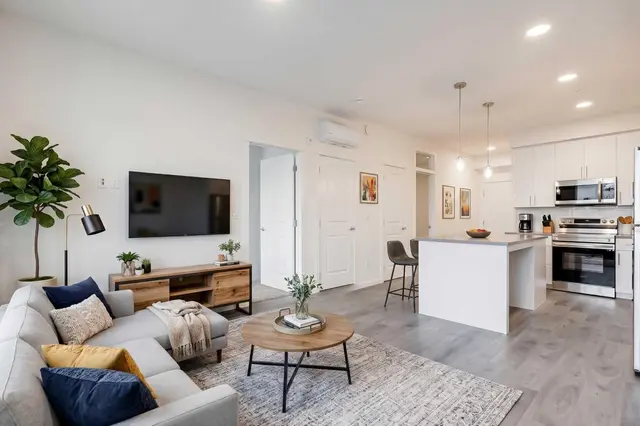
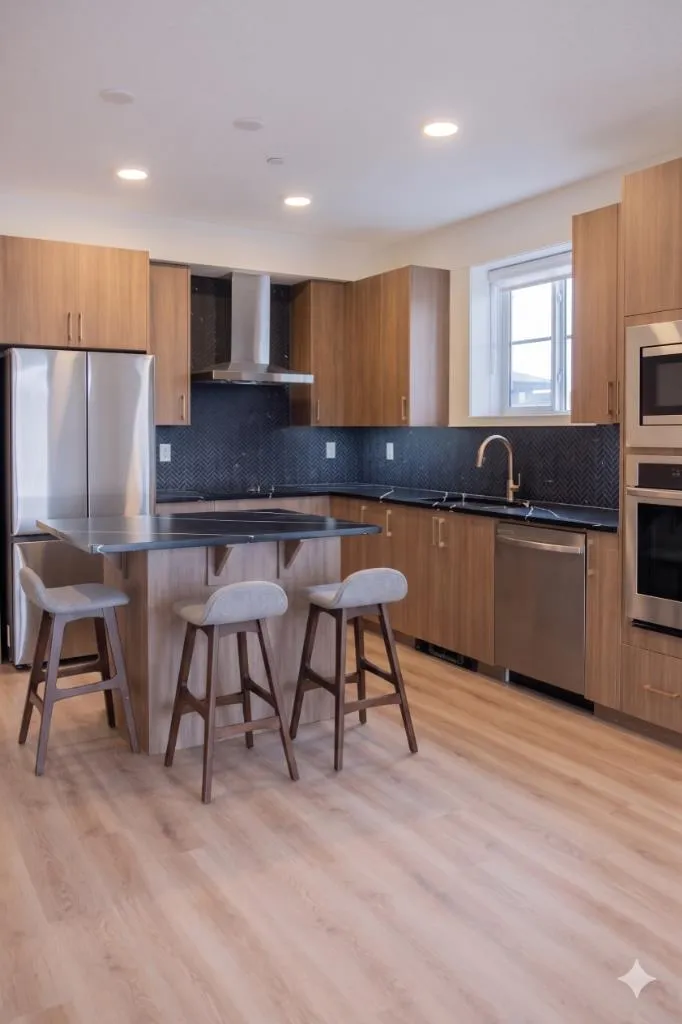
Amazing New Condo in Creekview Park –The Ashley 2 by Brad Remington Homes. This beautifully crafted 2-bedroom, 2-bathroom residence offers contemporary living in one of Calgary’s newest and most desirable southwest communities. Featuring an open-concept layout with 9-foot ceilings, this home is enhanced by luxury vinyl plank flooring throughout the main living spaces, air conditioning and a full size west facing balcony. The stylish and highly functional kitchen showcases an island, quartz countertops, a central island, soft-close cabinetry, and a complete stainless steel appliance package, including a refrigerator, stove, built-in dishwasher, and over-the-range microwave. An in-suite washer and dryer are also included for added convenience. The spacious primary bedroom features a private ensuite, while both bathrooms are finished with modern tile flooring. Additional highlights include a titled underground parking stall, a dedicated storage unit, window coverings, and in-suite laundry. Perfectly situated on the edge of southwest Calgary, Creekview offers a peaceful setting surrounded by beautiful views and an abundance of natural green space while maintaining convenient access to urban amenities. Residents can enjoy nearby parks, walking paths, shopping, nearby Golf, future Rec Centre, dining, and everyday services, all just minutes away. Whether you're a first-time buyer, looking to downsize, or seeking a smart investment opportunity, this exceptional condo combines style, comfort, and convenience in a thriving community. Inquire about potential GST rebates with the Builder.
Details
- Status
- Active
- MLS® number
- A2321151
- Community
- Pine Creek
- Storeys in building
- 4
- Year built
- 2025
- Style
- Apartment-Single Level Unit
- Bedrooms
- 2
- Bathrooms
- 2 full
- Living area
- 938 sq ft (above grade)
- Price per sq ft
- $392
- Parking
- Heated Garage, Parkade, Underground
- Ensuite
- Yes
- Pets
- Restrictions, Cats OK, Dogs OK, Yes
- Possession
- 30 Days / Neg, Immediate, Negotiable
- Listed
- June 17, 2026
Features
- Building amenities
- Elevator(s), Secured Parking, Visitor Parking
- Heating & cooling
- Baseboard, Natural Gas, Radiant, Wall Unit(s)
- Flooring
- Vinyl Plank
- Appliances
- Dishwasher, Electric Stove, ENERGY STAR Qualified Appliances, Microwave Hood Fan, Refrigerator, Washer/Dryer
- Interior
- Elevator, High Ceilings, Kitchen Island, Open Floorplan, Stone Counters, Storage, Vinyl Windows, Walk-In Closet(s)
- Exterior
- Balcony, BBQ gas line, Brick, Cement Fiber Board, Silent Floor Joists
Use Up close to check for busy roads, train tracks and commercial neighbours.
Estimated monthly cost
Mortgage (20% down, 4.49%, 25 years)$1,625
Monthly fee$441
Property tax (2025: $1,199 ÷ 12)$100
Total before utilities and insurance$2,166
An estimate only. Your rate, down payment and mortgage insurance will change it.
Condo sales in Pine Creek
In the last 12 months, 3 condos sold in Pine Creek at a median price of $339,970 ($411 per sq ft) , after a median of 25 days on the market. This one is listed at $392 per sq ft, 5% below that median.
Price per square foot doesn't account for condition, upgrades, floor, view or parking. Ask Jerry for a full comparison.
Listing courtesy of RE/MAX House of Real Estate. MLS® A2321151.
More condos in Pine Creek