 1 / 35
$239,900
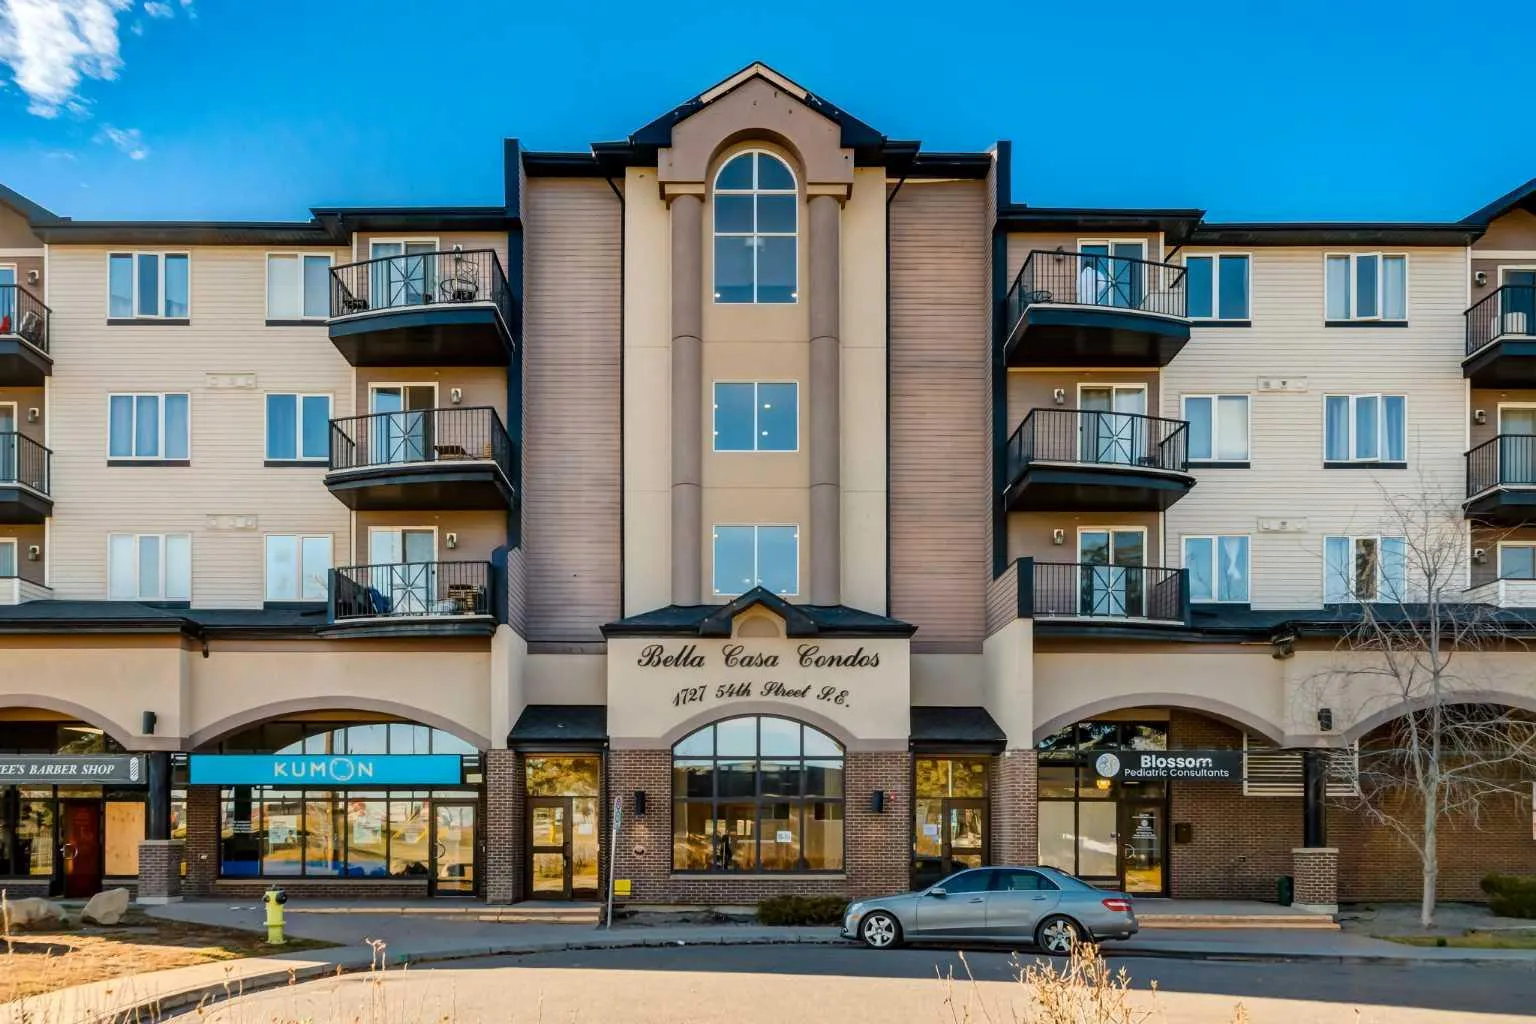
436, 1727 54 Street SE
Penbrooke Meadows, East Calgary, AB T2A 1B7
2 bedrooms · 2 bathrooms · 869 sq ft
Monthly fee $681.19/mo (.78 Sq Ft)
Covers: Amenities of HOA/Condo, Common Area Maintenance, Gas, Heat, Insurance, Maintenance Grounds, Professional Management, Sewer, Snow Removal, Trash, Water
About this condo
Welcome to Bella Casa, a beautifully maintained condominium offering comfortable living and excellent value in a highly desirable location. This top-floor corner unit features 868 sq. ft. of thoughtfully designed living space, with peaceful views overlooking the private inner courtyard. The functional open-concept floor plan is enhanced by 9-foot ceilings, creating a bright and spacious atmosphere. The large kitchen offers plenty of workspace and storage, while the living room is anchored by a cozy corner gas fireplace. The generous primary bedroom includes a private ensuite and ample closet space, while the second bedroom is conveniently located beside the main bathroom, making it ideal for guests, family, or a home office. Additional features include in-suite laundry, abundant closet space, and a dedicated in-suite storage area. The unit also comes with a titled parking stall, along with ample street parking for visitors. Residents enjoy a secure building and access to the beautifully landscaped courtyard, complete with a fountain, gazebo, built-in BBQ, picnic tables, and seating areas. Conveniently located within walking distance to shopping, restaurants, transit, and other everyday amenities, this property is perfect for first-time buyers, downsizers, or investors alike. An incredible opportunity for comfortable living or a smart investment in a sought-after community.
Details
- Status
- Active
- MLS® number
- A2357589
- Community
- Penbrooke Meadows
- Building
- Bella Casa
- Storeys in building
- 4
- Year built
- 2010
- Style
- Apartment-Single Level Unit
- Bedrooms
- 2
- Bathrooms
- 2 full
- Living area
- 869 sq ft (above grade)
- Price per sq ft
- $276
- Parking
- Garage Door Opener, Heated Garage, Parkade, Secured, Titled, Underground
- Ensuite
- Yes
- Fireplaces
- 1
- Pets
- Restrictions
- Possession
- Immediate
- Listed
- November 9, 2026
Features
- Building amenities
- Elevator(s), Garbage Chute, Snow Removal, Trash, Visitor Parking
- Heating & cooling
- Baseboard, Fireplace(s), Natural Gas, None
- Flooring
- Carpet, Linoleum
- Appliances
- Dishwasher, Dryer, Electric Stove, Microwave Hood Fan, Refrigerator, Washer, Window Coverings
- Interior
- Closet Organizers, No Animal Home, No Smoking Home, Open Floorplan, Vinyl Windows
- Exterior
- Balcony, Courtyard, Brick, Stucco, Wood Frame
Use Up close to check for busy roads, train tracks and commercial neighbours.
Estimated monthly cost
An estimate only. Your rate, down payment and mortgage insurance will change it.
Listing courtesy of CIR Realty. MLS® A2357589.