 New
 1 / 39
New
$195,000
5102, 70 Panamount Drive NW
Panorama Hills, North Calgary, AB T3K 6K3
1 bedrooms · 1 bathrooms · 566 sq ft
Monthly fee $462.12/mo (.82 Sq Ft)
Covers: Common Area Maintenance, Electricity, Heat, Insurance, Professional Management, Reserve Fund Contributions, Sewer, Snow Removal, Water
About this condo
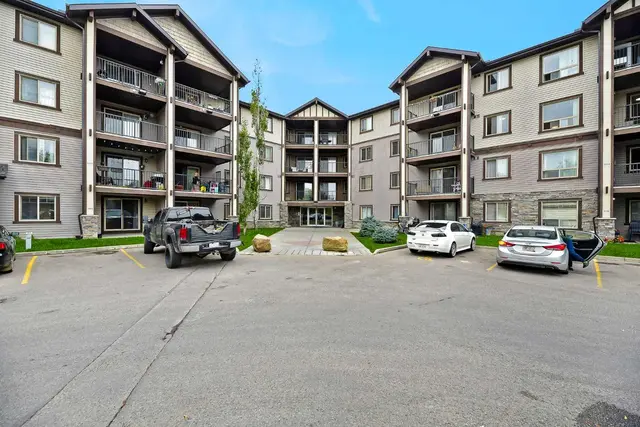
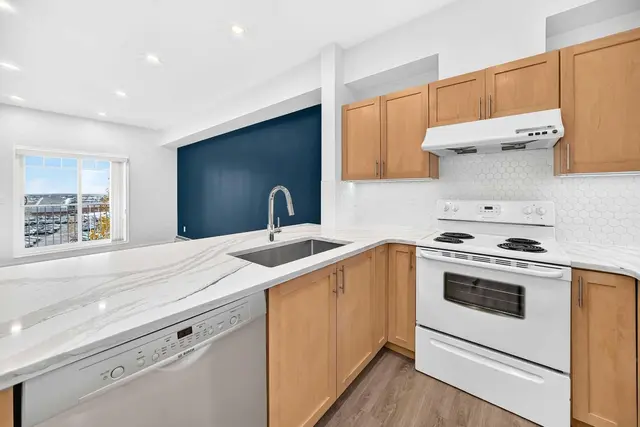
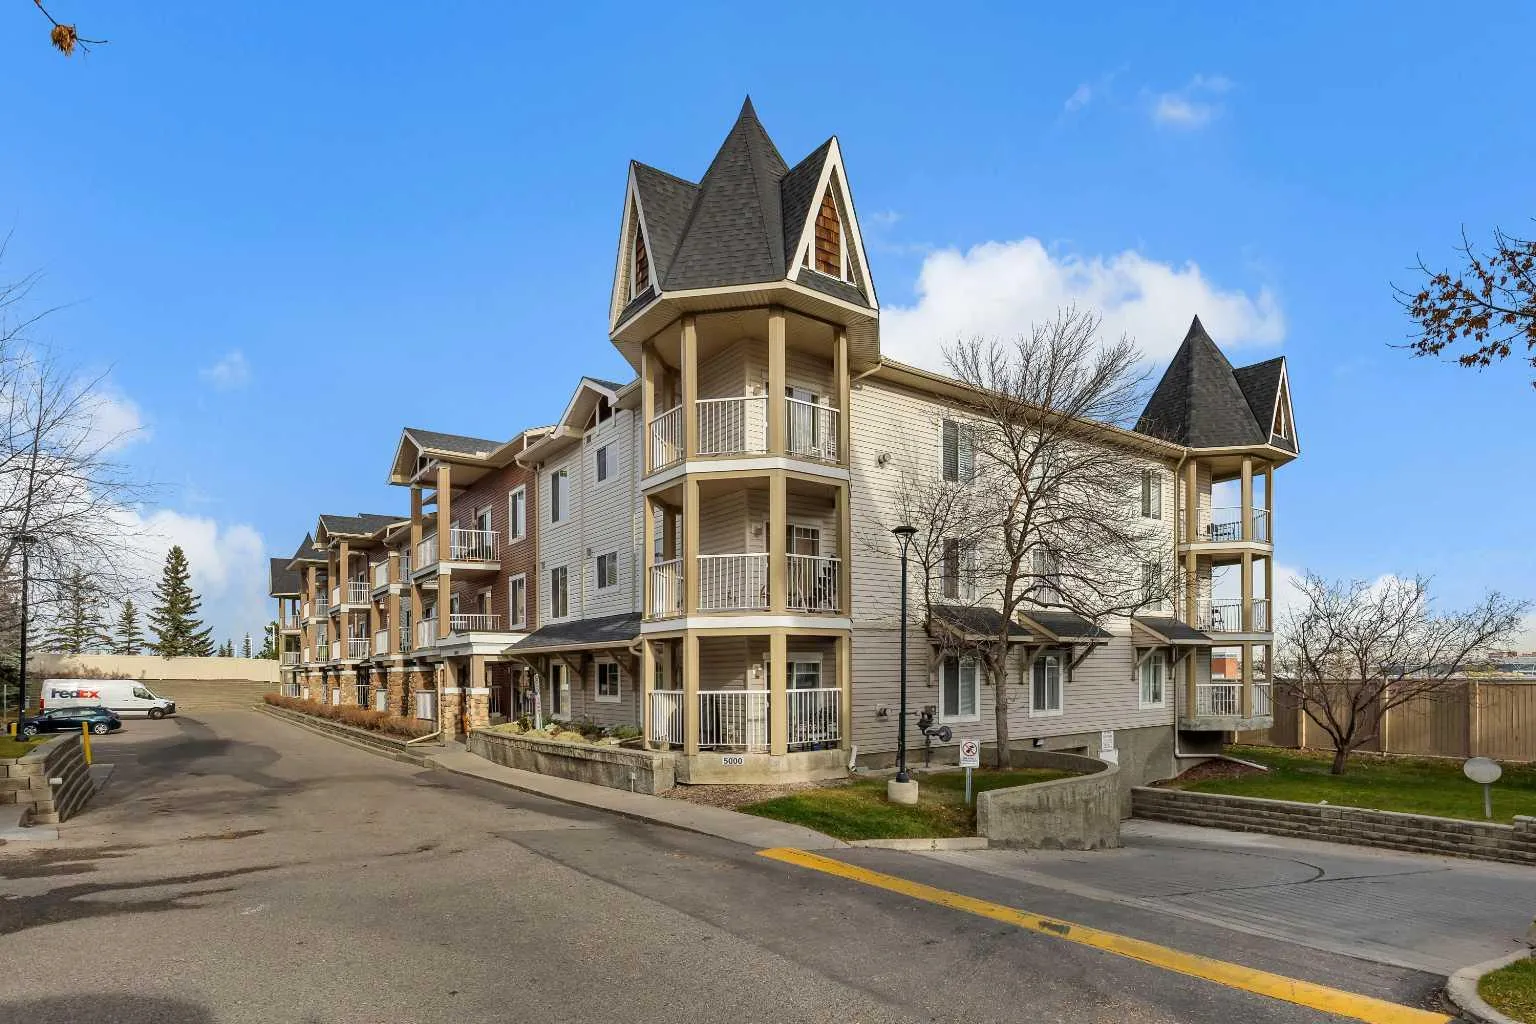
Welcome Home to Panamount Place—a stylish, single-level retreat ideally situated on the first floor in the vibrant community of Panorama Hills. Designed for effortless living, this bright, open-concept suite welcomes you with abundant natural light, warm hardwood floors, and tasteful ceramic tile accents. The well-appointed kitchen offers ample counter space, light maple cabinetry, and sleek black appliances, flowing seamlessly into a spacious living and dining area anchored by a cozy gas fireplace with elegant tile detailing. Step through sliding glass doors onto your large, covered private balcony overlooking lush greenery—an ideal spot to unwind outdoors. The generously sized primary bedroom features a walkthrough closet leading into a luxurious four-piece ensuite with a deep soaking tub. A versatile flex area provides the perfect setup for a dedicated home office, while integrated in-suite laundry adds everyday convenience. Building & Location Highlights: Security & Storage: Titled underground parking stall, private storage room/locker, intercom system, and secure building entry with elevator access and visitor parking. Prime NW Calgary Location: Steps from walking paths, parks, playgrounds, and golf, with quick access to all levels of schools, Vivo for Healthier Generations, and the shops and dining at Country Hills Town Centre. Whether you're looking for comfort, convenience, or low-maintenance living, this Panamount Place residence offers the very best of Panorama Hills.
Details
- Status
- Active
- MLS® number
- A2356686
- Community
- Panorama Hills
- Building
- Panamount Place
- Storeys in building
- 1
- Year built
- 2004
- Style
- Apartment-Single Level Unit
- Bedrooms
- 1
- Bathrooms
- 1 full
- Living area
- 566 sq ft (above grade)
- Price per sq ft
- $345
- Parking
- Titled, Underground
- Ensuite
- Yes
- Fireplaces
- 1
- Pets
- Call
- Possession
- Immediate, Negotiable
- Listed
- November 17, 2026
Features
- Building amenities
- Elevator(s), Secured Parking, Storage, Visitor Parking
- Heating & cooling
- Baseboard, Natural Gas, None
- Flooring
- Carpet, Ceramic Tile, Hardwood
- Appliances
- Electric Stove, Garage Control(s), Microwave Hood Fan, Refrigerator, Washer/Dryer
- Interior
- No Animal Home, No Smoking Home
- Exterior
- Balcony, Stone, Vinyl Siding, Wood Frame
Use Up close to check for busy roads, train tracks and commercial neighbours.
Estimated monthly cost
Mortgage (20% down, 4.49%, 25 years)$863
Monthly fee$462
Property tax (2026: $1,413 ÷ 12)$118
Total before utilities and insurance$1,442
An estimate only. Your rate, down payment and mortgage insurance will change it.
Condo sales in Panorama Hills
In the last 12 months, 61 condos sold in Panorama Hills at a median price of $254,400 ($319 per sq ft) , after a median of 40 days on the market. This one is listed at $345 per sq ft, 8% above that median.
Price per square foot doesn't account for condition, upgrades, floor, view or parking. Ask Jerry for a full comparison.
Listing courtesy of RE/MAX Real Estate (Mountain View). MLS® A2356686.
More condos in Panorama Hills
New