 New
 1 / 50
$1,874,900
302, 140 Marina Cove SE
Mahogany, Southeast Calgary, AB T3M 3P4
2 bedrooms · 2.5 bathrooms · 1,890 sq ft
Monthly fee $928.00/mo (.49 Sq Ft)
Covers: Common Area Maintenance, Insurance, Parking, Professional Management, Reserve Fund Contributions, Snow Removal
About this condo
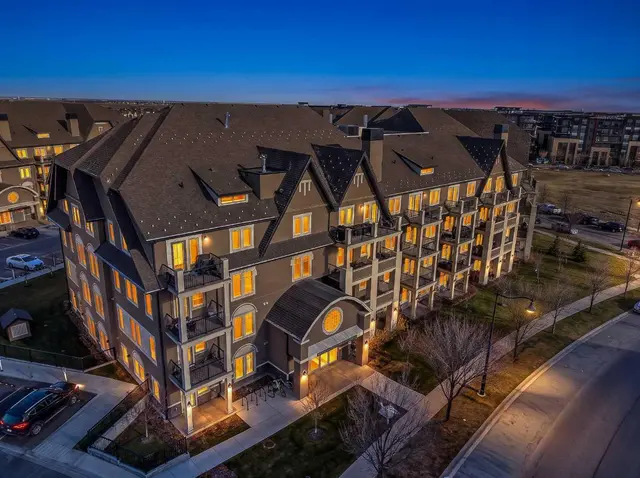
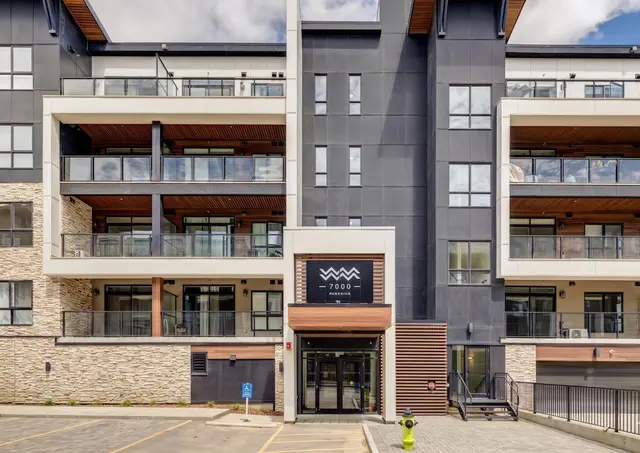
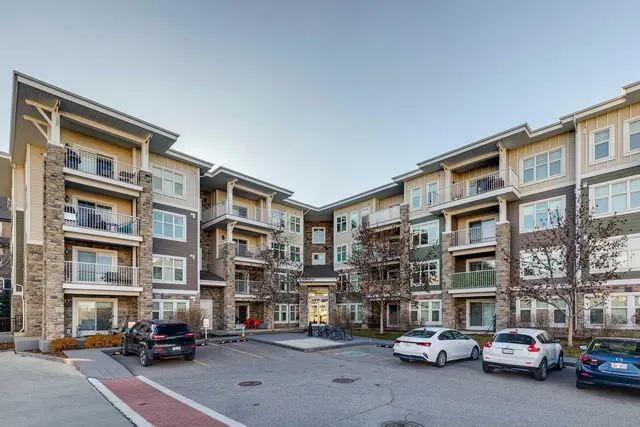
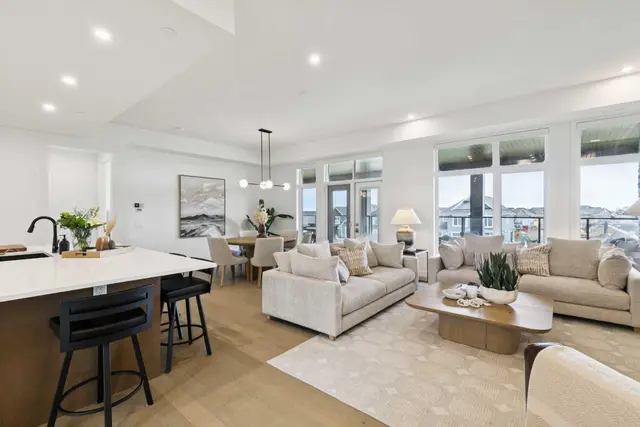
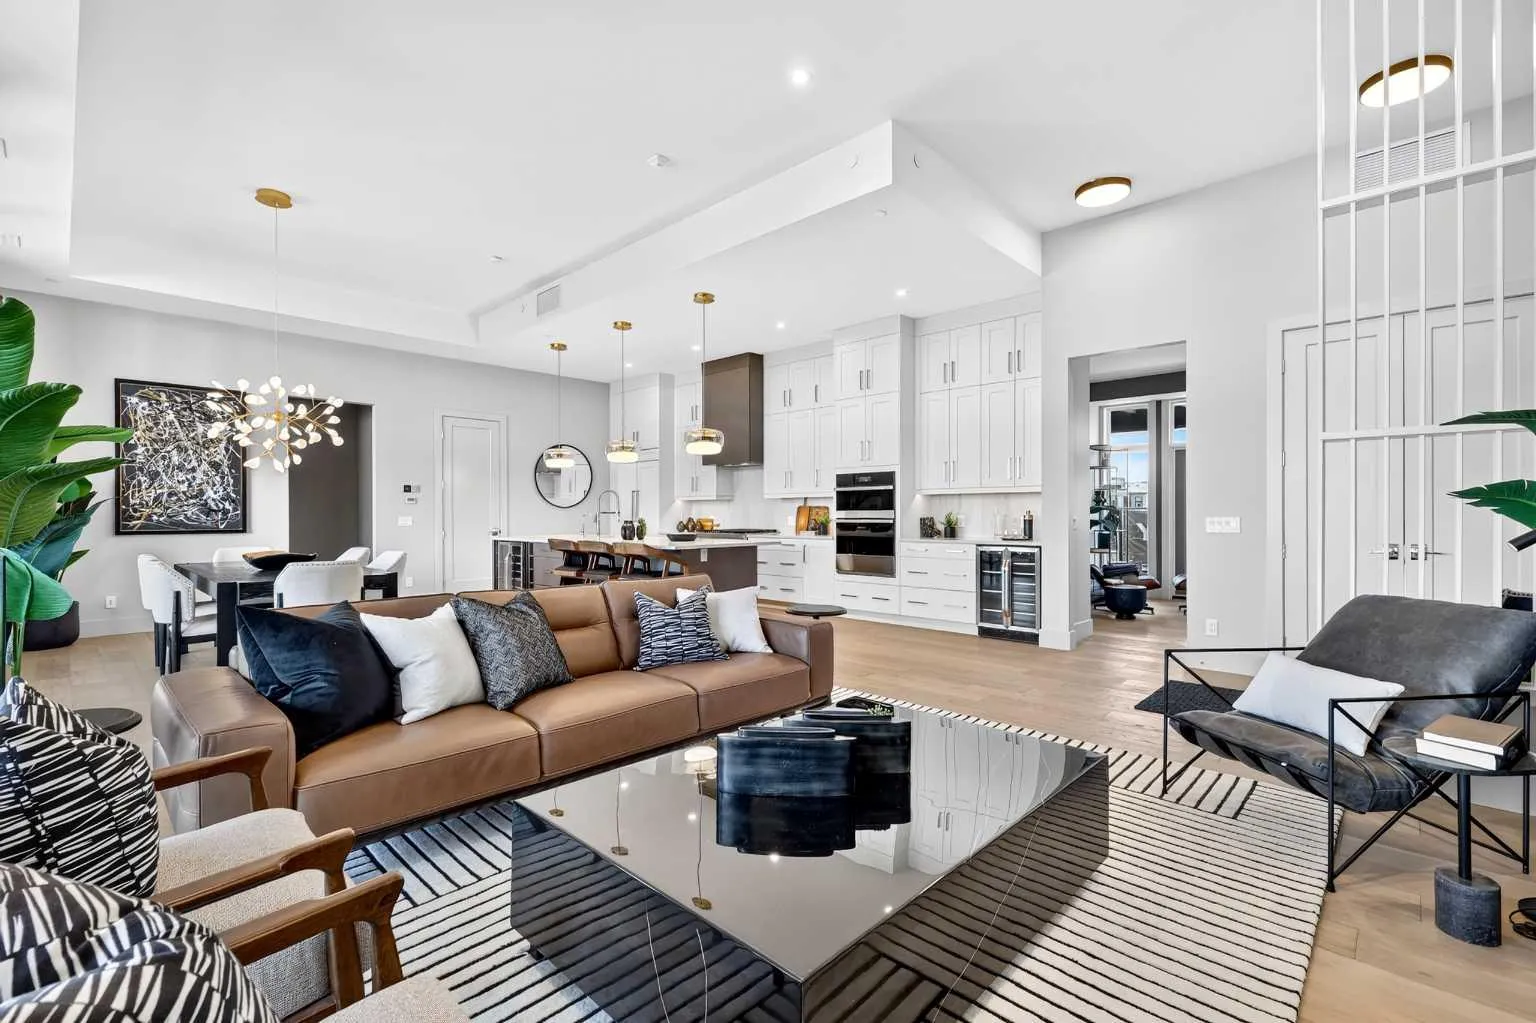
NEW PRICE RELEASE | FINAL PENTHOUSE OPPORTUNITY | COMPLETE & READY FOR IMMEDIATE OCCUPANCY Welcome to The Springs Penthouse at #302, 140 Marina Cove SE—an exceptional Reflection Estate residence in The Streams of Lake Mahogany. Inspired by the renowned homes of Westman Village, this single-level property combines curated luxury, resort-style living and convenient lock-and-leave freedom. Offering 2,053 sq. ft., two bedrooms plus an office, 2.5 bathrooms and a heated attached double garage, this completed penthouse features soaring 12-foot ceilings, hardwood flooring, triple-pane windows and floor-to-ceiling glass showcasing greenspace and Lake Mahogany views. The open kitchen, dining and living area provides approximately 722 sq. ft. of connected entertaining space, anchored by an elegant electric fireplace. The chef-inspired kitchen showcases quartz countertops, under-cabinet lighting, a coffee bar, upgraded cabinetry with a spice tray, utensil tray and recycling pull-outs, and a generous island with eating bar. The ULTRA JennAir appliance package includes a 42-inch panelled French-door refrigerator with Obsidian interior, icemaker and water dispenser; panel-ready dishwasher; 36-inch professional-style gas rangetop; Faber cabinet hood fan; 30-inch combination wall oven and microwave; and 24-inch Silhouette beverage centre. Jayman’s Mountain Mist Elevated colour palette completes the sophisticated design. The primary retreat opens directly onto the covered terrace and features a large windowed walk-in closet and luxurious five-piece ensuite with dual vanities, deep soaker tub, curbless shower, private water closet and heated tile. A generously sized second bedroom provides comfort and privacy for family or guests. The living room, dining room and primary suite open onto an extraordinary 570 sq. ft. covered terrace measuring approximately 35'10" x 17'3". A second 194 sq. ft. terrace, measuring approximately 25'7" x 8', extends from the office—providing approximately 764 sq. ft. of combined outdoor living space. A dedicated office, powder room and spacious laundry room with folding counter complete the interior. The heated double garage includes an epoxy floor and full-width driveway. Jayman’s Core Performance inclusions feature four solar panels, BUILT GREEN® Canada construction with an EnerGuide rating, high-efficiency heat pump for air conditioning, forced-air fan-coil hydronic heating, active heat-recovery ventilation, Navien tankless hot water, triple-pane windows and smart-home technology. Enjoy Calgary’s largest lake community, beautiful beaches, pathways and recreation. This final penthouse opportunity is complete and available for immediate occupancy. Contact your REALTOR® today for the newly released price and a private viewing.
Details
- Status
- Active
- MLS® number
- A2349208
- Community
- Mahogany
- Building
- The Streams
- Storeys in building
- 3
- Year built
- 2025
- Style
- Apartment-Single Level Unit
- Bedrooms
- 2
- Bathrooms
- 2 full, 1 half
- Living area
- 1,890 sq ft (above grade)
- Price per sq ft
- $992
- Parking
- Double Garage Attached, Heated Garage, Insulated
- Ensuite
- Yes
- Fireplaces
- 1
- Pets
- Restrictions
- Possession
- Immediate
- Listed
- September 30, 2026
Features
- Building amenities
- Elevator(s), Picnic Area, Visitor Parking
- Heating & cooling
- Forced Air, Natural Gas, Central Air
- Flooring
- Carpet, Ceramic Tile, Hardwood
- Appliances
- Central Air Conditioner, Dishwasher, Garage Control(s), Gas Cooktop, Microwave, Oven-Built-In, Range Hood, Refrigerator, Wine Refrigerator
- Interior
- Breakfast Bar, Built-in Features, Closet Organizers, Double Vanity, High Ceilings, Kitchen Island, Low Flow Plumbing Fixtures, No Smoking Home, Open Floorplan, Pantry, Recessed Lighting, Smart Home, Soaking Tub, Stone Counters, Storage, Vinyl Windows, Walk-In Closet(s)
- Exterior
- Courtyard, Fire Pit, Composite Siding, Stone, Wood Frame
Use Up close to check for busy roads, train tracks and commercial neighbours.
Estimated monthly cost
Mortgage (20% down, 4.49%, 25 years)$8,293
Monthly fee$928
Property tax (2026: $2,829 ÷ 12)$236
Total before utilities and insurance$9,457
An estimate only. Your rate, down payment and mortgage insurance will change it.
Condo sales in Mahogany
In the last 12 months, 85 condos sold in Mahogany at a median price of $365,000 ($485 per sq ft) , after a median of 43 days on the market. This one is listed at $992 per sq ft, 105% above that median.
Price per square foot doesn't account for condition, upgrades, floor, view or parking. Ask Jerry for a full comparison.
Listing courtesy of Jayman Realty Inc. MLS® A2349208.
More condos in Mahogany
New