 New
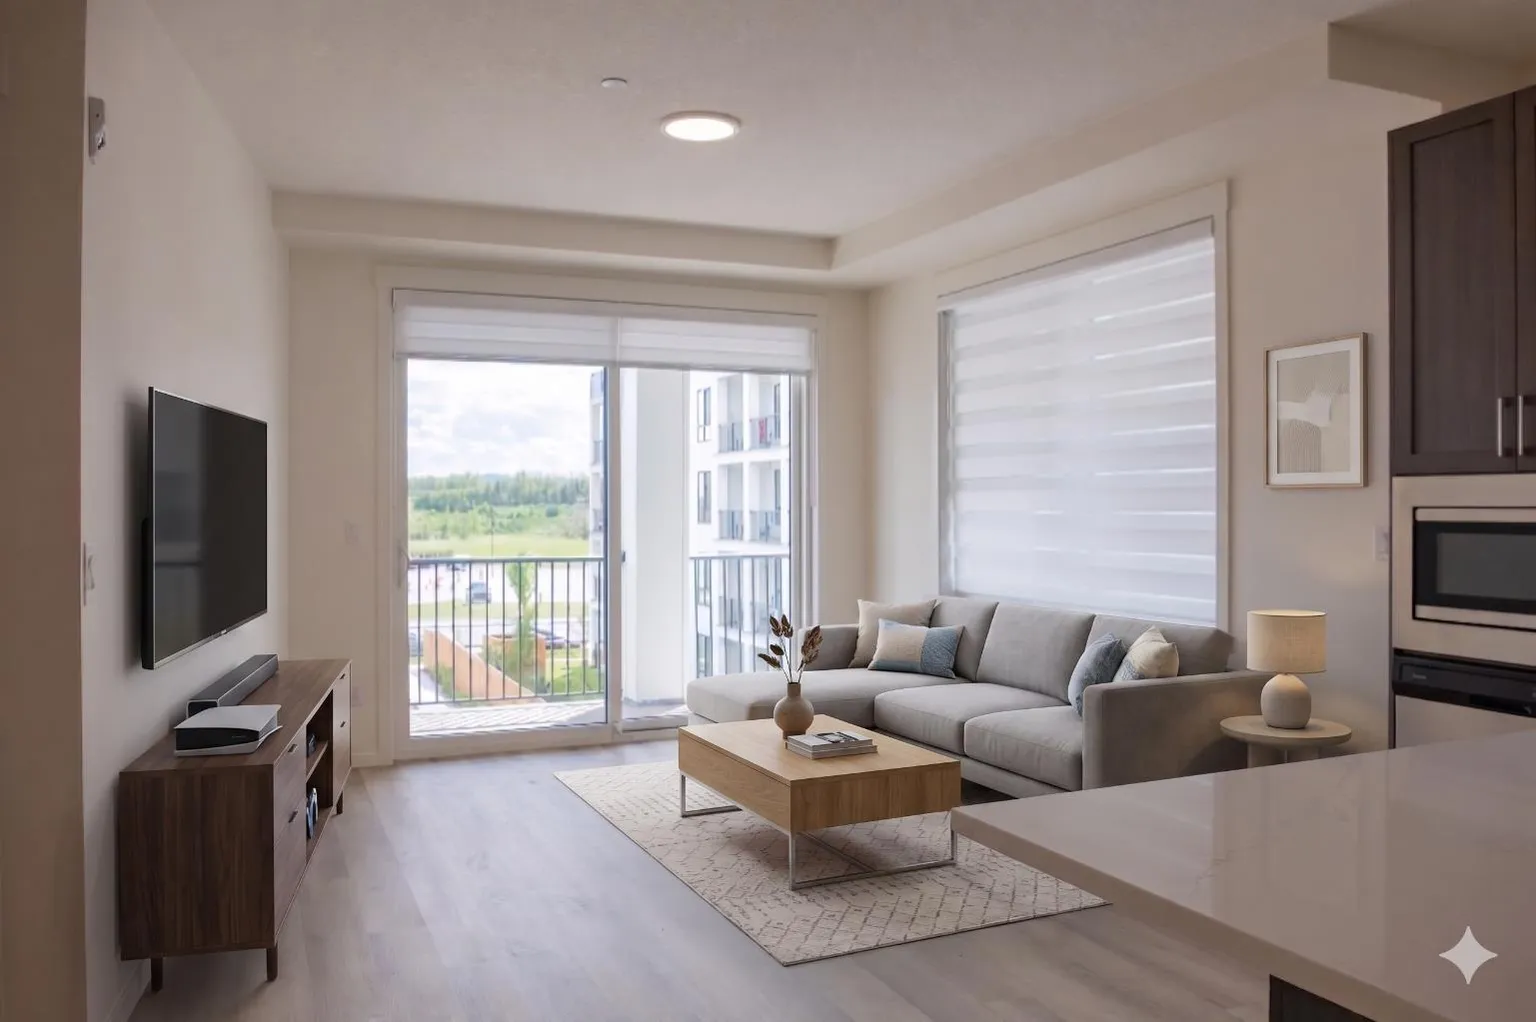 1 / 8
$362,395
4303, 740 Legacy Village Road SE
Legacy, South Calgary, AB T2X 6K6
2 bedrooms · 2 bathrooms · 925 sq ft
Monthly fee $411.00/mo (.44 Sq Ft)
Covers: Common Area Maintenance, Gas, Heat, Insurance, Maintenance Grounds, Professional Management, Reserve Fund Contributions, Residential Manager, Sewer, Snow Removal, Trash, Water
About this condo
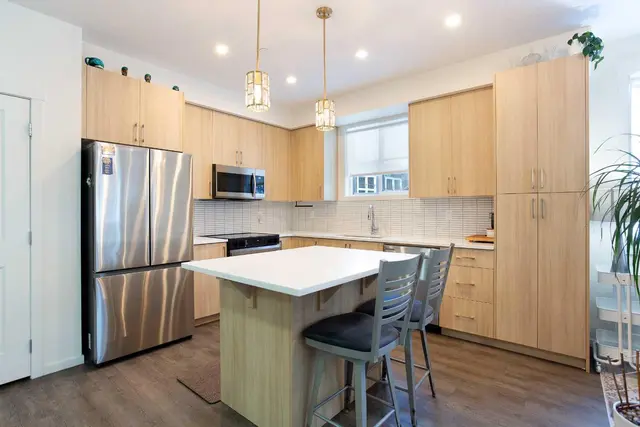
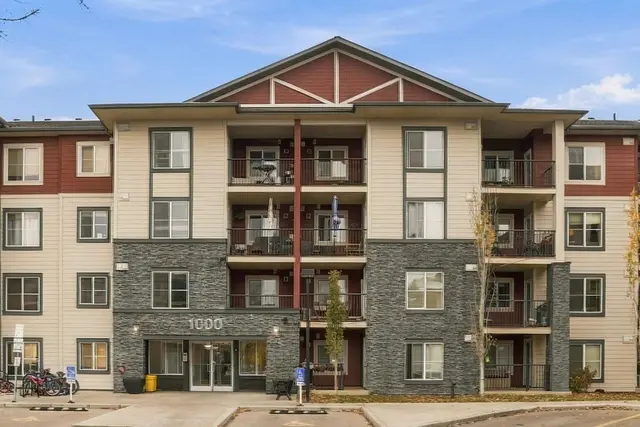
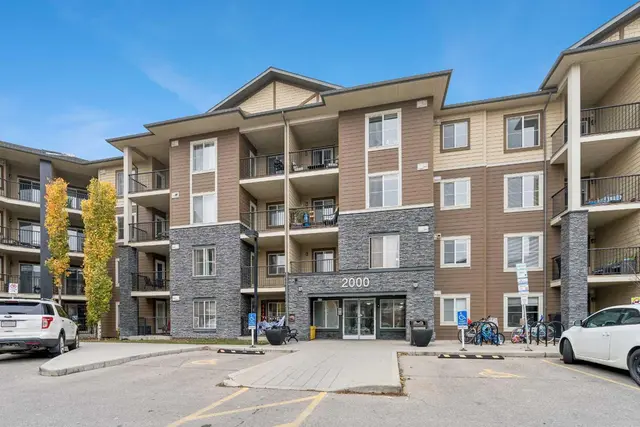
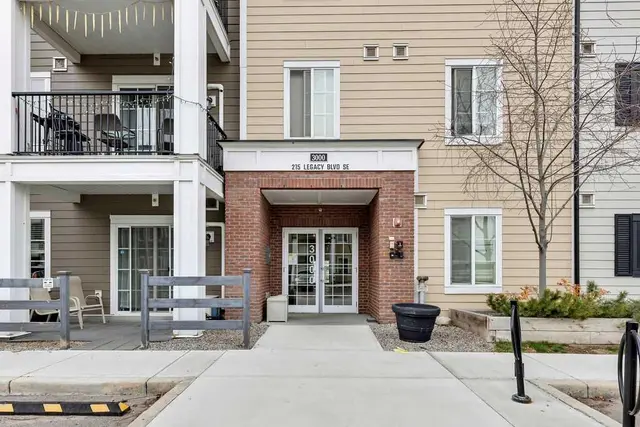
Amazing New Condo in Legacy Park Encore – The Auburn Plan by Brad Remington Homes. Discover modern living in this beautifully crafted 2-bedroom, 2-bathroom end unit condo in the community of Legacy. Designed with comfort and style in mind, the open-concept layout features 9-foot ceilings, luxury vinyl plank flooring, and air conditioning for summer comfort. The kitchen is stylish and super functional, complete with island, alaska bianca upgraded quartz countertops, soft-close cabinetry, and a full stainless steel appliance package — fridge, stove, built-in dishwasher, over-the-range microwave, plus a convenient in-suite washer & dryer. The primary suite offers a private ensuite, while both bathrooms feature sleek tile flooring for a modern touch. Added perks include a south facing deluxe wrap around balcony, a titled underground parking stall, individual storage unit, window coverings, and in-suite laundry. Step outside and enjoy Legacy Park Encore's unbeatable location, walking distance to green space, regional bike paths, schools, shopping & dining and transportation. This amazing condo provides incredible value with everything you need right at your doorstep! Whether you're a first-time buyer, looking to downsize, or seeking a smart investment opportunity, this exceptional condo combines style, comfort, and convenience in a thriving community. Inquire about potential GST rebates with the Builder.
Details
- Status
- Active
- MLS® number
- A2320798
- Community
- Legacy
- Building
- Legacy Park 111
- Storeys in building
- 4
- Year built
- 2024
- Style
- Apartment-Single Level Unit
- Bedrooms
- 2
- Bathrooms
- 2 full
- Living area
- 925 sq ft (above grade)
- Price per sq ft
- $392
- Parking
- Heated Garage, Parkade, Underground
- Ensuite
- Yes
- Pets
- Restrictions, Cats OK, Dogs OK, Yes
- Possession
- 30 Days / Neg, Immediate, Negotiable
- Listed
- June 17, 2026
Features
- Building amenities
- Community Gardens, Elevator(s), Secured Parking, Visitor Parking
- Heating & cooling
- Baseboard, Natural Gas, Radiant, Wall Unit(s)
- Flooring
- Vinyl Plank
- Appliances
- Dishwasher, Electric Stove, ENERGY STAR Qualified Appliances, Microwave Hood Fan, Refrigerator, Washer/Dryer
- Interior
- Elevator, High Ceilings, Kitchen Island, Open Floorplan, Stone Counters, Storage, Vinyl Windows, Walk-In Closet(s)
- Exterior
- Balcony, BBQ gas line, Brick, Cement Fiber Board, Silent Floor Joists
Use Up close to check for busy roads, train tracks and commercial neighbours.
Estimated monthly cost
Mortgage (20% down, 4.49%, 25 years)$1,603
Monthly fee$411
Property tax (2026: $2,550 ÷ 12)$213
Total before utilities and insurance$2,226
An estimate only. Your rate, down payment and mortgage insurance will change it.
Condo sales in Legacy
In the last 12 months, 79 condos sold in Legacy at a median price of $244,000 ($370 per sq ft) , after a median of 43 days on the market. This one is listed at $392 per sq ft, 6% above that median.
Price per square foot doesn't account for condition, upgrades, floor, view or parking. Ask Jerry for a full comparison.
Listing courtesy of RE/MAX House of Real Estate. MLS® A2320798.
More condos in Legacy
New