 1 / 38
$289,900
118, 6800 Hunterview Drive NW
Huntington Hills, North Calgary, AB T2K 6K5
2 bedrooms · 2 bathrooms · 862 sq ft
Monthly fee $503.11/mo (.58 Sq Ft)
Covers: Common Area Maintenance, Heat, Insurance, Maintenance Grounds, Professional Management, Reserve Fund Contributions, Sewer, Snow Removal, Trash, Water
About this condo
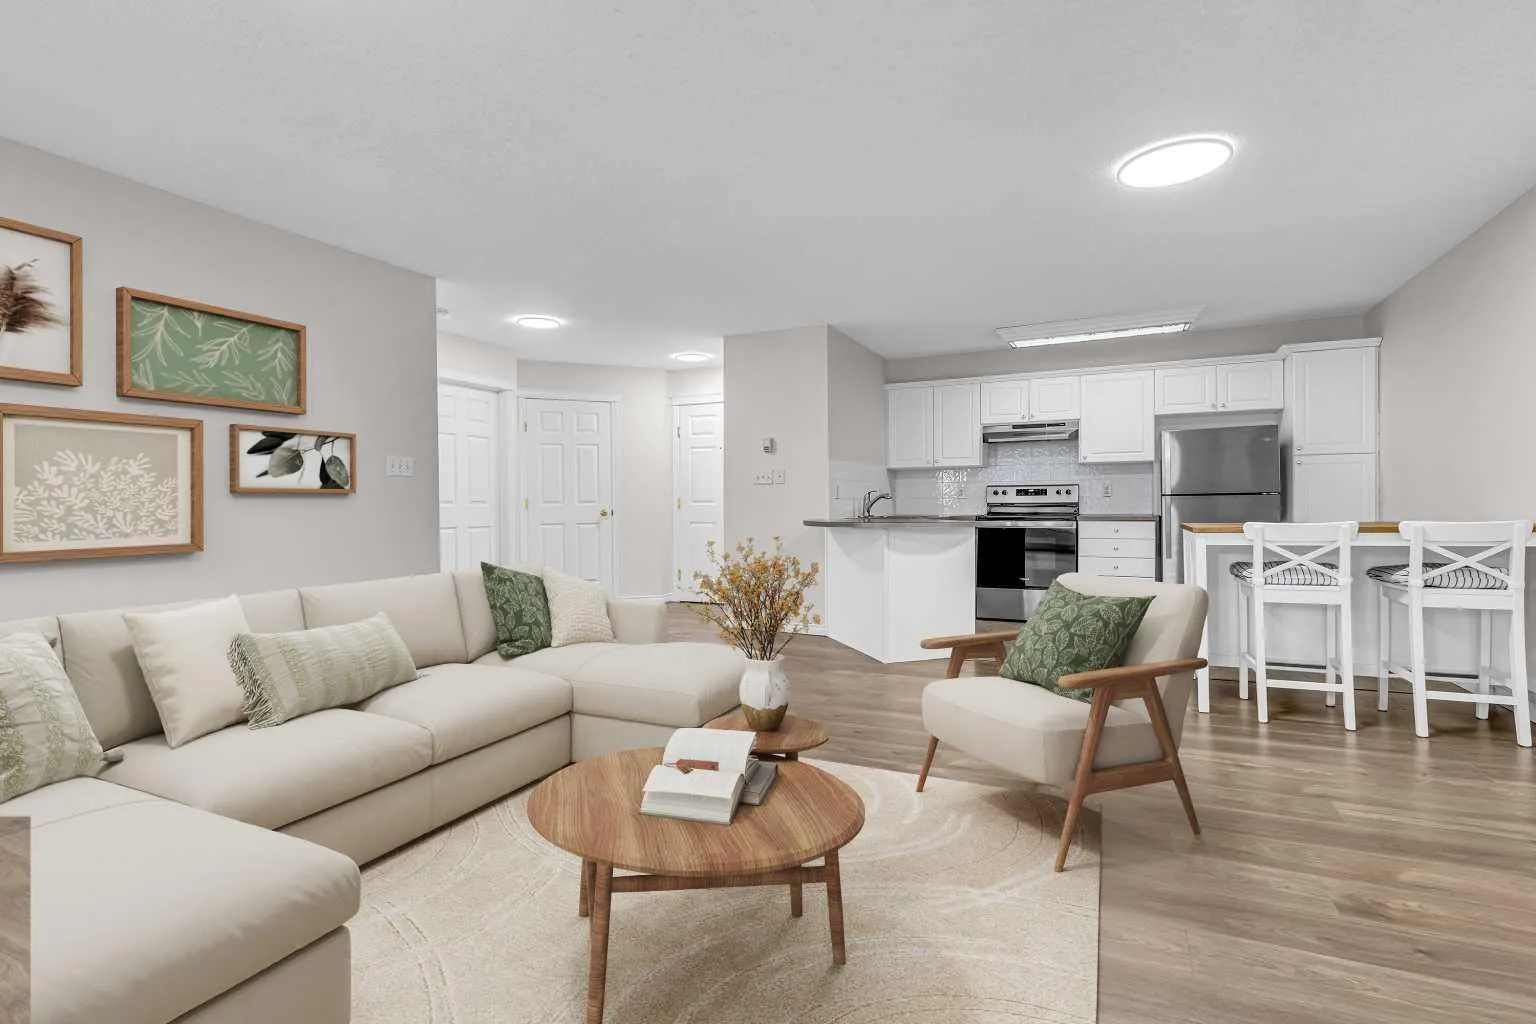
2 BEDROOMS | 2 BATHROOMS | 862 SQFT | TITLED UNDERGROUND PARKING | LARGE COVERED PATIO | GAS FIREPLACE | Welcome to this spacious 2-bedroom, 2-bathroom ground-floor condo in The Pavillions in Huntington Hills, offering 862 sqft of comfortable living space with a functional layout and plenty of natural light. One of the larger units in the building, this home offers a quiet setting with easy access to the University of Calgary, downtown, and nearby transit. As you enter, you’ll appreciate the spacious foyer with front entry closet and plenty of room to welcome guests. The open living area with vinyl plank flooring features large windows and a cozy corner gas fireplace, creating a warm and inviting space for relaxing or entertaining. The kitchen offers ample cabinetry and counter space, an island with breakfast bar seating, additional counter height table with chairs, and appliances that are all less than two years old. The kitchen opens into the expansive living and dining area, providing plenty of flexibility for your furniture and entertaining needs. The spacious primary bedroom offers a convenient walk-in closet and private 3-piece ensuite. A second well-sized bedroom and full 4-piece bathroom provide additional space for family, guests, or a home office. You’ll also appreciate the separate in-suite laundry room and additional in-unit storage. Step outside onto the large covered patio, complete with a BBQ gas hookup and outdoor storage, creating a private spot to enjoy the warmer months. The home also includes a titled underground parking stall for added convenience. The well-maintained building with wide hallways offers excellent amenities including a car wash bay, party room, secure underground parking, and ample visitor parking. Located close to Nose Hill Park, schools, playgrounds, shopping, walking and biking paths, and public transit, with convenient access to the University of Calgary and downtown. Whether you’re looking for your first home, downsizing, or searching for a great investment property, this move-in ready condo offers an excellent combination of space, comfort, and convenience. Book your showing today! Photos have been virtually staged.
Details
- Status
- Pending
- MLS® number
- A2357655
- Community
- Huntington Hills
- Building
- The Pavillions
- Storeys in building
- 4
- Year built
- 1999
- Style
- Apartment-Single Level Unit
- Bedrooms
- 2
- Bathrooms
- 2 full
- Living area
- 862 sq ft (above grade)
- Price per sq ft
- $336
- Parking
- Parkade, Stall, Titled, Underground
- Ensuite
- Yes
- Fireplaces
- 1
- Pets
- Restrictions, Cats OK
- Possession
- Immediate
- Listed
- November 9, 2026
Features
- Building amenities
- Car Wash, Party Room, Secured Parking, Service Elevator(s), Storage, Visitor Parking
- Heating & cooling
- Baseboard, None
- Flooring
- Carpet, Laminate, Linoleum
- Appliances
- Dishwasher, Electric Stove, Garage Control(s), Range Hood, Refrigerator, Washer/Dryer Stacked, Window Coverings
- Interior
- Closet Organizers, Laminate Counters, No Animal Home, No Smoking Home, Walk-In Closet(s)
- Exterior
- BBQ gas line, Brick, Vinyl Siding
Use Up close to check for busy roads, train tracks and commercial neighbours.
Estimated monthly cost
An estimate only. Your rate, down payment and mortgage insurance will change it.
Condo sales in Huntington Hills
In the last 12 months, 11 condos sold in Huntington Hills at a median price of $316,000 ($345 per sq ft) , after a median of 23 days on the market. This one is listed at $336 per sq ft, 3% below that median.
Price per square foot doesn't account for condition, upgrades, floor, view or parking. Ask Jerry for a full comparison.
Listing courtesy of RE/MAX First. MLS® A2357655.