 New
 1 / 29
$439,900
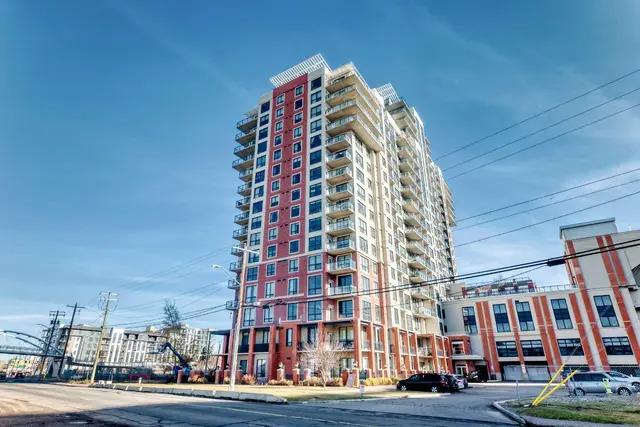
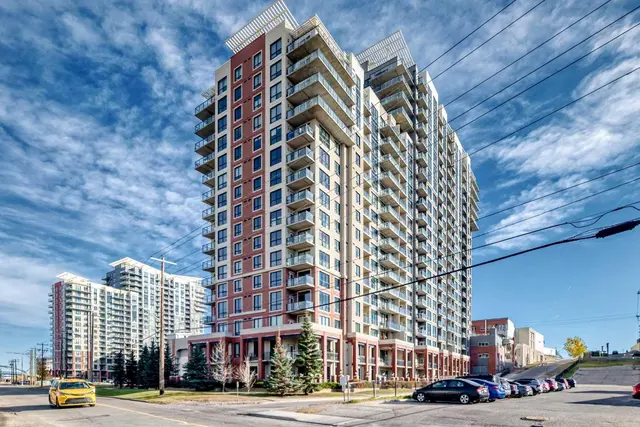
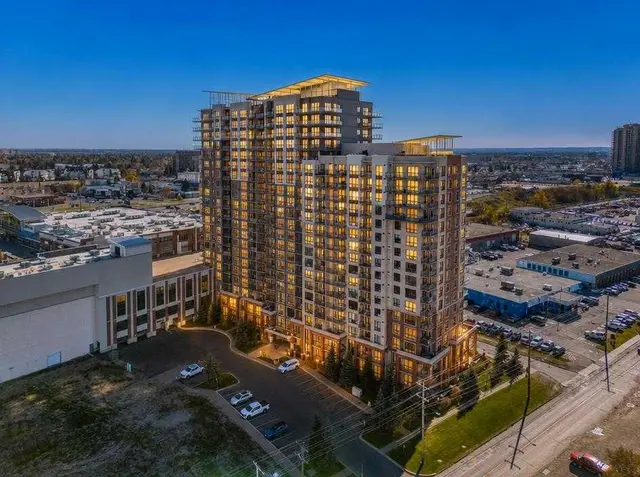
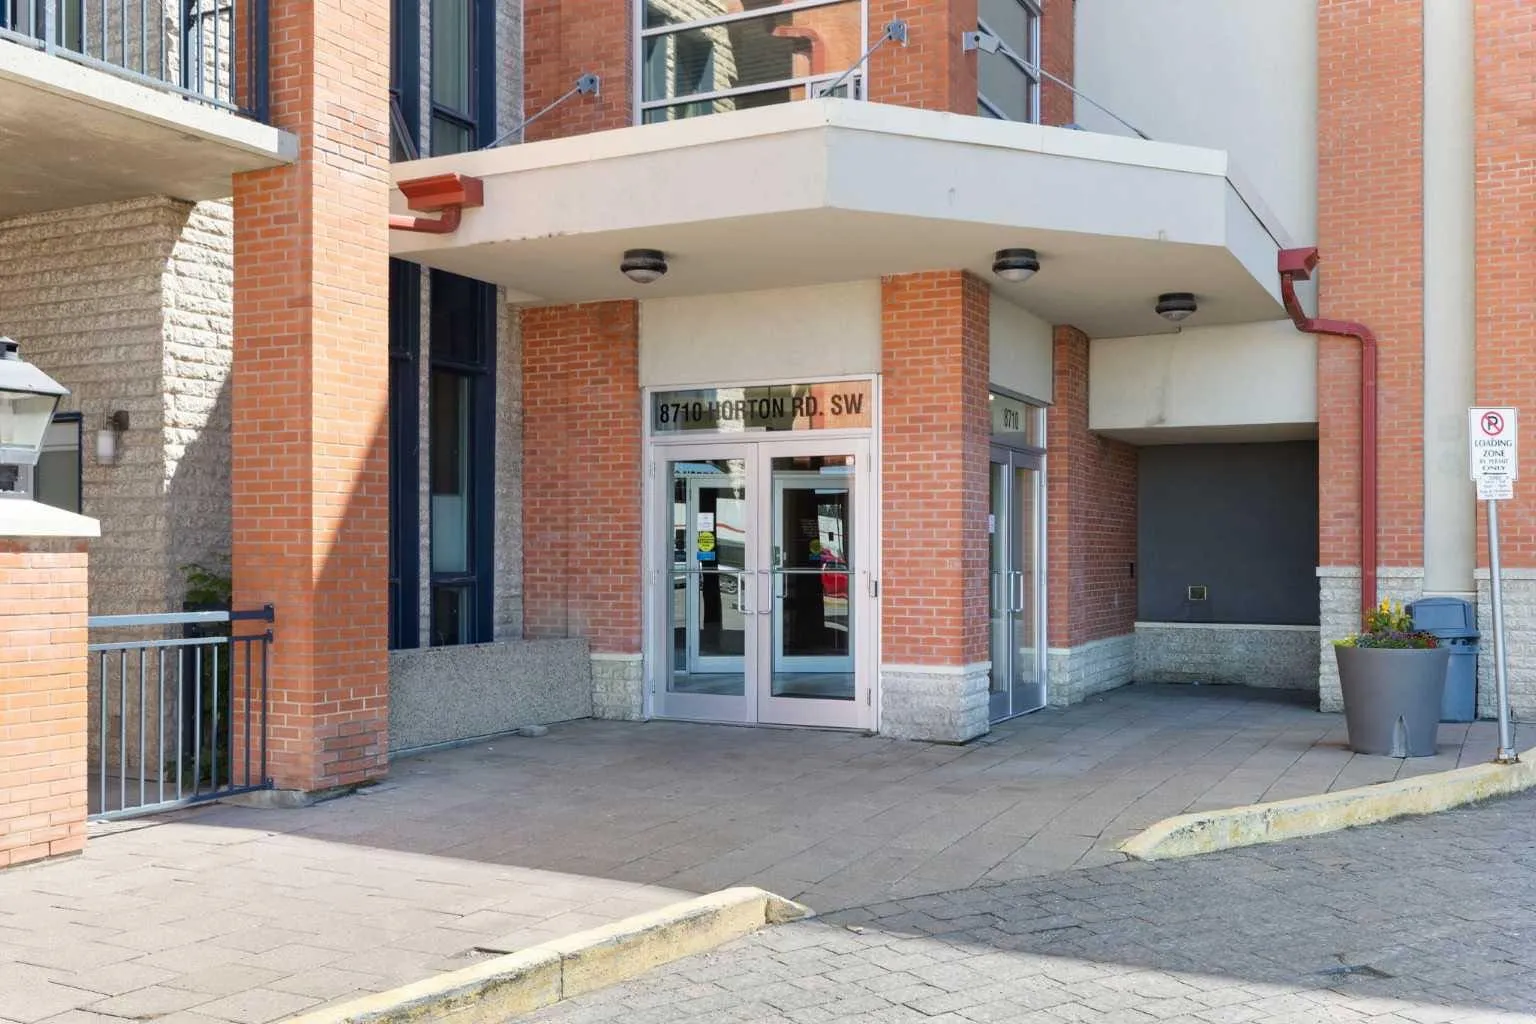
1811, 8710 Horton Road SW
Haysboro, South Calgary, AB T2B 0P7
2 bedrooms · 2 bathrooms · 1,240 sq ft
Monthly fee $623.00/mo (.50 Sq Ft)
Covers: Caretaker, Common Area Maintenance, Insurance, Maintenance Grounds, Security Personnel, Snow Removal
About this condo
Enjoy a 18th Floor private wrap-around balcony with panoramic north and west views of the mountains, Glenmore Reservoir, and downtown Calgary, along with spectacular sunsets and a BBQ gas line for outdoor dining. Located in the prestigious London at Heritage Station, this spacious unit offers one of the largest floor plans in the building. High 9-foot ceilings, hardwood flooring, and ceramic tile throughout create an open and inviting atmosphere. The kitchen features granite countertops, a full-height backsplash, and stainless steel appliances. The dining area connects naturally to the living room, where you can relax and take in the scenery. The master suite includes a walk-through closet and a 4-piece ensuite with a tiled surround and a deep soaker tub. The second bedroom also offers good views and generous closet space, with an additional 4-piece bathroom completing the layout. One indoor parking stall is included, along with access to a bike storage room and optional storage lockers. The location is highly convenient, just a short walk to the C-Train station, with grocery stores, gyms, shops, and a variety of restaurants nearby. The building offers 24-hour security and a daytime concierge, and is pet-friendly for those with animals. This unit stands out with its upgraded finishes and strong amenities. A showing is recommended to fully appreciate what it has to offer.
Details
- Status
- Active
- MLS® number
- A2337349
- Community
- Haysboro
- Building
- London at Heritage Station
- Storeys in building
- 21
- Year built
- 2007
- Style
- Apartment-Single Level Unit
- Bedrooms
- 2
- Bathrooms
- 2 full
- Living area
- 1,240 sq ft (above grade)
- Price per sq ft
- $355
- Parking
- Assigned, Heated Garage, Parkade, Secured, Stall, Unassigned
- Ensuite
- Yes
- Pets
- Yes
- Possession
- 45 days / Neg
- Listed
- August 14, 2026
Features
- Building amenities
- Community Gardens, Elevator(s), Parking, Party Room, Recreation Room, Roof Deck, Secured Parking, Snow Removal, Visitor Parking
- Heating & cooling
- Boiler, Rough-In
- Flooring
- Carpet, Ceramic Tile, Hardwood
- Appliances
- Dishwasher, Electric Stove, Microwave Hood Fan, Refrigerator, Window Coverings
- Interior
- Breakfast Bar, Granite Counters, No Animal Home, No Smoking Home, Open Floorplan, Vinyl Windows
- Exterior
- Balcony, Concrete
Use Up close to check for busy roads, train tracks and commercial neighbours.
Estimated monthly cost
Mortgage (20% down, 4.49%, 25 years)$1,946
Monthly fee$623
Property tax (2026: $2,463 ÷ 12)$205
Total before utilities and insurance$2,774
An estimate only. Your rate, down payment and mortgage insurance will change it.
Condo sales in Haysboro
In the last 12 months, 58 condos sold in Haysboro at a median price of $221,000 ($276 per sq ft) , after a median of 36 days on the market. This one is listed at $355 per sq ft, 29% above that median.
Price per square foot doesn't account for condition, upgrades, floor, view or parking. Ask Jerry for a full comparison.
Listing courtesy of Grand Realty. MLS® A2337349.
More condos in Haysboro
New 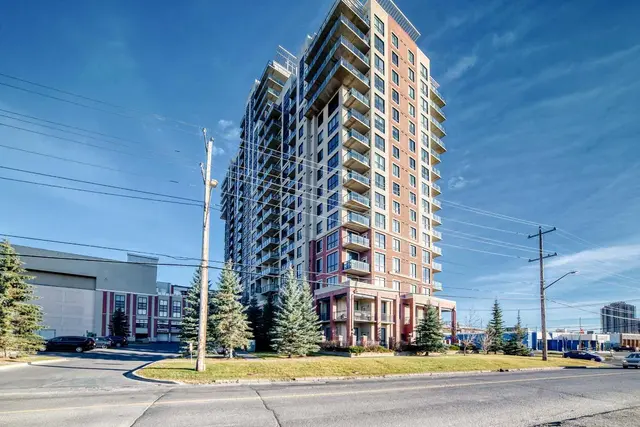 New