 1 / 45
$385,000
103, 2422 Erlton Street SW
Erlton, City Centre Calgary, AB T2S 3B6
2 bedrooms · 2.5 bathrooms · 1,158 sq ft
Monthly fee $858.81/mo (.74 Sq Ft)
Covers: Amenities of HOA/Condo, Common Area Maintenance, Gas, Heat, Insurance, Maintenance Grounds, Parking, Professional Management, Reserve Fund Contributions, Security, Sewer, Snow Removal, Trash, Water
About this condo
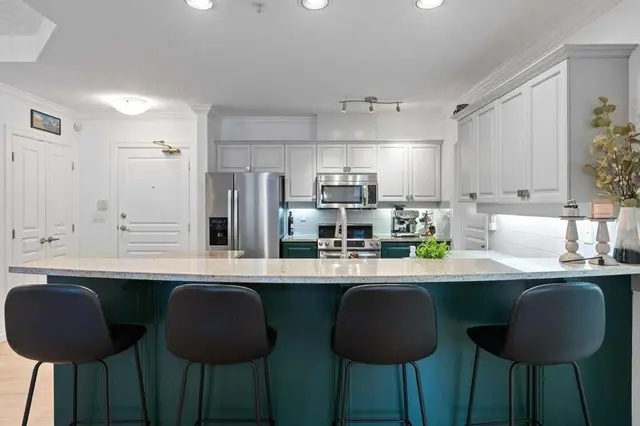
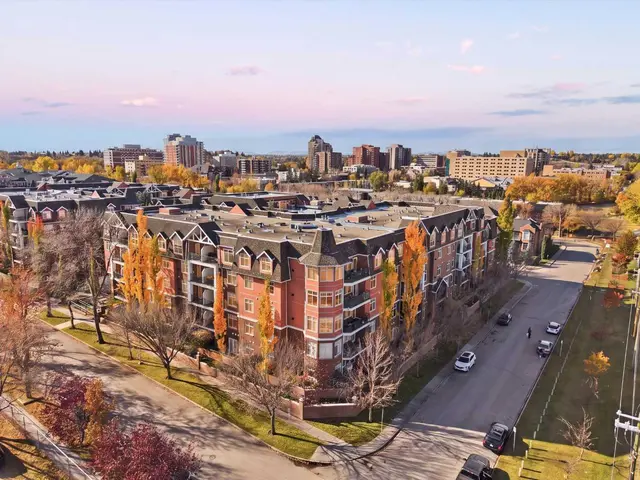
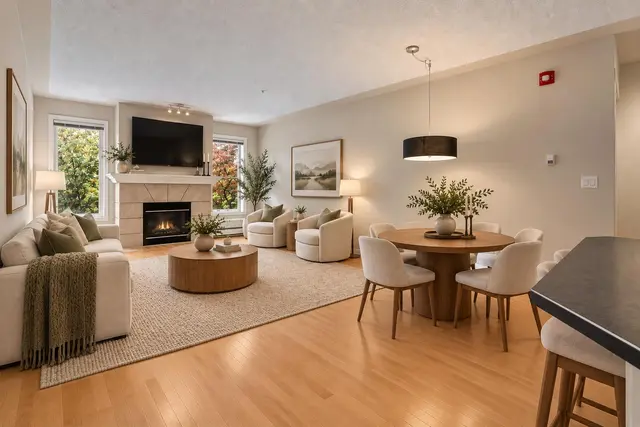
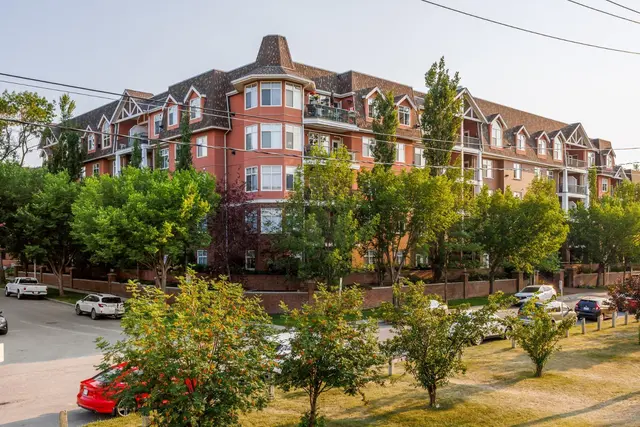
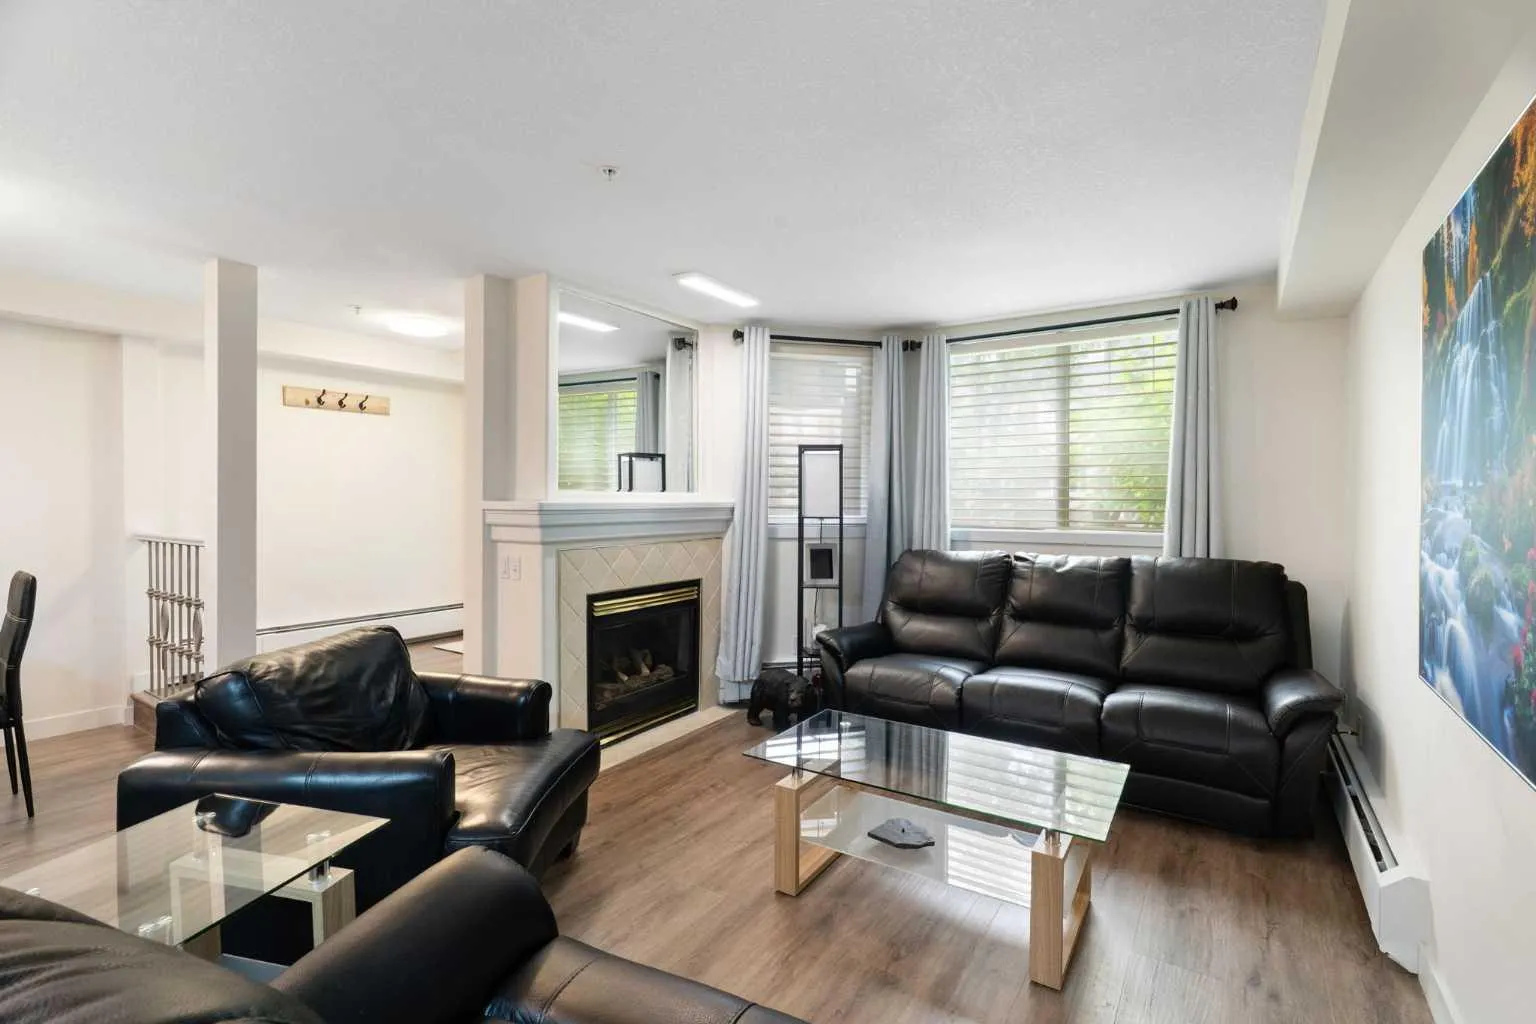
Back on the market with fresh, stylish upgrades! Rarely do homes with this unique 2-storey layout become available in coveted Erlton. Offering nearly 1200 sf. of light-filled space across two levels, this 2-bedroom, 2.5-bathroom residence combines townhouse-style independent living with complete condo peace of mind. Enjoy unprecedented convenience with three separate entrances, including private ground-level access right off your west-facing front patio - ideal for entertaining and pet owners. Inside, the freshly updated main level showcases updated kitchen cabinets, sleek quartz counters, new vinyl plank flooring (2025), and modern lighting. The open-concept living area centers around a refreshed natural gas fireplace, while a dedicated laundry room offers a pantry and ample additional storage. Upstairs, 9-foot ceilings enhance the open atmosphere. The spacious primary suite features a walk-through closet, full ensuite, and a private west-facing balcony perfect for catching evening sunsets. Meticulously maintained, every room - from the main living area to the primary bedroom and main bathroom - exhibits a wonderfully open and bright atmosphere. Complete with titled underground parking, a secure parkade with a car wash bay, and a well-maintained building (new roof!). Walkable to the Elbow River pathways, Repsol Centre/MNP Community Sport Centre, Stampede Park, LRT, and downtown.
Details
- Status
- Active
- MLS® number
- A2356598
- Community
- Erlton
- Building
- Waterford of Erlton
- Storeys in building
- 5
- Year built
- 1998
- Style
- Apartment-Multi Level Unit
- Bedrooms
- 2
- Bathrooms
- 2 full, 1 half
- Living area
- 1,158 sq ft (above grade)
- Price per sq ft
- $332
- Parking
- Stall, Titled, Underground
- Ensuite
- Yes
- Fireplaces
- 1
- Pets
- Restrictions, Yes
- Possession
- 45 days / Neg
- Listed
- November 4, 2026
Features
- Building amenities
- Car Wash, Elevator(s), Parking
- Heating & cooling
- Baseboard, Fireplace(s), Hot Water, None
- Flooring
- Vinyl Plank
- Appliances
- Dishwasher, Dryer, Garage Control(s), Garburator, Microwave Hood Fan, Refrigerator, Stove(s), Washer, Window Coverings
- Interior
- Breakfast Bar, Closet Organizers, High Ceilings, No Smoking Home, Open Floorplan, Pantry, Quartz Counters, Separate Entrance, Storage, Vinyl Windows, Walk-In Closet(s)
- Exterior
- Balcony, BBQ gas line, Uncovered Courtyard, Stone, Stucco, Wood Frame
Use Up close to check for busy roads, train tracks and commercial neighbours.
Estimated monthly cost
Mortgage (20% down, 4.49%, 25 years)$1,703
Monthly fee$859
Property tax (2026: $2,743 ÷ 12)$229
Total before utilities and insurance$2,790
An estimate only. Your rate, down payment and mortgage insurance will change it.
Condo sales in Erlton
In the last 12 months, 26 condos sold in Erlton at a median price of $409,000 ($362 per sq ft) , after a median of 33 days on the market. This one is listed at $332 per sq ft, 8% below that median.
Price per square foot doesn't account for condition, upgrades, floor, view or parking. Ask Jerry for a full comparison.
Listing courtesy of Royal LePage Benchmark. MLS® A2356598.
More condos in Erlton