 New
 1 / 50
$7,175,000
Originally listed at $7,500,000
1201, 690 Princeton Way SW
Eau Claire, City Centre Calgary, AB T2P 5J9
2 bedrooms · 5 bathrooms · 4,802 sq ft
Monthly fee $4,510.00/mo (.94 Sq Ft)
Covers: Amenities of HOA/Condo, Caretaker, Common Area Maintenance, Gas, Heat, Insurance, Maintenance Grounds, Professional Management, Reserve Fund Contributions, Residential Manager, Security, Sewer, Snow Removal
About this condo
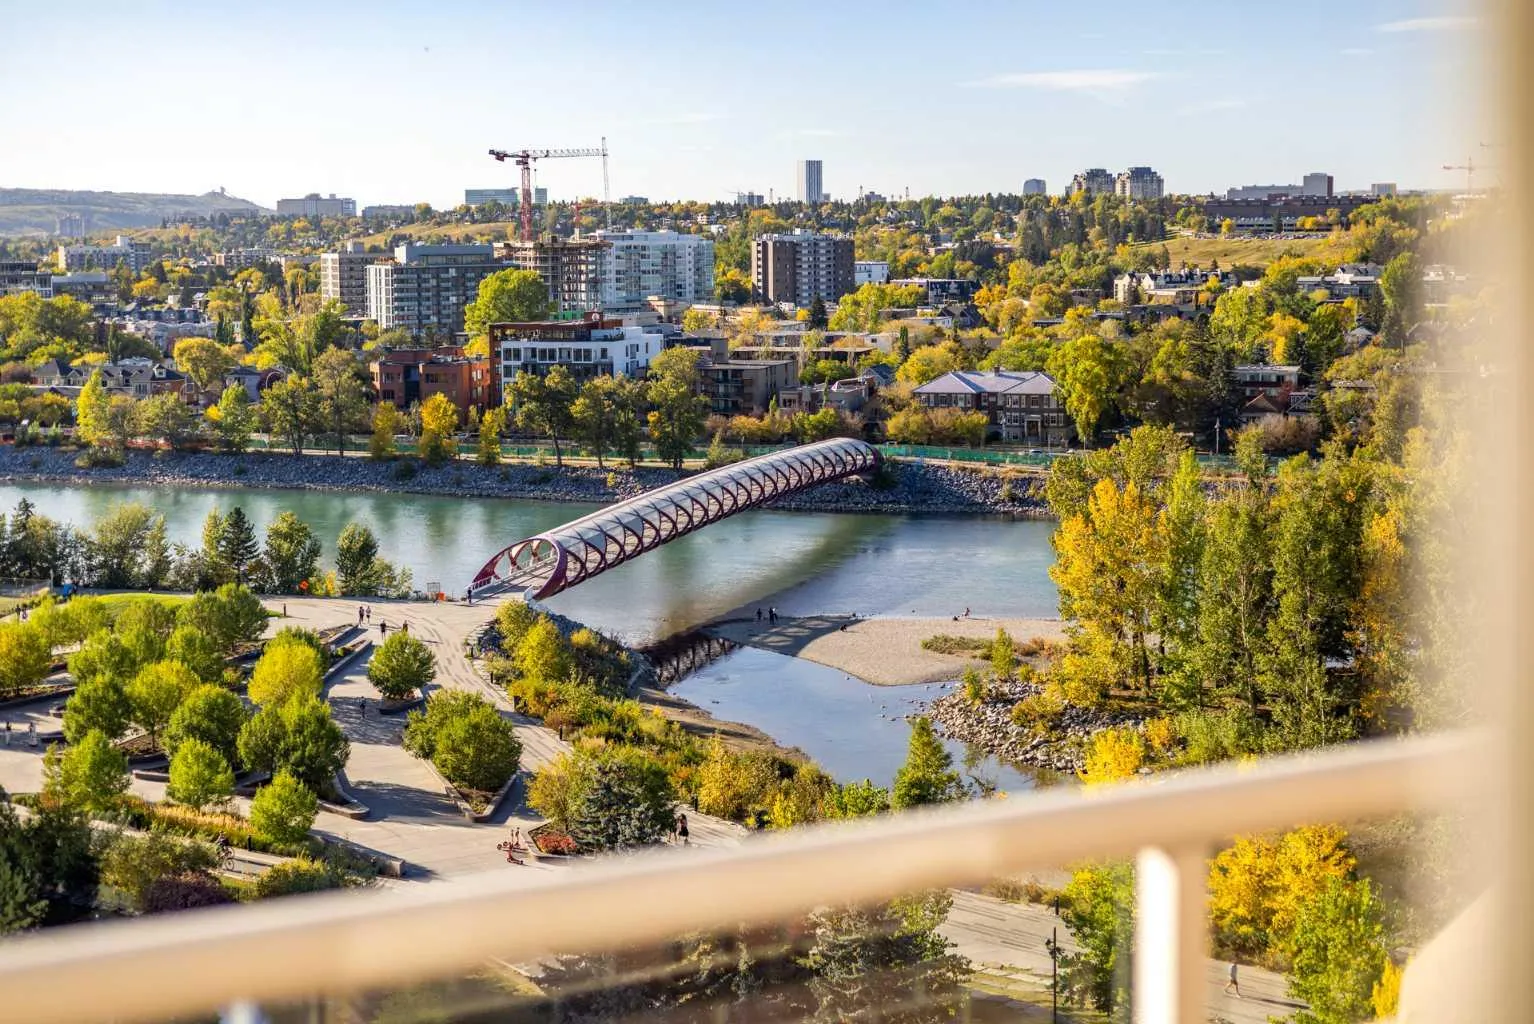
ICONIC BUILDING. ICONIC RESIDENCE. EXCLUSIVE LOCATION. THREE-LEVEL PENTHOUSE. Located on the beautiful Bow River and across from Prince’s Island Park, the PRINCETON offers exceptional luxury condominium living with full concierge service. One of Calgary’s most distinguished addresses, the PRINCETON development is home to many famous residents that have chosen this special community to reside. Owned by the “Hotchkiss Family Estate”, this magnificent property will NEVER BE REPLICATED. The property was architecturally designed by Gibbs Gage Architects in conjunction with interior design curated by the late Arthur Fishman. This is a once-in-a-lifetime opportunity to live in the “pinnacle” PENTHOUSE suite, ideally positioned on the southwest side of the top three floors of this premier address. Direct elevator to suite access for two of the three floors. Magnificent oval marble staircase. Wood-burning Whilshire fireplace. Sherle Wagner gold fixtures. Versaille Parquet hardwood flooring. Grand French granite balconies. Featuring over 5500 square feet of OPULENT interior and exterior living space, this property is sure to impress the most discriminating buyer. The millwork detailing, interior design elements, and furnishings are modelled after “Chateau de Versailles”. Please call to arrange for your private viewing of this incredible offering. For detailed information, please click onto the brochure link.
Details
- Status
- Active
- MLS® number
- A2262967
- Community
- Eau Claire
- Building
- Princeton Hall
- Storeys in building
- 14
- Year built
- 2002
- Style
- Apartment-Penthouse
- Bedrooms
- 2
- Bathrooms
- 4 full, 2 half
- Living area
- 4,802 sq ft (above grade)
- Price per sq ft
- $1,494
- Parking
- Parkade
- Ensuite
- Yes
- Fireplaces
- 4
- Pets
- Dogs OK
- Possession
- Negotiable
- Listed
- October 7, 2025
Features
- Building amenities
- Bicycle Storage, Car Wash, Elevator(s), Fitness Center, Guest Suite, Parking, Party Room, Sauna, Service Elevator(s), Snow Removal, Visitor Parking
- Heating & cooling
- Fan Coil, In Floor, Natural Gas, Central Air
- Flooring
- Carpet, Hardwood, Stone, Tile
- Appliances
- Bar Fridge, Central Air Conditioner, Dishwasher, Double Oven, Dryer, Gas Cooktop, Microwave, Range Hood, Refrigerator
- Interior
- Bar, Bookcases, Central Vacuum, Chandelier, Closet Organizers, Crown Molding, Double Vanity, Elevator, French Door, Granite Counters, High Ceilings, Kitchen Island, No Smoking Home, Pantry, Soaking Tub, Steam Room, Walk-In Closet(s), Wet Bar
- Exterior
- Balcony, BBQ gas line, Brick, Stone
Use Up close to check for busy roads, train tracks and commercial neighbours.
Estimated monthly cost
Mortgage (20% down, 4.49%, 25 years)$31,737
Monthly fee$4,510
Property tax (2026: $22,476 ÷ 12)$1,873
Total before utilities and insurance$38,120
An estimate only. Your rate, down payment and mortgage insurance will change it.
Condo sales in Eau Claire
In the last 12 months, 71 condos sold in Eau Claire at a median price of $509,670 ($465 per sq ft) , after a median of 44 days on the market. This one is listed at $1,494 per sq ft, 221% above that median.
Price per square foot doesn't account for condition, upgrades, floor, view or parking. Ask Jerry for a full comparison.
Listing courtesy of Coldwell Banker Mountain Central. MLS® A2262967.
More condos in Eau Claire
New