 New
 1 / 25
$319,800
212, 1111 6 Avenue SW
Downtown West End, City Centre Calgary, AB T2P 5M5
2 bedrooms · 2 bathrooms · 885 sq ft
Monthly fee $788.19/mo (.89 Sq Ft)
Covers: Common Area Maintenance, Electricity, Gas, Heat, Insurance, Parking, Professional Management, Reserve Fund Contributions, Security, Sewer, Snow Removal, Trash, Water
About this condo
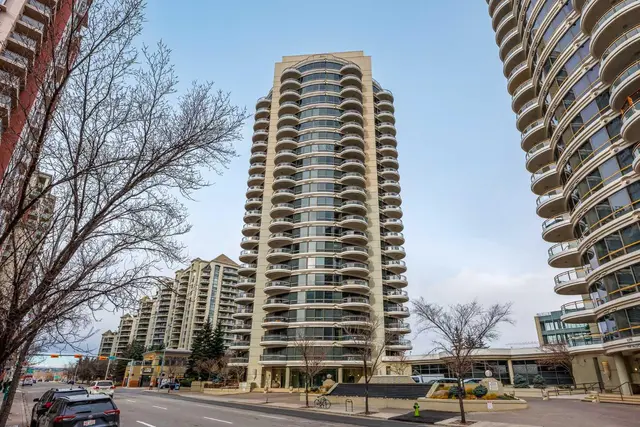
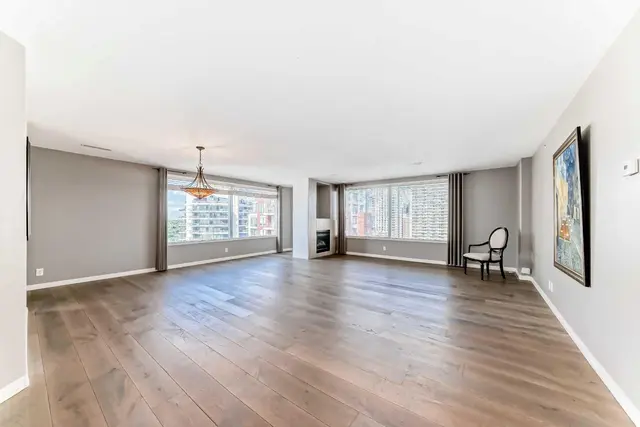
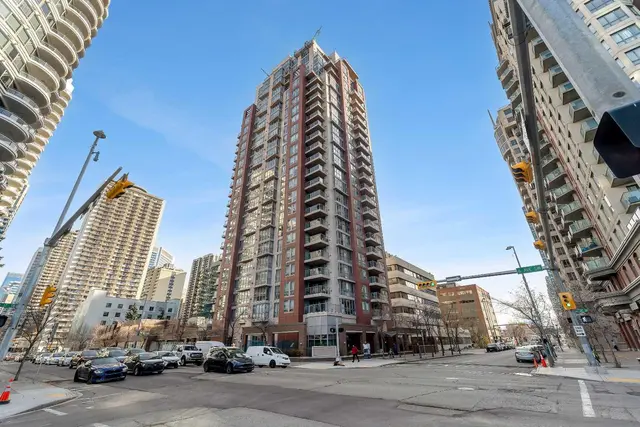
Here's a revised version with the additional pantry/storage feature incorporated naturally and as a selling point: Welcome to urban living at its finest in Downtown West! Rarely available, this stylish and bright 2-bedroom, 2-bathroom condo features an open-concept floor plan and impressive 11.3-foot ceilings, creating a dramatic sense of space, grandeur, and natural light. The spacious kitchen is ideal for everyday living and entertaining, complete with quartz countertops, a convenient breakfast bar, and an additional pantry that significantly expands storage space. The primary suite offers a private 4-piece ensuite and walk-through closet, while the generously sized second bedroom provides excellent flexibility for a home office or work-from-home setup. Ample in-suite storage, enhanced by the added pantry, ensures exceptional everyday functionality and organization. Step outside to the massive balcony, offering plenty of room to relax, entertain, and enjoy Calgary's summer days and evenings, complete with a gas line for your BBQ. Additional highlights include a titled, heated underground parking stall, fully equipped fitness centre, and ample underground visitor parking. Enjoy unbeatable convenience with the C-Train station just steps away, located within the transit fare-free zone. Best of all, condo fees include heat, water, sewer, and electricity. A rare opportunity to enjoy exceptional space, storage, convenience, and downtown lifestyle. Don't miss it!
Details
- Status
- Active
- MLS® number
- A2347691
- Community
- Downtown West End
- Building
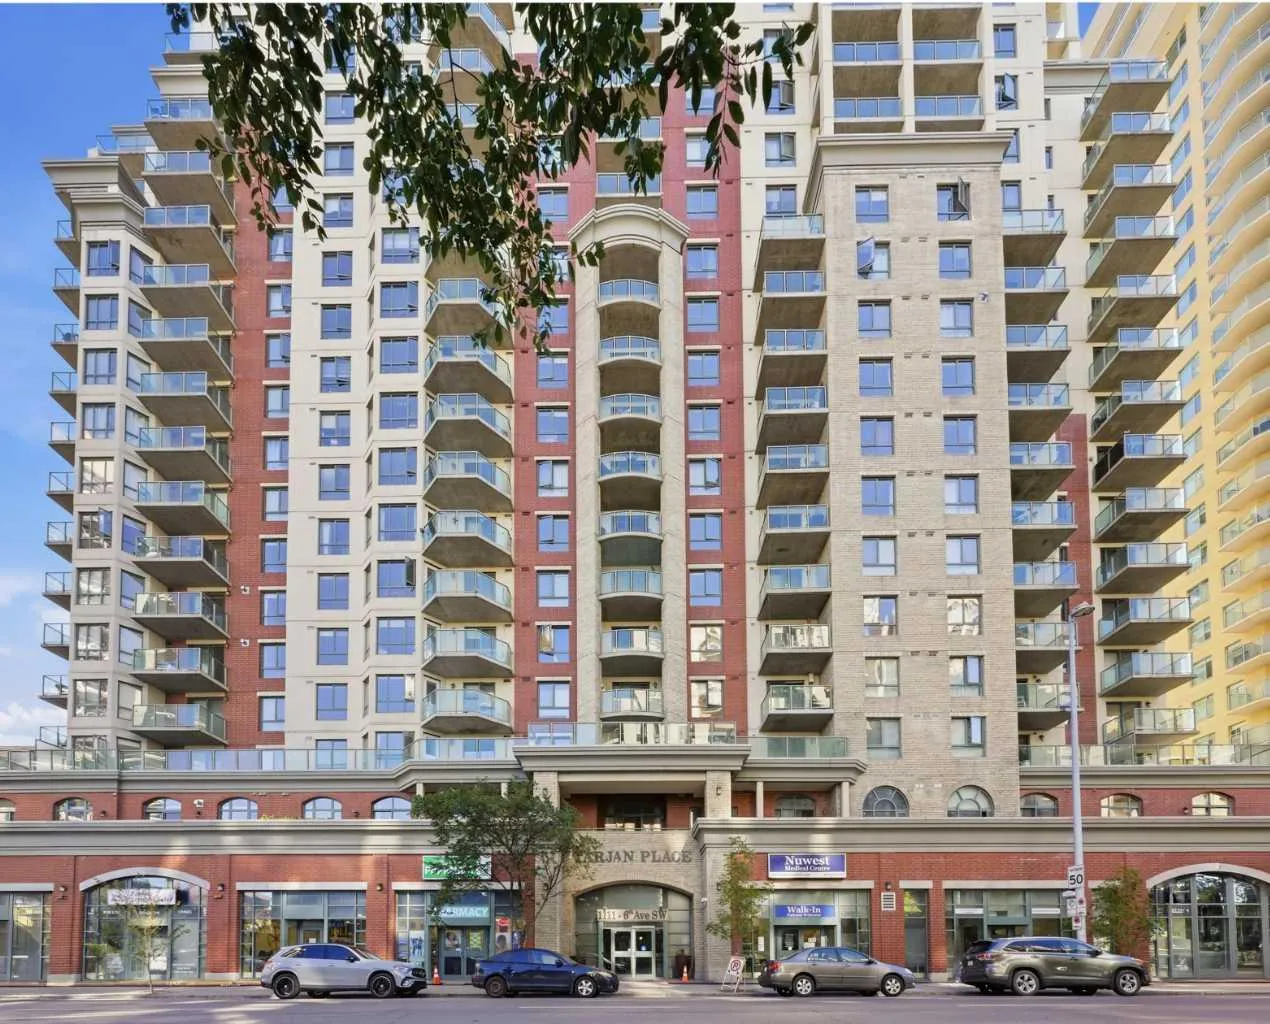
- Tarjan Place
- Storeys in building
- 20
- Year built
- 2005
- Style
- Apartment-Single Level Unit
- Bedrooms
- 2
- Bathrooms
- 2 full
- Living area
- 885 sq ft (above grade)
- Price per sq ft
- $361
- Parking
- Guest, Heated Garage, Titled, Underground
- Ensuite
- Yes
- Fireplaces
- 1
- Pets
- Restrictions, Yes
- Possession
- 60 Days / Neg, Negotiable
- Listed
- September 23, 2026
Features
- Building amenities
- Bicycle Storage, Elevator(s), Fitness Center, Garbage Chute, Secured Parking, Visitor Parking
- Heating & cooling
- Baseboard, None
- Flooring
- Laminate, Tile
- Appliances
- Dishwasher, Electric Stove, Microwave Hood Fan, Refrigerator, Washer/Dryer Stacked, Window Coverings
- Interior
- Breakfast Bar, Ceiling Fan(s), No Animal Home, No Smoking Home, Open Floorplan, Pantry, Quartz Counters, Storage
- Exterior
- Balcony, Brick, Concrete
Use Up close to check for busy roads, train tracks and commercial neighbours.
Estimated monthly cost
Mortgage (20% down, 4.49%, 25 years)$1,415
Monthly fee$788
Property tax (2026: $2,001 ÷ 12)$167
Total before utilities and insurance$2,370
An estimate only. Your rate, down payment and mortgage insurance will change it.
Condo sales in Downtown West End
In the last 12 months, 60 condos sold in Downtown West End at a median price of $317,500 ($367 per sq ft) , after a median of 39 days on the market. This one is listed at $361 per sq ft, 2% below that median.
Price per square foot doesn't account for condition, upgrades, floor, view or parking. Ask Jerry for a full comparison.
Listing courtesy of C-Luxury Realty Ltd. MLS® A2347691.
More condos in Downtown West End
New