 New
 1 / 37
$550,000
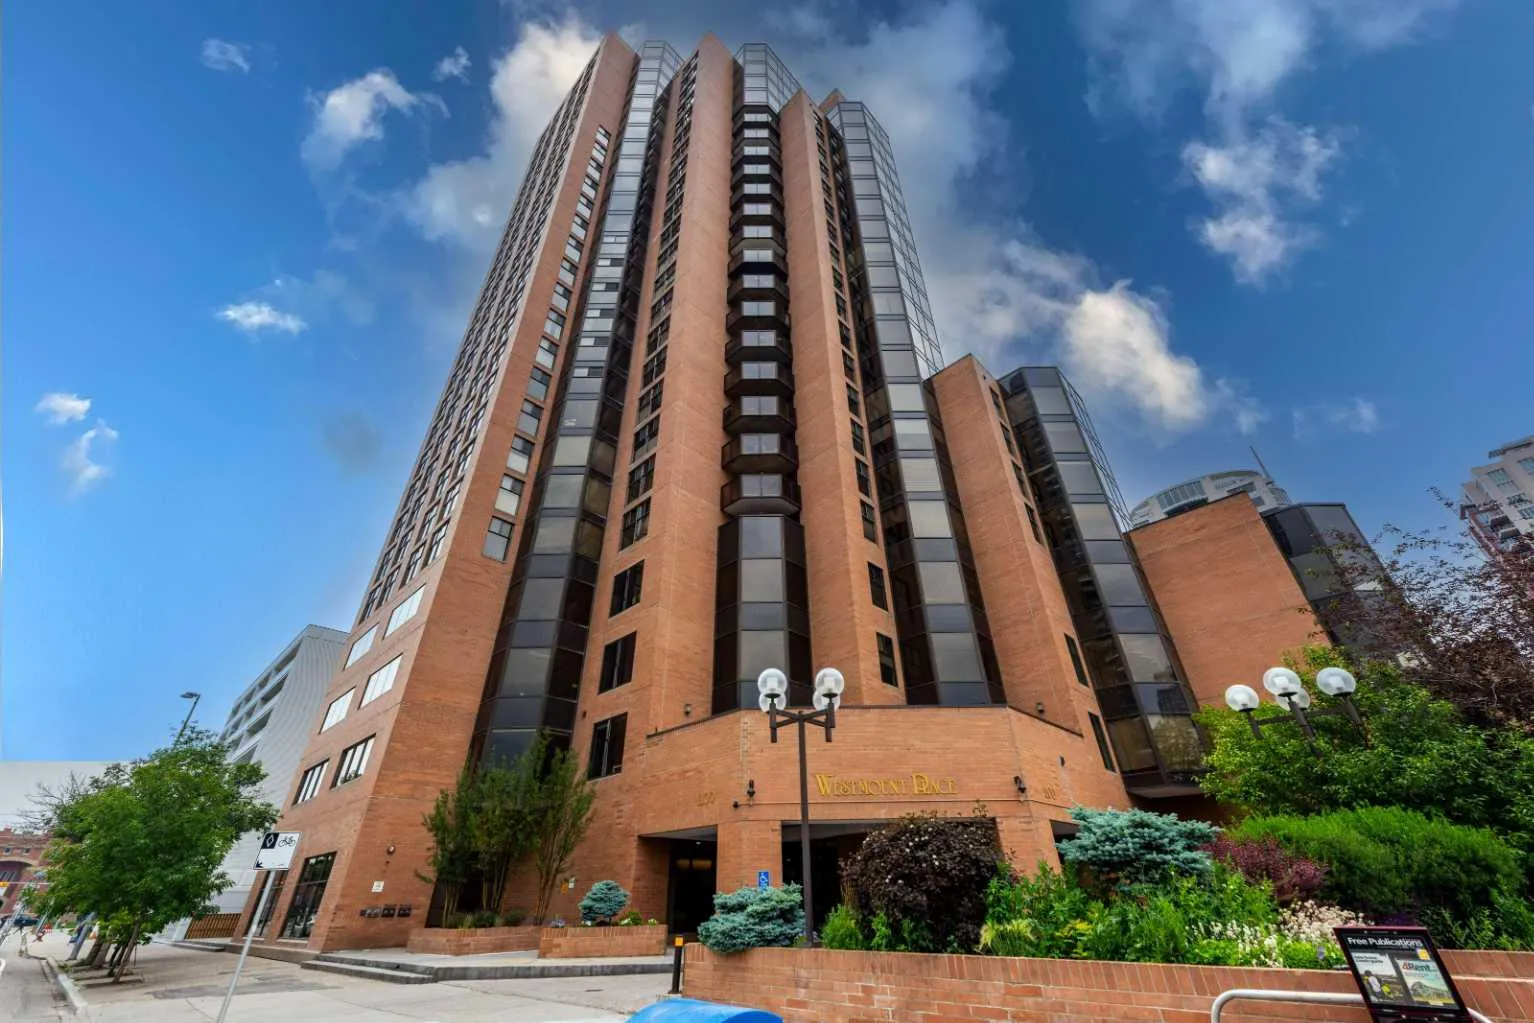
1502, 1100 8 Avenue SW
Downtown West End, City Centre Calgary, AB T2P 3T9
3 bedrooms · 2.5 bathrooms · 1,864 sq ft
Monthly fee $1,730.00/mo (.93 Sq Ft)
Covers: Amenities of HOA/Condo, Common Area Maintenance, Heat, Insurance, Parking, Professional Management, Reserve Fund Contributions, Sewer, Snow Removal, Trash, Water
About this condo
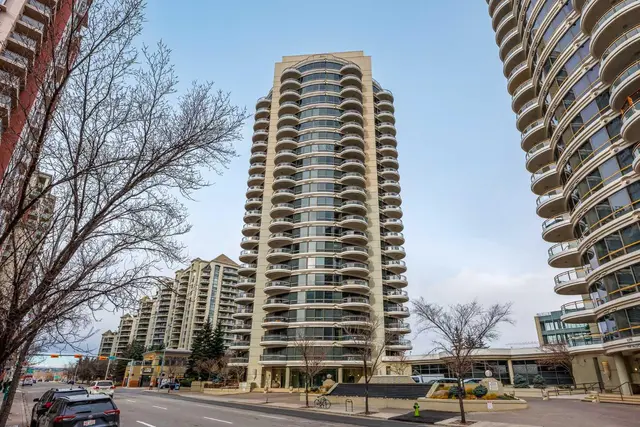
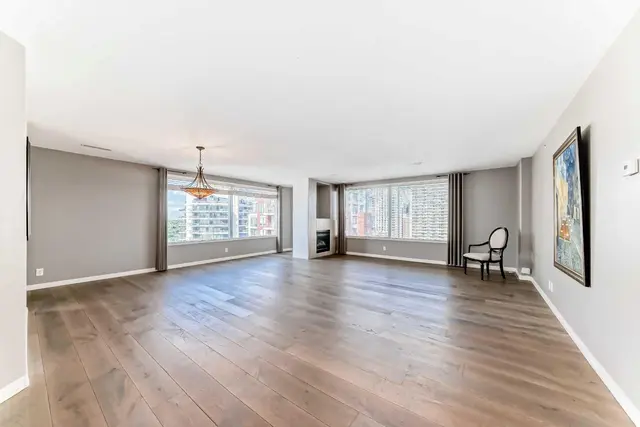
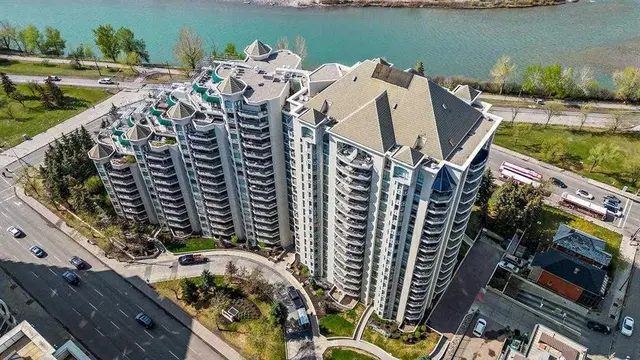
Welcome to this stunning, extensively renovated condo in the heart of Downtown West End! With over $80,000 in recent renovations and upgrades, this exceptional home features brand-new flooring, tile, fresh paint, and modern finishes throughout. Located on the 15th floor, this bright and spacious unit enjoys abundant natural light from the east, south, and west, while offering spectacular views of Downtown Calgary and the Bow River. The open-concept layout features a generous living and dining area, three large bedrooms, and 2.5 bathrooms, providing plenty of space for comfortable living and entertaining. The thoughtfully designed U-shaped kitchen offers ample counter space and storage, making it perfect for preparing meals while staying connected with family and guests. Wake up to beautiful morning sunshine and unwind in the evening in the luxurious primary suite, complete with a jetted soaker tub, private balcony, and breathtaking sunset views. Additional features include in-suite laundry with extra storage, a built-in vacuum system, and a dedicated storage room. The unit also comes with one assigned underground parking stall, along with ample visitor parking. Residents enjoy the convenience of a secure building with 24-hour concierge service, a fast elevator system, and outstanding amenities, including a three-lane indoor swimming pool, racquetball/squash courts, fitness centre, billiards room, and a welcoming community atmosphere. According to the previous listing, the apartment had an RMS measurement of 1,986.32 sq. ft.
Details
- Status
- Active
- MLS® number
- A2325839
- Community
- Downtown West End
- Building
- Westmount Place
- Storeys in building
- 27
- Year built
- 1983
- Style
- Apartment-Single Level Unit
- Bedrooms
- 3
- Bathrooms
- 2 full, 1 half
- Living area
- 1,864 sq ft (above grade)
- Price per sq ft
- $295
- Parking
- Assigned, Underground
- Ensuite
- Yes
- Pets
- No
- Possession
- 90 Days / Neg, Negotiable
- Listed
- July 1, 2026
Features
- Building amenities
- Clubhouse, Elevator(s), Fitness Center, Game Court Interior, Indoor Pool, Laundry, Park, Parking, Recreation Facilities, Trash, Visitor Parking
- Heating & cooling
- Baseboard, Full
- Flooring
- Hardwood, Tile
- Appliances
- Dishwasher, Microwave, Microwave Hood Fan, Range, Refrigerator, Washer/Dryer
- Interior
- Granite Counters, Jetted Tub, Open Floorplan
- Exterior
- Balcony, BBQ gas line, Brick, Concrete, Metal Frame, Mixed
Use Up close to check for busy roads, train tracks and commercial neighbours.
Estimated monthly cost
Mortgage (20% down, 4.49%, 25 years)$2,433
Monthly fee$1,730
Property tax (2026: $7,796 ÷ 12)$650
Total before utilities and insurance$4,813
An estimate only. Your rate, down payment and mortgage insurance will change it.
Condo sales in Downtown West End
In the last 12 months, 60 condos sold in Downtown West End at a median price of $317,500 ($367 per sq ft) , after a median of 39 days on the market. This one is listed at $295 per sq ft, 20% below that median.
Price per square foot doesn't account for condition, upgrades, floor, view or parking. Ask Jerry for a full comparison.
Listing courtesy of First Place Realty. MLS® A2325839.
More condos in Downtown West End
New