 New
 1 / 49
Price reduced
$399,900
604, 519 Riverfront Avenue SE
Downtown East Village, City Centre Calgary, AB T2G 1K6
2 bedrooms · 2 bathrooms · 882 sq ft
Monthly fee $764.04/mo (.87 Sq Ft)
Covers: Common Area Maintenance, Heat, Insurance, Parking, Professional Management, Security, Sewer, Snow Removal, Trash, Water
About this condo
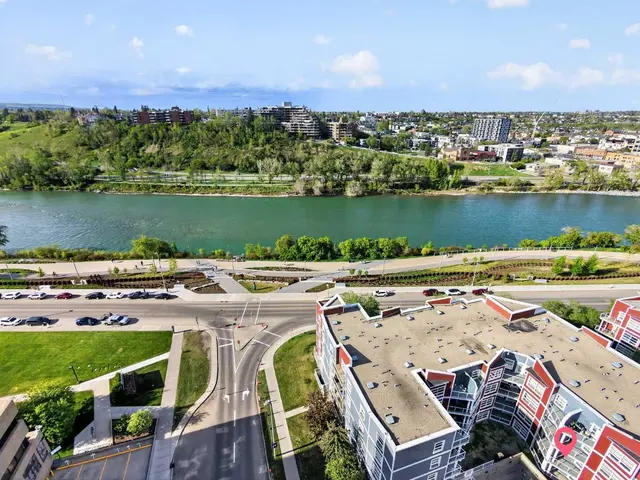
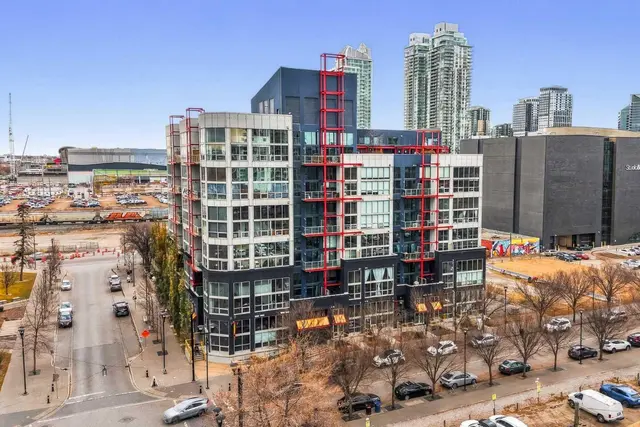
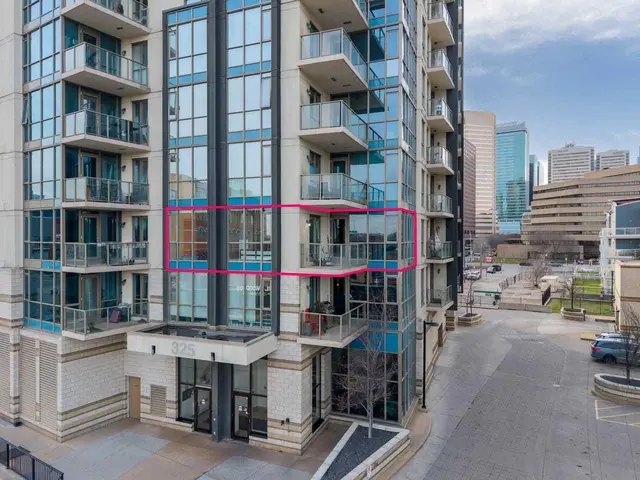
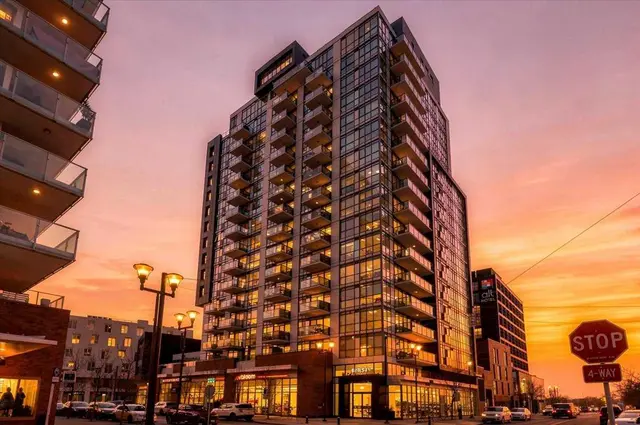
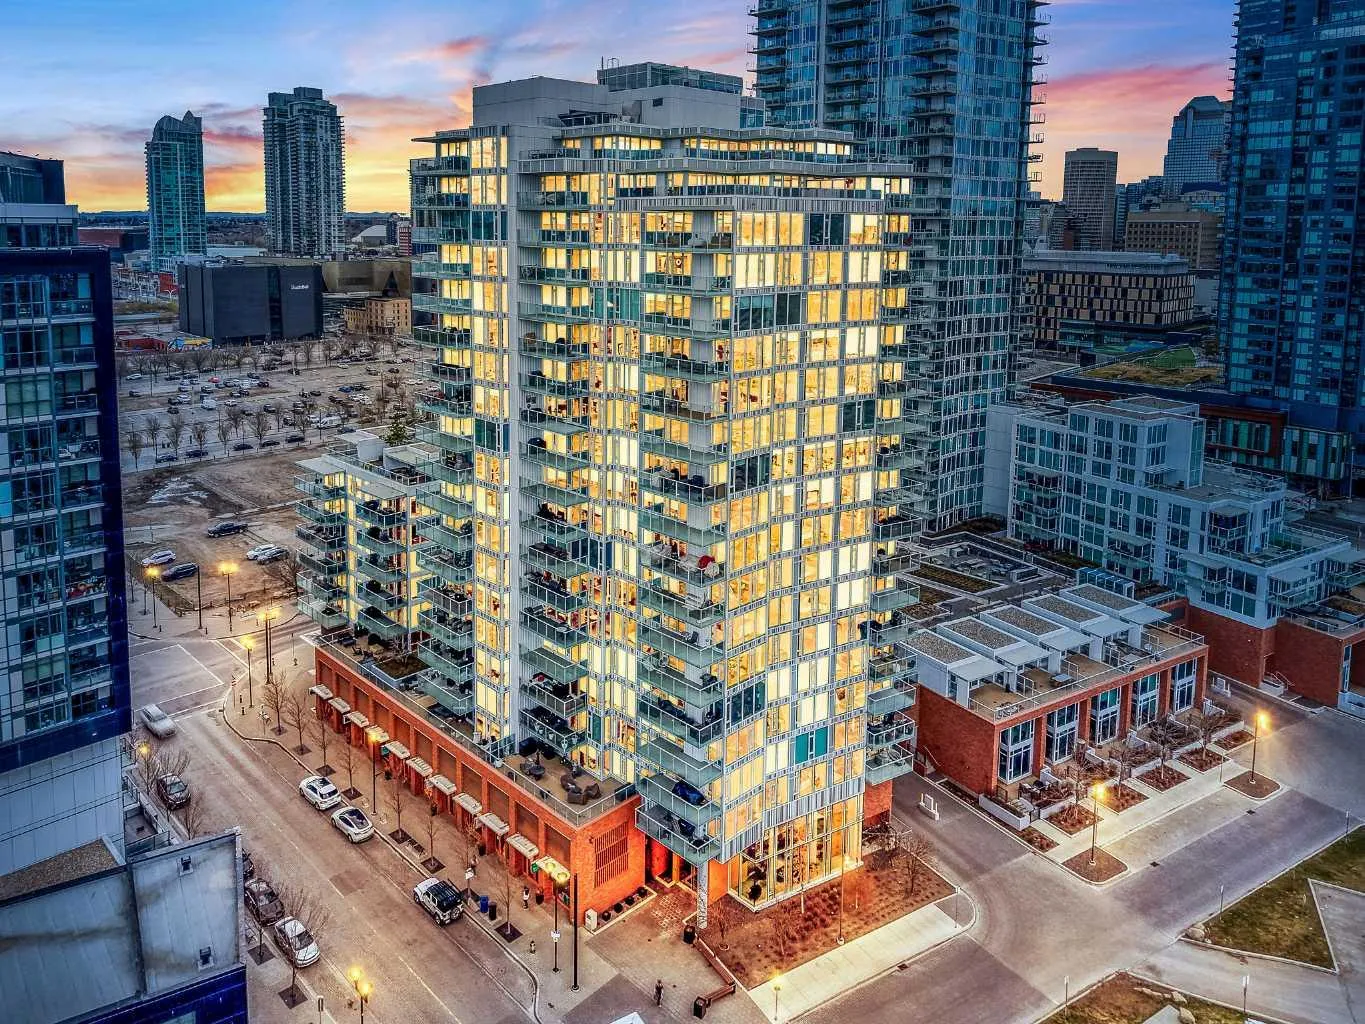
***Open House: Sun Nov 8 from 1-4***Welcome to Evolution, where modern design meets the perfect layout. This bright 6th-floor home offers 882 sq. ft. of stylish living space, featuring floor-to-ceiling windows that capture the views of the Bow River in each room, and with Furniture Included! Why This Home Stands Out: • The Ultimate Privacy Layout: The smart "split-bedroom" design places the rooms on opposite sides of the unit, perfect for roommates, hosting guests, or a quiet work-from-home setup without distractions. • Oversized Private Balcony: Enjoy a larger-than-average patio with a gas line, giving you plenty of extra room to BBQ, lounge, and truly enjoy the outdoor city atmosphere. • Modern Chef’s Kitchen: Outfitted with sleek white cabinetry, granite counters, a gas range, and a breakfast bar for easy morning coffee. • Primary Suite Retreat: A spacious sanctuary with dual closets and a 5-piece ensuite, complete with a double vanity and cozy in-floor heating. Premium Building Amenities: Elevate your lifestyle with 24/7 concierge service, a fully equipped fitness centre, yoga studio, sauna, and a social lounge. You also get an expansive outdoor terrace for larger gatherings, plus secure heated underground parking and a storage locker. Location, Location, Location: Just steps from the Riverwalk and the vibrant Culture & Entertainment District. With transit nearby and quick access to downtown, SAIT, and the University of Calgary, you’re connected to the best of the city. Style, space, and a layout that works—experience it for yourself
Details
- Status
- Active
- MLS® number
- A2345145
- Community
- Downtown East Village
- Building
- Evolution
- Storeys in building
- 19
- Year built
- 2015
- Style
- Apartment-Single Level Unit
- Bedrooms
- 2
- Bathrooms
- 2 full
- Living area
- 882 sq ft (above grade)
- Price per sq ft
- $453
- Parking
- Underground
- Ensuite
- Yes
- Pets
- Restrictions, Cats OK, Dogs OK
- Possession
- By Date Specified, Negotiable
- Listed
- September 14, 2026
Features
- Building amenities
- Bicycle Storage, Elevator(s), Fitness Center, Party Room, Sauna, Secured Parking, Snow Removal, Storage, Trash, Visitor Parking
- Heating & cooling
- Fan Coil, In Floor, Natural Gas, Central Air
- Flooring
- Carpet, Tile, Vinyl Plank
- Appliances
- Dishwasher, Gas Stove, Microwave Hood Fan, Refrigerator, Washer/Dryer Stacked, Window Coverings
- Interior
- Granite Counters, Kitchen Island, No Animal Home, No Smoking Home, Open Floorplan, Vinyl Windows, Walk-In Closet(s)
- Exterior
- Balcony, Brick, Concrete, Metal Frame
Use Up close to check for busy roads, train tracks and commercial neighbours.
Estimated monthly cost
Mortgage (20% down, 4.49%, 25 years)$1,769
Monthly fee$764
Property tax (2026: $2,903 ÷ 12)$242
Total before utilities and insurance$2,775
An estimate only. Your rate, down payment and mortgage insurance will change it.
Condo sales in Downtown East Village
In the last 12 months, 70 condos sold in Downtown East Village at a median price of $312,250 ($469 per sq ft) , after a median of 47 days on the market. This one is listed at $453 per sq ft, 3% below that median.
Price per square foot doesn't account for condition, upgrades, floor, view or parking. Ask Jerry for a full comparison.
Listing courtesy of Century 21 Bamber Realty LTD. MLS® A2345145.
More condos in Downtown East Village
New