 New
 1 / 32
Price reduced
$549,900
401, 131 Quarry Way SE
Douglasdale/Glen, Southeast Calgary, AB T2C 5M7
1 bedrooms · 1 bathrooms · 849 sq ft
Monthly fee $630.70/mo (.74 Sq Ft)
Covers: Amenities of HOA/Condo, Common Area Maintenance, Heat, Insurance, Maintenance Grounds, Professional Management, Reserve Fund Contributions, Trash, Water
About this condo
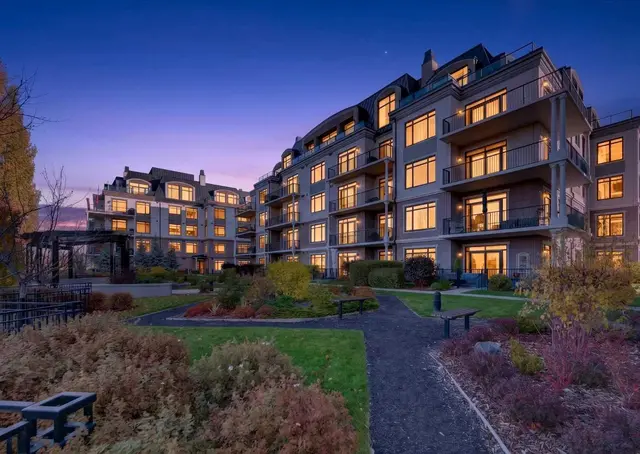
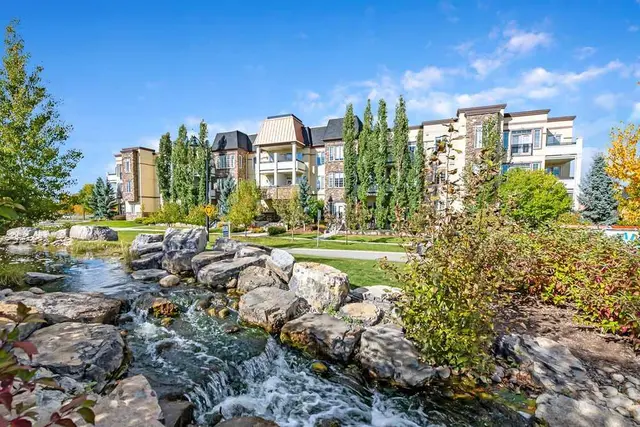
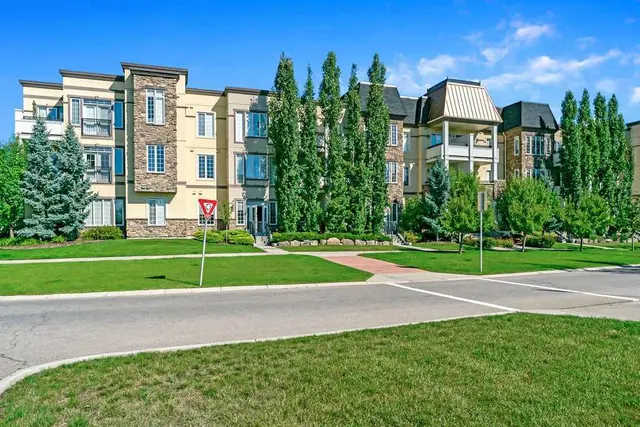
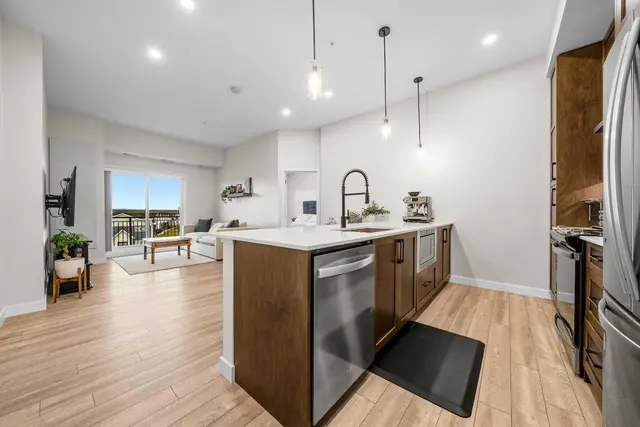
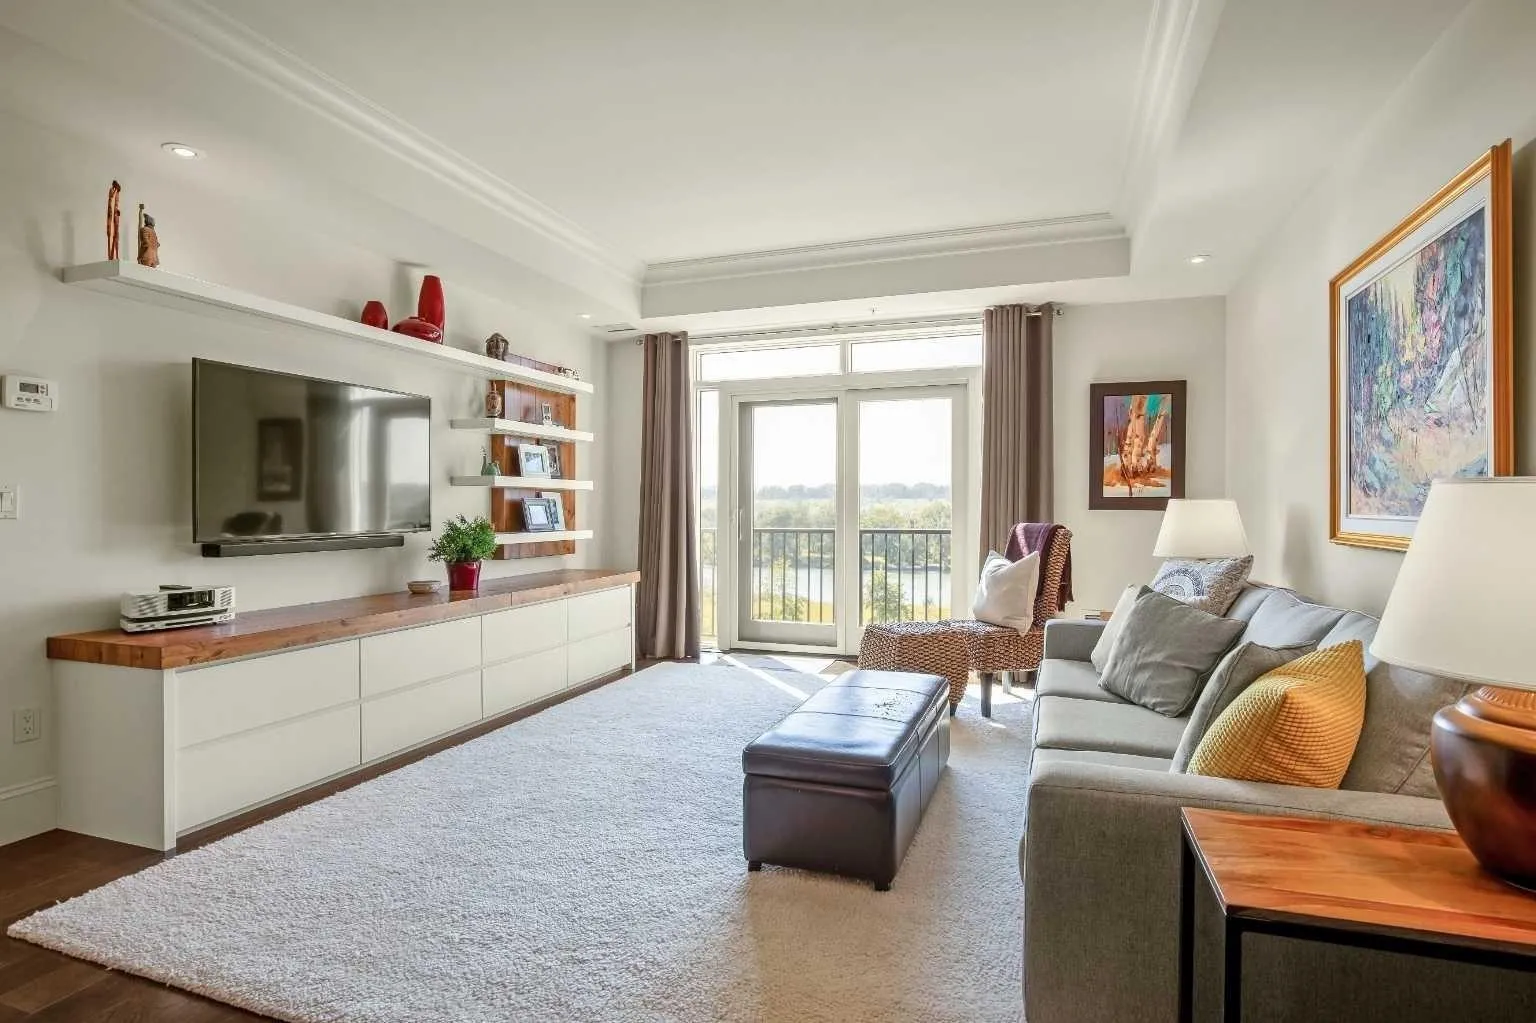
Open House: Sunday, Nov. 15th from 2-4 pm. NOW OFFERED AT $549,900! A truly RARE OFFERING to reside directly on the Bow River at Champagne—Quarry Park’s exclusive, French-inspired boutique address. Perched on the fourth floor, this exceptional residence is uniquely positioned, backing directly onto the Bow River pathway and the river itself, offering unmatched privacy and tranquility. From the moment you enter, the home feels immersed in nature—so close to the river that it feels as though it flows right beneath your windows. The spectacular, unobstructed river views are the defining feature of this residence and the very reason it was chosen by its current owners. West-facing sight-lines extend across the river valley, capturing the city skyline and Rocky Mountains beyond and creating a constantly changing, breathtaking backdrop. Nearly 850 sq. ft. of impeccably designed living space is elevated by nine-foot coffered ceilings, rich hardwood flooring and expansive windows that flood the home with natural light. The chef-inspired kitchen showcases granite countertops, premium stainless-steel appliances and abundant custom cabinetry, flowing seamlessly into the elegant living and dining areas. Thoughtfully enhanced by the current owners, the home features a custom-built desk and cabinetry office nook—perfect for a refined work-from-home setting—along with a custom built, full-width modern entertainment wall. Designed with clean lines, integrated storage, floating display shelves and warm wood detailing, these custom additions bring function and character to the home while preserving its sophisticated, airy feel. The entire residence has also been freshly repainted in Benjamin Moore Swiss Coffee, a warm and sophisticated off-white widely favoured in the design world. Eggshell-finished walls are complemented by satin-finished trim, creating a soft, elegant contrast and a beautifully cohesive and warm backdrop throughout. Step onto the private balcony to savour morning coffee, glowing sunsets and the serene rhythm of the Bow River just beyond the trees. The spacious primary suite offers generous closet space and a beautifully appointed four-piece ensuite designed for comfort and relaxation. Central air conditioning, in-suite laundry, titled heated underground parking, assigned storage and access to an exclusive resident car wash provide effortless everyday convenience. Constructed with insulated precast concrete, Champagne is renowned for its quiet luxury, superior craftsmanship and timeless sophistication. A premier lock-and-leave lifestyle awaits just steps from the Bow River pathways and protected natural reserve, with Quarry Park’s upscale shops, dining and amenities moments away. Riverfront residences of this calibre—especially top-floor end units offering this degree of direct river immersion and thoughtful modern enhancement—are exceptionally rare.
Details
- Status
- Active
- MLS® number
- A2339122
- Community
- Douglasdale/Glen
- Building
- Champagne
- Storeys in building
- 5
- Year built
- 2012
- Style
- Apartment-Single Level Unit
- Bedrooms
- 1
- Bathrooms
- 1 full
- Living area
- 849 sq ft (above grade)
- Price per sq ft
- $648
- Parking
- Stall
- Pets
- Restrictions
- Possession
- 60 Days / Neg
- Listed
- August 21, 2026
Features
- Building amenities
- Bicycle Storage, Car Wash, Elevator(s), Gazebo, Parking, Secured Parking, Snow Removal, Trash, Visitor Parking
- Heating & cooling
- Forced Air, Natural Gas, Central Air
- Flooring
- Carpet, Ceramic Tile, Hardwood
- Appliances
- Central Air Conditioner, Dishwasher, Electric Oven, Microwave, Range Hood, Refrigerator, Washer/Dryer Stacked
- Interior
- Built-in Features, Chandelier, Closet Organizers, Granite Counters, High Ceilings, Kitchen Island, No Animal Home, No Smoking Home, Open Floorplan, Tray Ceiling(s)
- Exterior
- Balcony, BBQ gas line, Concrete, Stone, Stucco
Use Up close to check for busy roads, train tracks and commercial neighbours.
Estimated monthly cost
Mortgage (20% down, 4.49%, 25 years)$2,432
Monthly fee$631
Property tax (2026: $3,504 ÷ 12)$292
Total before utilities and insurance$3,355
An estimate only. Your rate, down payment and mortgage insurance will change it.
Condo sales in Douglasdale/Glen
In the last 12 months, 28 condos sold in Douglasdale/Glen at a median price of $479,950 ($528 per sq ft) , after a median of 54 days on the market. This one is listed at $648 per sq ft, 23% above that median.
Price per square foot doesn't account for condition, upgrades, floor, view or parking. Ask Jerry for a full comparison.
Listing courtesy of Charles. MLS® A2339122.
More condos in Douglasdale/Glen
New