 New
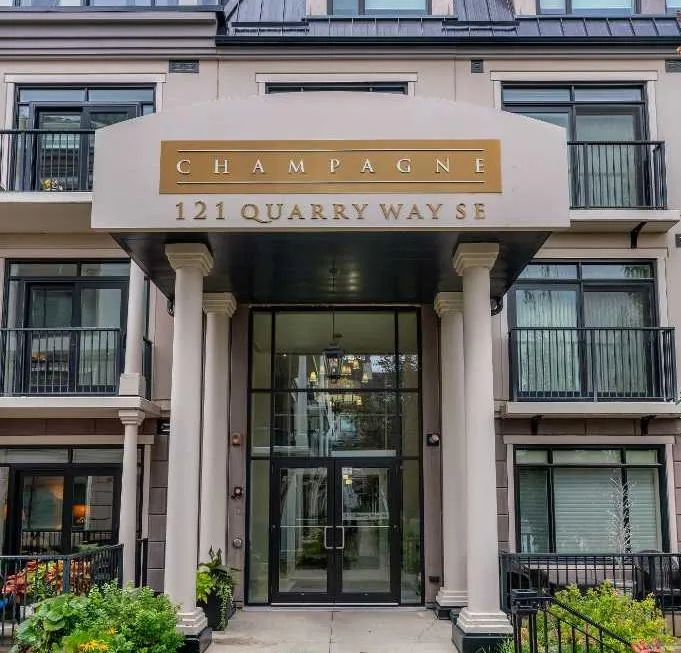 1 / 34
$459,900
105, 121 Quarry Way SE
Douglasdale/Glen, Southeast Calgary, AB T2C 5J1
1 bedrooms · 1 bathrooms · 843 sq ft
Monthly fee $656.74/mo (.78 Sq Ft)
Covers: Amenities of HOA/Condo, Common Area Maintenance, Heat, Insurance, Interior Maintenance, Maintenance Grounds, Parking, Professional Management, Reserve Fund Contributions, Sewer, Snow Removal, Water
About this condo
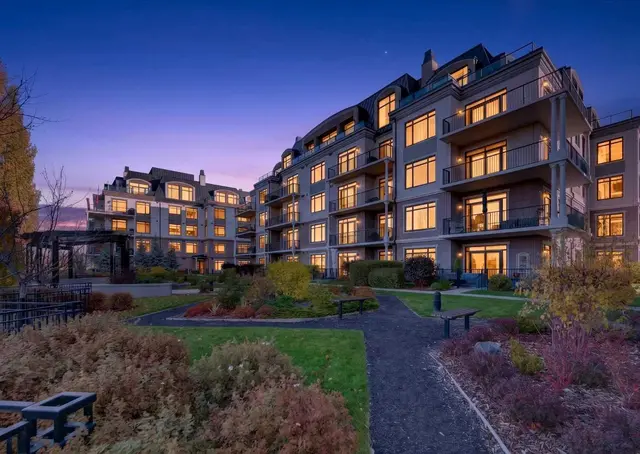
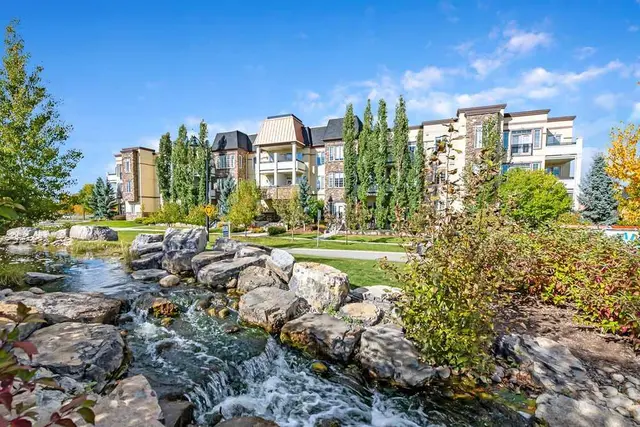
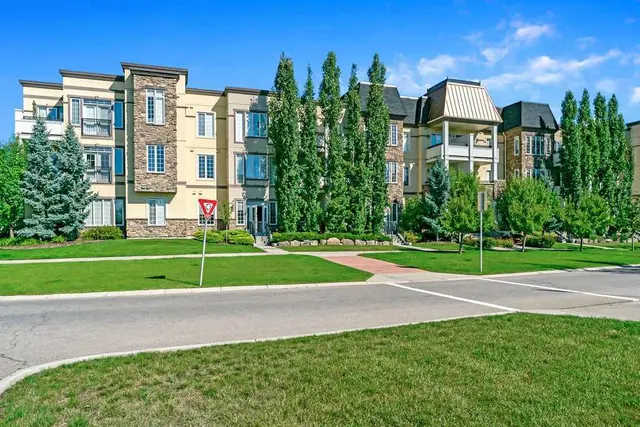
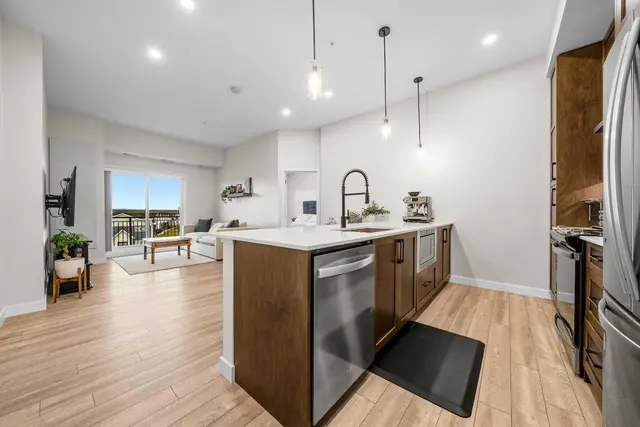
Welcome to The Champagne, one of South Calgary’s premier condo buildings, ideally located in Quarry Park and backing onto green space just steps from the Bow River. Enjoy direct access to the river pathways, nearby off-leash dog park, YMCA, shops, restaurants and everyday amenities, all within this beautiful and well-established community. This exceptional main-floor unit offers a spacious SOUTH-facing patio with a gas BBQ hookup and the added convenience of easy access in and out of the building and directly to the pathways. Inside, you’ll find rich hardwood flooring, impressive 10' ceilings and a bright white kitchen featuring granite countertops, stainless steel appliances, upgraded backsplash, soft-close cabinetry, a central island with plenty of seating and a built-in desk. The kitchen opens to the spacious dining and living areas, where a new patio door provides access to the outdoor space. The generous primary bedroom includes a large walk-in closet and well-appointed ensuite with a tub/shower combination. An oversized laundry room provides additional storage, while central air conditioning, a great titled underground parking stall and a titled storage locker add even more convenience. Known for its quality concrete construction, The Champagne is a quiet, pet-friendly and well-managed building. A fantastic opportunity for anyone looking for the ease of condo living without compromising on space, quality or an incredible riverside location.
Details
- Status
- Active
- MLS® number
- A2344313
- Community
- Douglasdale/Glen
- Building
- Champagne
- Storeys in building
- 4
- Year built
- 2011
- Style
- Apartment-Single Level Unit
- Bedrooms
- 1
- Bathrooms
- 1 full
- Living area
- 843 sq ft (above grade)
- Price per sq ft
- $546
- Parking
- Parkade, Stall, Titled, Underground
- Ensuite
- Yes
- Pets
- Restrictions
- Possession
- Negotiable
- Listed
- September 11, 2026
Features
- Building amenities
- Elevator(s), Parking, Secured Parking, Visitor Parking
- Heating & cooling
- Fan Coil, Central Air
- Flooring
- Hardwood, Tile
- Appliances
- Dishwasher, Dryer, Gas Stove, Microwave, Range Hood, Refrigerator, Washer
- Interior
- Breakfast Bar, Granite Counters, High Ceilings, Kitchen Island, Open Floorplan, Separate Entrance, Storage, Walk-In Closet(s)
- Exterior
- Other, Concrete, Stone, Stucco
Use Up close to check for busy roads, train tracks and commercial neighbours.
Estimated monthly cost
Mortgage (20% down, 4.49%, 25 years)$2,034
Monthly fee$657
Property tax (2026: $3,112 ÷ 12)$259
Total before utilities and insurance$2,950
An estimate only. Your rate, down payment and mortgage insurance will change it.
Condo sales in Douglasdale/Glen
In the last 12 months, 28 condos sold in Douglasdale/Glen at a median price of $479,950 ($528 per sq ft) , after a median of 54 days on the market. This one is listed at $546 per sq ft, 3% above that median.
Price per square foot doesn't account for condition, upgrades, floor, view or parking. Ask Jerry for a full comparison.
Listing courtesy of RE/MAX Realty Professionals. MLS® A2344313.
More condos in Douglasdale/Glen
New