 New
 1 / 44
$224,800
513, 4944 Dalton Drive NW
Dalhousie, Northwest Calgary, AB T3A 2E6
2 bedrooms · 1.5 bathrooms · 875 sq ft
Monthly fee $625.34/mo (.71 Sq Ft)
Covers: Heat, Insurance, Maintenance Grounds, Parking, Professional Management, Reserve Fund Contributions, Sewer, Snow Removal, Trash, Water
About this condo
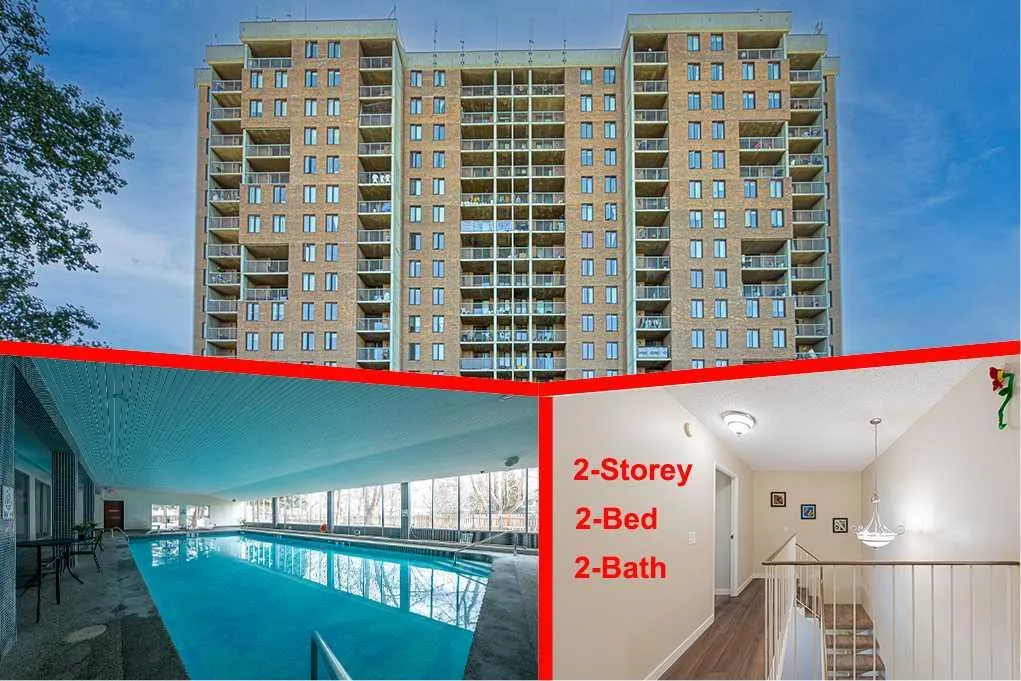
WELCOME TO THIS BEAUTIFULLY UPDATED TWO-STOREY CONDO! Offering approximately 874 sq. ft. of living space, this spacious two-level unit is one of the larger floor plans available in the building and includes an assigned surface parking stall. Located on the 5th and 6th floors, this bright and functional home offers 2 bedrooms, 2 bathrooms, and numerous recent upgrades. The main level, located on the 5th floor, features a large living room, an updated kitchen, and a convenient 2-piece bathroom. The kitchen has been refreshed with a brand-new stove, dishwasher, hood fan, 8-inch-deep granite composite double sink, and faucet. The 2-piece bathroom also features a new vanity, sink, faucet, and mirror. Ceramic tile flooring extends through the kitchen and hallway, while brand-new quality vinyl plank flooring adds a modern touch throughout the main living area. The balcony is conveniently located just off the living room and offers a distant mountain view. It has also been freshly painted with anti-slip epoxy coating for added durability and safety. A unique see-through staircase leads to the upper level—the 6th floor of the building—where you will find two bedrooms, a 4-piece bathroom, a storage room, and an additional walk-in closet beside the primary bedroom. A door from this level provides convenient access to the exterior hallway and elevator, making moving larger or heavier furniture much easier. The entire unit has been freshly painted on both levels. Additional updates include newly sprayed interior and closet doors, new vinyl plank flooring and baseboards, new pull-down blinds and curtains, and new blinds on the sliding balcony door. Lighting fixtures have also been updated in recent years. All electrical outlets and switches have been replaced with newer-style fixtures, adding to the home's fresh and updated appearance. The building offers excellent amenities, including a newly renovated swimming pool, updated fitness centre, basement laundry facilities, secure bike room, party room with kitchen, workshop, and outdoor patio. Two tennis courts are conveniently located just outside the building. The unit comes with an assigned parking stall, and plenty of visitor parking is available for your guests. Enjoy a highly convenient location within walking distance to the LRT station, Canadian Tire, Co-op, Safeway, and Northland Shopping Centre. Sir Winston Churchill High School is also located about 1.6 km away, with quick access to the University of Calgary, SAIT, Alberta Children's Hospital, and Foothills Hospital. Spacious, extensively updated, and move-in ready—an excellent opportunity for both homeowners and investors.
Details
- Status
- Active
- MLS® number
- A2341907
- Community
- Dalhousie
- Building
- Fortress
- Storeys in building
- 16
- Year built
- 1977
- Style
- Apartment-Multi Level Unit
- Bedrooms
- 2
- Bathrooms
- 1 full, 1 half
- Living area
- 875 sq ft (above grade)
- Price per sq ft
- $257
- Parking
- Stall
- Pets
- Yes
- Possession
- 15 Days / Neg
- Listed
- September 1, 2026
Features
- Building amenities
- Fitness Center, Garbage Chute, Indoor Pool, Laundry, Parking, Party Room, Recreation Facilities
- Heating & cooling
- Baseboard, Hot Water, None
- Flooring
- Ceramic Tile, Vinyl Plank
- Appliances
- Dishwasher, Electric Stove, Range Hood, Refrigerator, Window Coverings
- Interior
- Closet Organizers
- Exterior
- Balcony, Tennis Court(s), Brick, Concrete
Use Up close to check for busy roads, train tracks and commercial neighbours.
Estimated monthly cost
Mortgage (20% down, 4.49%, 25 years)$994
Monthly fee$625
Property tax (2026: $1,486 ÷ 12)$124
Total before utilities and insurance$1,744
An estimate only. Your rate, down payment and mortgage insurance will change it.
Condo sales in Dalhousie
In the last 12 months, 41 condos sold in Dalhousie at a median price of $212,000 ($281 per sq ft) , after a median of 50 days on the market. This one is listed at $257 per sq ft, 9% below that median.
Price per square foot doesn't account for condition, upgrades, floor, view or parking. Ask Jerry for a full comparison.
Listing courtesy of CIR Realty. MLS® A2341907.
More condos in Dalhousie
New 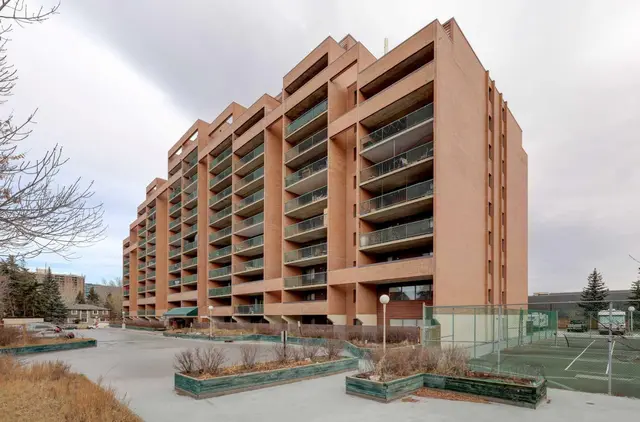 New