 1 / 27
$193,000
403, 222 5 Avenue NE
Crescent Heights, City Centre Calgary, AB T2E 0K6
1 bedrooms · 1 bathrooms · 500 sq ft
Monthly fee $499.20/mo (1.00 Sq Ft)
Covers: Common Area Maintenance, Heat, Insurance, Maintenance Grounds, Parking, Professional Management, Reserve Fund Contributions, Sewer, Snow Removal, Trash, Water
About this condo
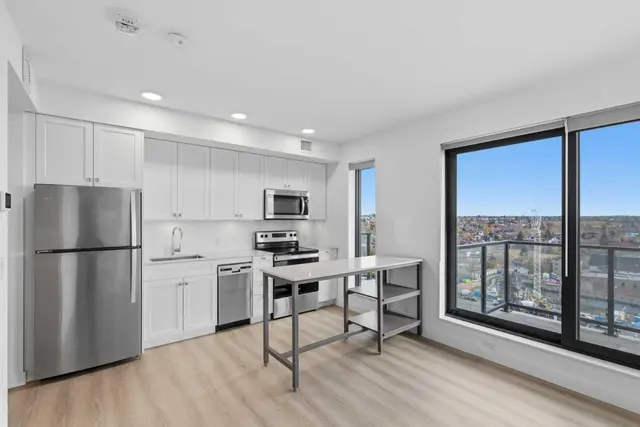
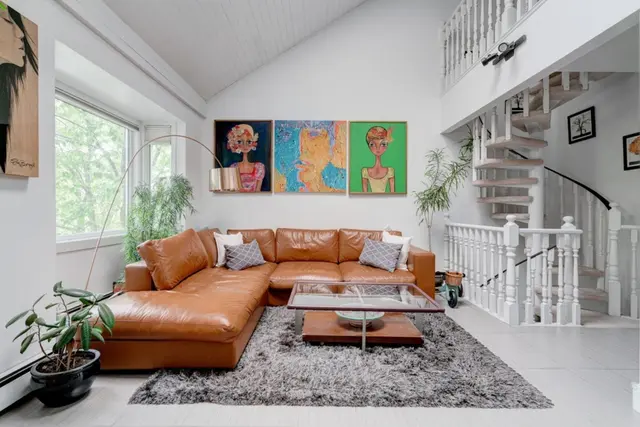
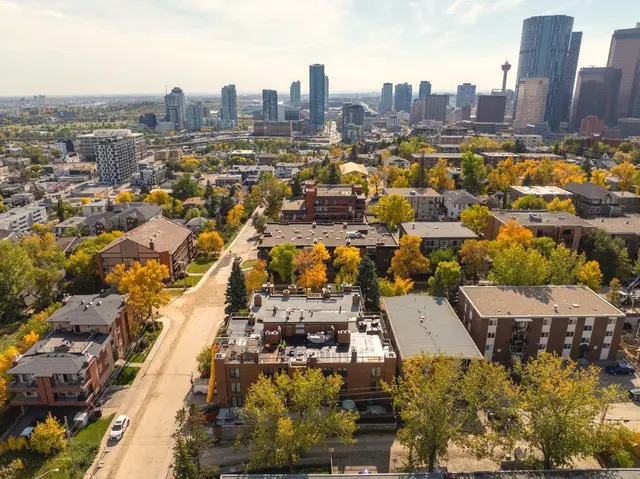
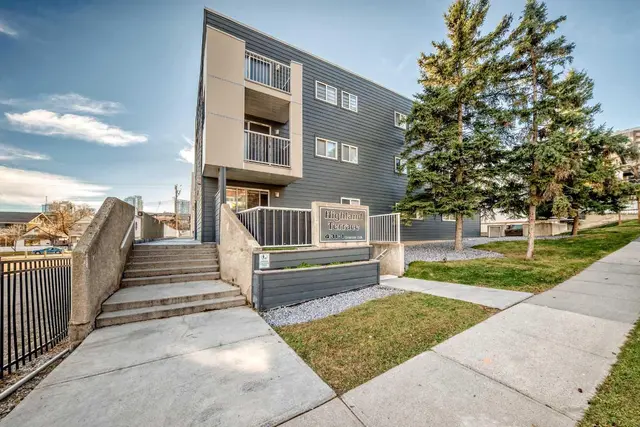
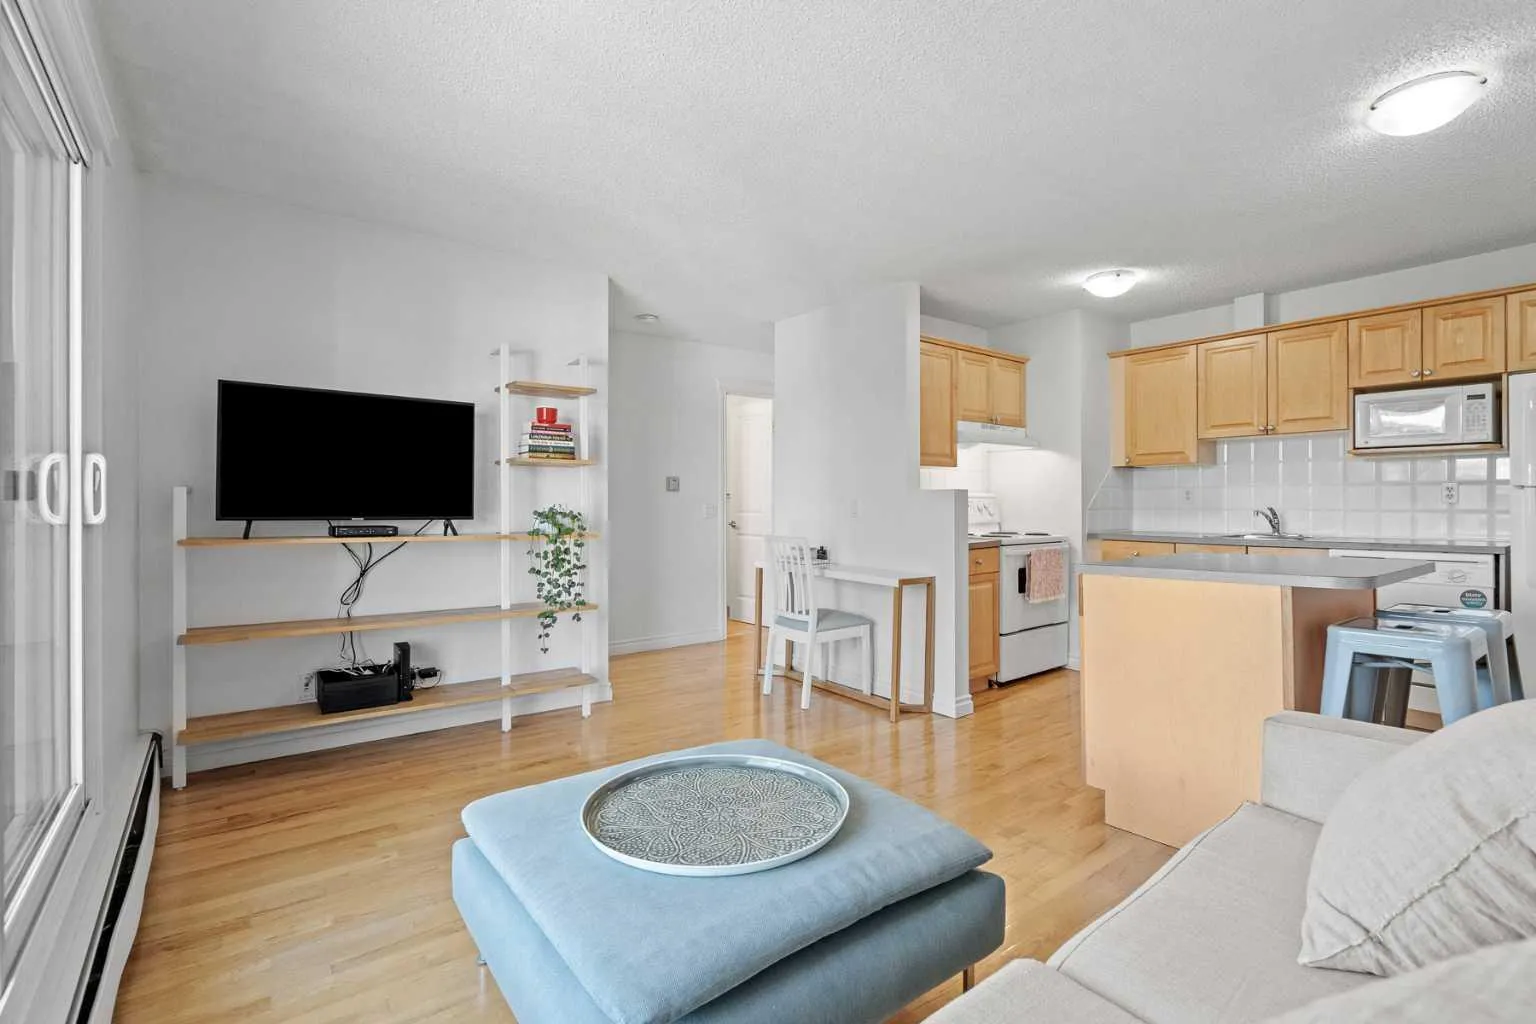
THE LOCATION & CONNECTIVITY Rare top-floor corner positioning does not come up often in Regency Court! This immaculate home features a unique, wide-profile layout that maximizes natural window light while ensuring maximum privacy with only one shared common wall and absolutely no neighbours living above you. CUSTOM LIVING SPACE & DESIGN FEATURES Spotless and showing total pride of ownership, the interior showcases beautiful real hardwood floors and warm honey oak cabinetry. The open-concept living area flows seamlessly around a premium, custom EQ3 built-in media and shelving unit crafted specifically for this footprint. In the kitchen, enjoy a deep movable island, a new refrigerator, and a brand-new over-range hood fan. A separate, dedicated laundry room features custom shelving along with a brand-new, full-sized in-suite washer and dryer set. OUTDOOR SPACE & PARKING Step outside onto your private north-facing balcony to unwind during Calgary’s beautiful summer afternoons. For your vehicles, the unit includes an assigned underground heated parking stall, plus board-monitored visitor spaces for your guests. This fantastic, well-managed concrete and brick building boasts a great community of neighbours and a completely replaced roof (2021) for ultimate long-term peace of mind. CONNECTED CRESCENT HEIGHTS LIFESTYLE Exceptionally walkable and located on a quiet, mature tree-lined street just steps from Rotary Park, the off-leash dog park, kids' pool, and tennis courts. Walk straight across the historic Centre Street Bridge into downtown, or enjoy local favourites just down the road, including Sought x Found Coffee Roasters, Pizza Culture, and Bar Gigi. Easy access to SAIT, the University of Calgary, and the Memorial Drive pathway system.
Details
- Status
- Active
- MLS® number
- A2329337
- Community
- Crescent Heights
- Storeys in building
- 4
- Year built
- 1978
- Style
- Apartment-Single Level Unit
- Bedrooms
- 1
- Bathrooms
- 1 full
- Living area
- 500 sq ft (above grade)
- Price per sq ft
- $386
- Parking
- Assigned, Enclosed, Heated Garage, Off Street, Parkade, Secured, Stall, Underground
- Pets
- Restrictions, Cats OK, Dogs OK
- Possession
- 30 Days / Neg, 60 Days / Neg, 90 Days / Neg
- Listed
- July 17, 2026
Features
- Building amenities
- Bicycle Storage, Parking, Picnic Area, Secured Parking, Trash, Visitor Parking
- Heating & cooling
- Baseboard, None
- Flooring
- Carpet, Ceramic Tile, Hardwood
- Appliances
- Dishwasher, Electric Stove, Microwave, Range Hood, Refrigerator, Washer/Dryer Stacked
- Interior
- Kitchen Island, Storage
- Exterior
- Balcony, Uncovered Courtyard, Brick, Concrete, Wood Frame, Wood Siding
Use Up close to check for busy roads, train tracks and commercial neighbours.
Estimated monthly cost
Mortgage (20% down, 4.49%, 25 years)$854
Monthly fee$499
Property tax (2026: $1,373 ÷ 12)$114
Total before utilities and insurance$1,467
An estimate only. Your rate, down payment and mortgage insurance will change it.
Condo sales in Crescent Heights
In the last 12 months, 69 condos sold in Crescent Heights at a median price of $260,000 ($327 per sq ft) , after a median of 39 days on the market. This one is listed at $386 per sq ft, 18% above that median.
Price per square foot doesn't account for condition, upgrades, floor, view or parking. Ask Jerry for a full comparison.
Listing courtesy of CIR Realty. MLS® A2329337.
More condos in Crescent Heights