 1 / 29
$299,000
101, 300 Meredith Road NE
Crescent Heights, City Centre Calgary, AB T2E 7A8
1 bedrooms · 1 bathrooms · 910 sq ft
Monthly fee $676.01/mo (.74 Sq Ft)
Covers: Amenities of HOA/Condo, Caretaker, Common Area Maintenance, Gas, Heat, Insurance, Interior Maintenance, Maintenance Grounds, Parking, Professional Management, Reserve Fund Contributions, Sewer, Snow Removal, Trash, Water
About this condo
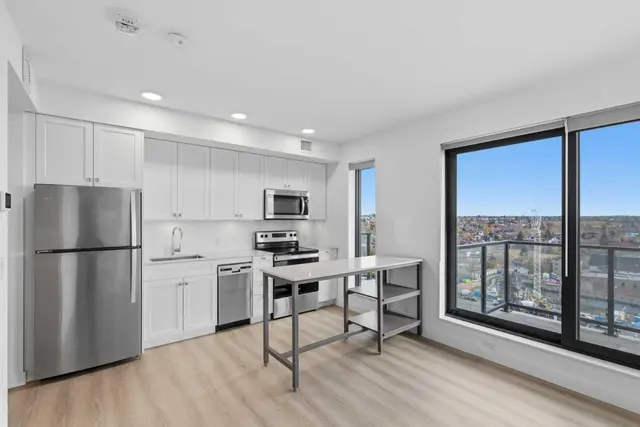
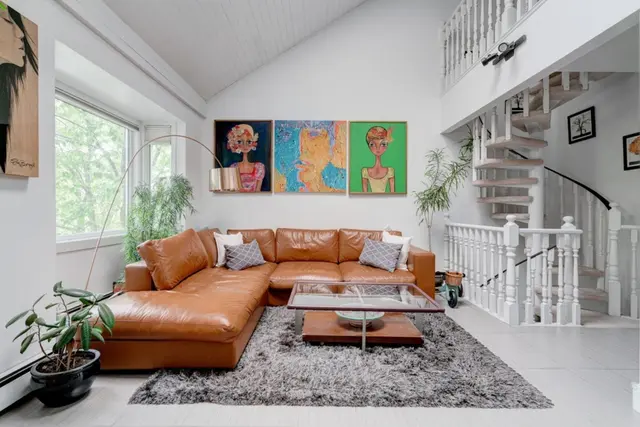
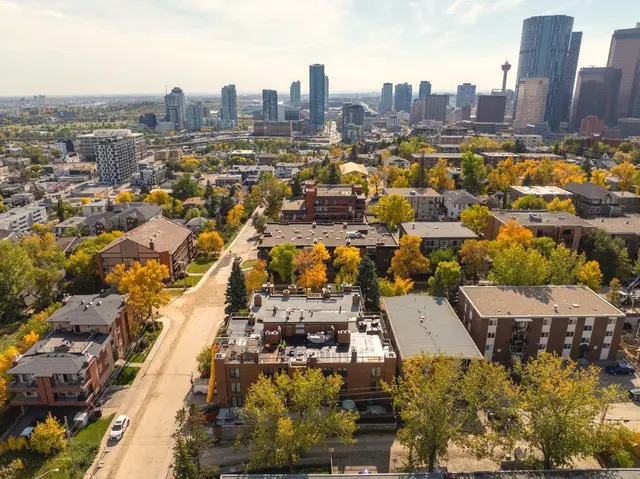
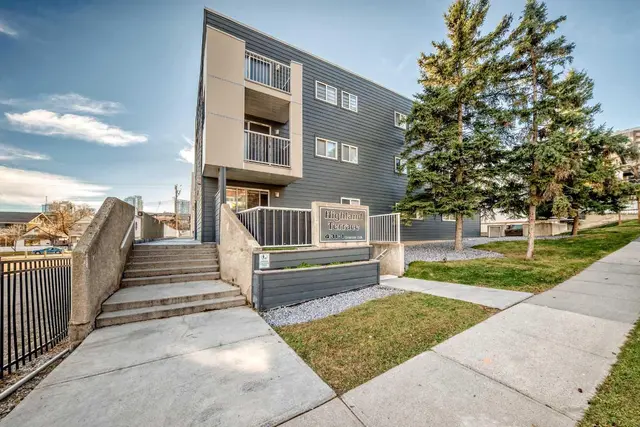
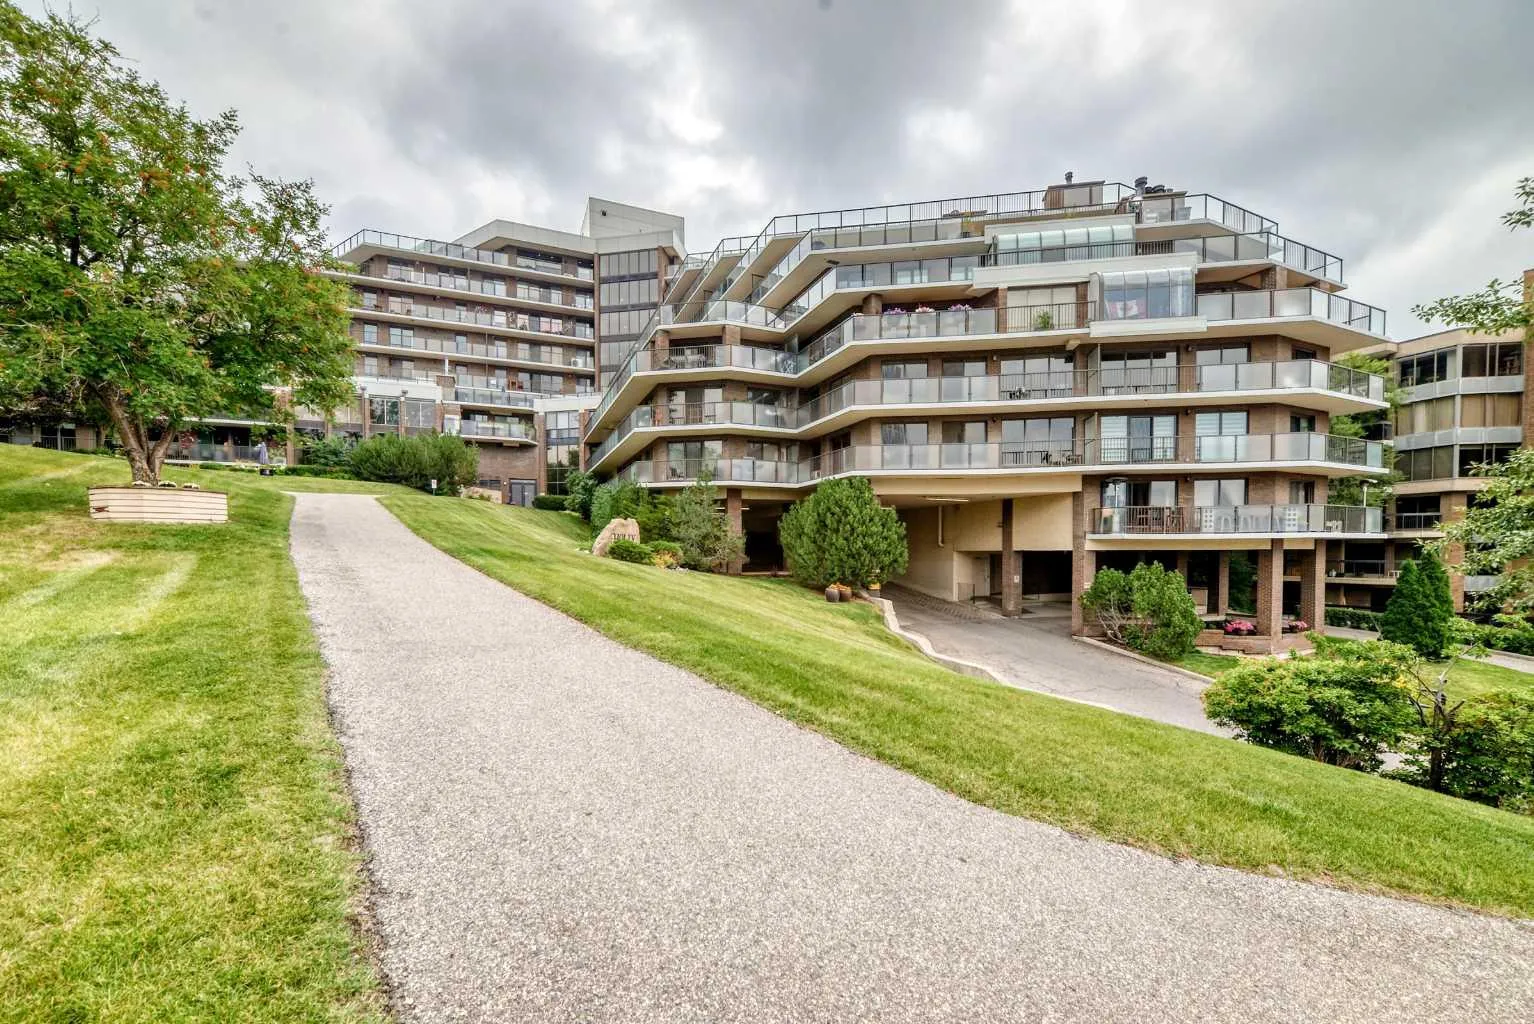
Welcome to popular Holly Park !!! Walk to downtown from this spacious 900+ square foot 1 bedroom executive condo perched high on the hill overlooking downtown Calgary and the river valley. This condo has had some tasteful updates and features newer maple cabinetry, a stainless steel appliance package, wide plank laminate flooring and custom fit window coverings. The unique floor plan allows for versatile placement of furniture and features loads of in suite storage plus a massive walk in closet in the over sized primary bedroom. Check out the river and East Village views from the entertainment size wrap around south facing deck. Yours for exclusive year round use. Feature wall wood burning fireplace in the living room for those cold winter nights. It is currently covered up by the sellers television, but be sure to check it out. Holly Park boasts manicured grounds and offers many world class amenities including a salt water pool, saunas, exercise facilities, jacuzzi, racquetball court, billiards room, library and guest suite. 3 elevators and huge heated secure underground parking stall. Loads of visitor parking as well. Unit is very easily modified for wheel chair accessibility as it previously served that purpose many years ago.
Details
- Status
- Active
- MLS® number
- A2336698
- Community
- Crescent Heights
- Building
- Holly Park
- Storeys in building
- 10
- Year built
- 1979
- Style
- Apartment-Single Level Unit
- Bedrooms
- 1
- Bathrooms
- 1 full
- Living area
- 910 sq ft (above grade)
- Price per sq ft
- $329
- Parking
- Assigned, Parkade, Secured, Stall, Underground
- Fireplaces
- 1
- Pets
- Restrictions, Yes
- Possession
- 60 Days / Neg
- Listed
- August 12, 2026
Features
- Building amenities
- Elevator(s), Fitness Center, Garbage Chute, Guest Suite, Indoor Pool, Park, Picnic Area, Racquet Courts, Recreation Room, Sauna, Secured Parking, Snow Removal, Spa/Hot Tub, Trash, Visitor Parking
- Heating & cooling
- Baseboard, Natural Gas, Rooftop
- Flooring
- Ceramic Tile, Laminate, Vinyl Plank
- Appliances
- Built-In Electric Range, Dishwasher, Dryer, Microwave Hood Fan, Refrigerator, Washer, Window Coverings
- Interior
- Elevator, Walk-In Closet(s)
- Exterior
- Balcony, Courtyard, Tennis Court(s), Uncovered Courtyard, Brick, Concrete
Use Up close to check for busy roads, train tracks and commercial neighbours.
Estimated monthly cost
Mortgage (20% down, 4.49%, 25 years)$1,323
Monthly fee$676
Property tax (2026: $1,852 ÷ 12)$154
Total before utilities and insurance$2,153
An estimate only. Your rate, down payment and mortgage insurance will change it.
Condo sales in Crescent Heights
In the last 12 months, 69 condos sold in Crescent Heights at a median price of $260,000 ($327 per sq ft) , after a median of 39 days on the market. This one is listed at $329 per sq ft, 0% above that median.
Price per square foot doesn't account for condition, upgrades, floor, view or parking. Ask Jerry for a full comparison.
Listing courtesy of Real Estate Professionals Inc. MLS® A2336698.
More condos in Crescent Heights