 Price reduced
 1 / 19
$287,000
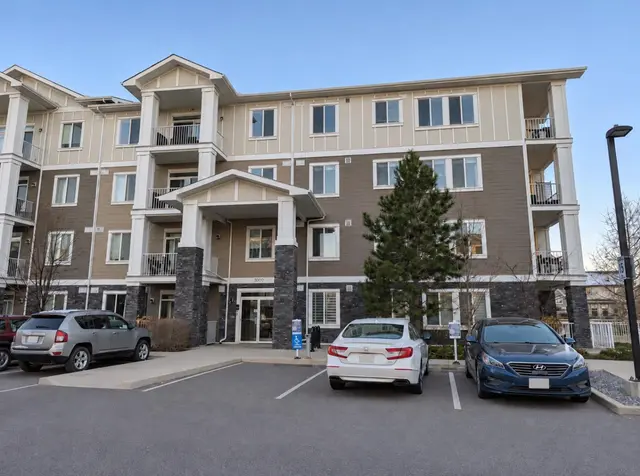
3203, 522 Cranford Drive SE
Cranston, Southeast Calgary, AB T3M 2L7
2 bedrooms · 2 bathrooms · 843 sq ft
Monthly fee $491.00/mo (.58 Sq Ft)
Covers: Common Area Maintenance, Gas, Heat, Insurance, Maintenance Grounds, Parking, Professional Management, Reserve Fund Contributions, Sewer, Snow Removal, Trash, Water
About this condo
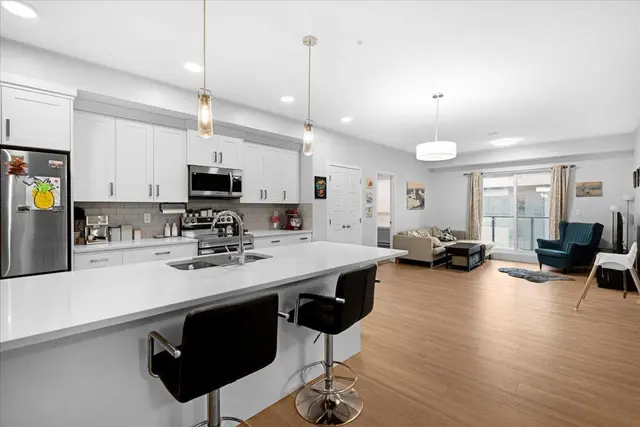
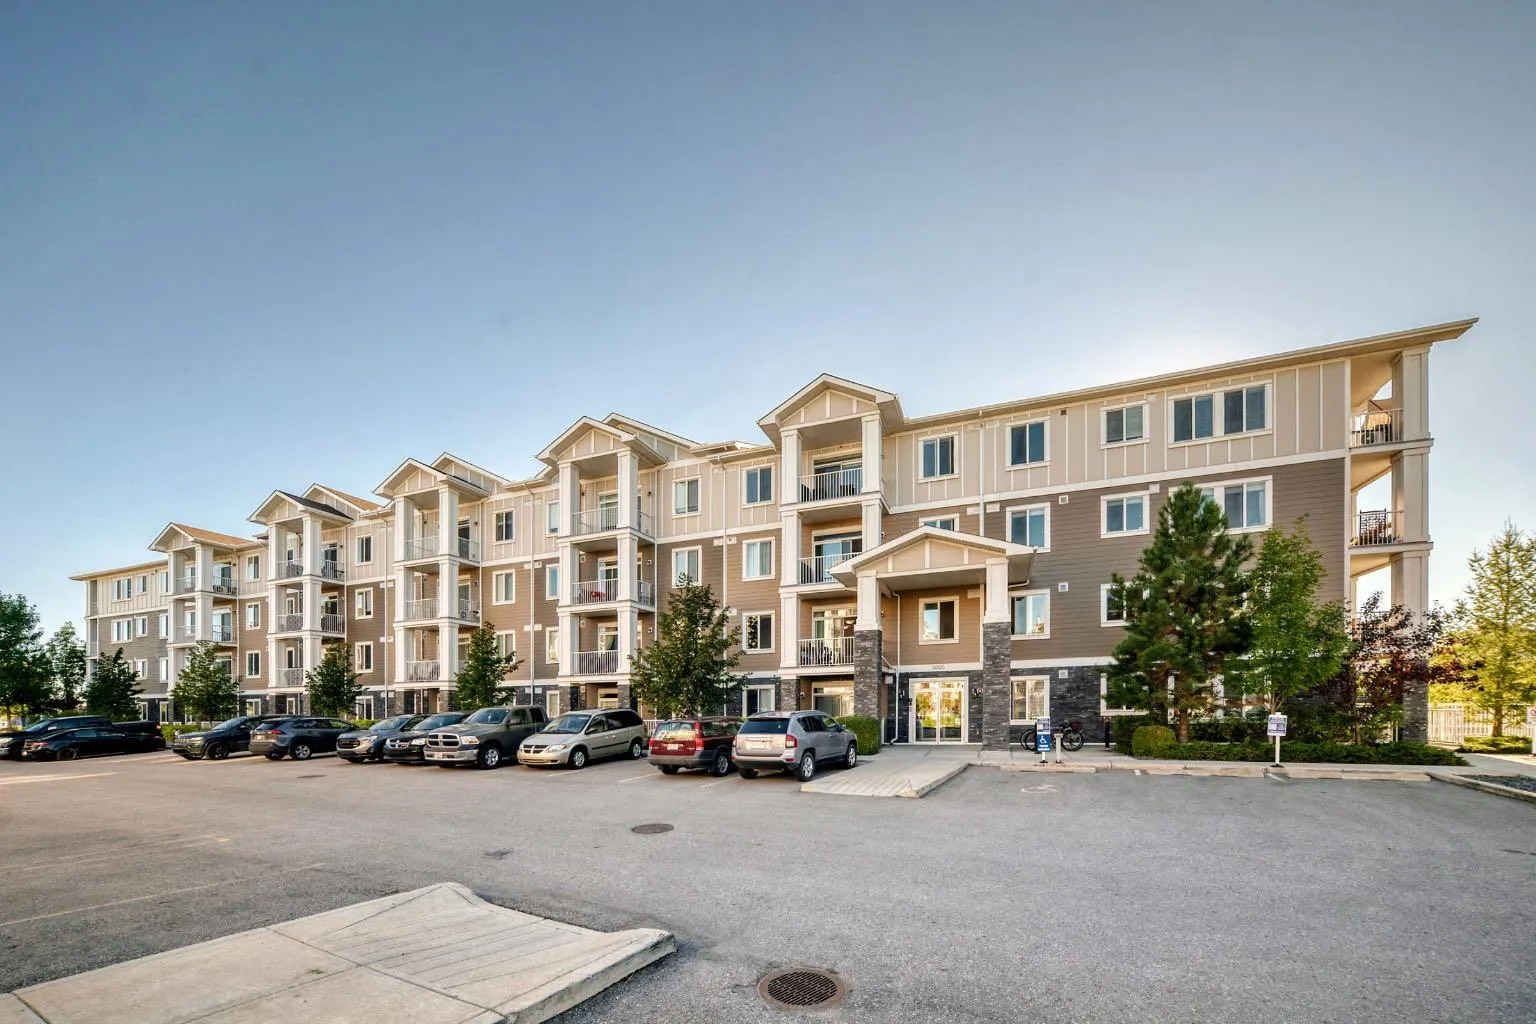
Welcome to Cranston Ridge, this bright east facing 2 bedroom, 2 bathroom condo is located on the second floor and looks out onto green space. With 9' ceilings, large windows, and an open layout, the unit feels spacious and gets plenty of natural light throughout the day. The kitchen features white cabinets, granite countertops, stainless steel appliances, a pantry, and a large eating bar with plenty of counter space. The kitchen opens up to the dining and living area, making it a great space for everyday living or having friends and family over. Just off the living room is a large east-facing balcony with a gas hookup for your BBQ. The primary bedroom has a walk-through closet leading into the 5-piece ensuite with dual sinks, a separate shower, and bathtub. The second bedroom is also a good size and works well as a guest room, office, or extra bedroom, with a second 3-piece bathroom. The unit also includes in-suite laundry, a separate storage locker, and ONE titled parking stall. Cranston is a great location with easy access to the South Health Campus, Deerfoot Trail, Stoney Trail, Fish Creek Park, the Bow River, and plenty of walking and biking paths. Schools, restaurants, cafés, shopping, medical clinics, transit, and other everyday amenities are all just minutes away.
Details
- Status
- Active
- MLS® number
- A2346653
- Community
- Cranston
- Building
- Cranston Ridge
- Storeys in building
- 4
- Year built
- 2015
- Style
- Apartment-Single Level Unit
- Bedrooms
- 2
- Bathrooms
- 2 full
- Living area
- 843 sq ft (above grade)
- Price per sq ft
- $340
- Parking
- Stall, Titled
- Ensuite
- Yes
- Pets
- Restrictions
- Possession
- 30 Days / Neg, 45 days / Neg
- Listed
- September 29, 2026
Features
- Building amenities
- Elevator(s), Parking, Visitor Parking
- Heating & cooling
- Forced Air, None
- Flooring
- Carpet, Laminate
- Appliances
- Dishwasher, Dryer, Electric Stove, Microwave Hood Fan, Refrigerator, Washer, Window Coverings
- Interior
- Breakfast Bar, Double Vanity, Granite Counters, High Ceilings, Open Floorplan, Pantry, Storage, Walk-In Closet(s)
- Exterior
- None, Composite Siding, Concrete, Wood Frame
Use Up close to check for busy roads, train tracks and commercial neighbours.
Estimated monthly cost
Mortgage (20% down, 4.49%, 25 years)$1,269
Monthly fee$491
Property tax (2026: $2,231 ÷ 12)$186
Total before utilities and insurance$1,946
An estimate only. Your rate, down payment and mortgage insurance will change it.
Condo sales in Cranston
In the last 12 months, 59 condos sold in Cranston at a median price of $307,000 ($355 per sq ft) , after a median of 34 days on the market. This one is listed at $340 per sq ft, 4% below that median.
Price per square foot doesn't account for condition, upgrades, floor, view or parking. Ask Jerry for a full comparison.
Listing courtesy of eXp Realty. MLS® A2346653.
More condos in Cranston
Price reduced 
 Price reduced