 Price reduced
 1 / 43
$449,900
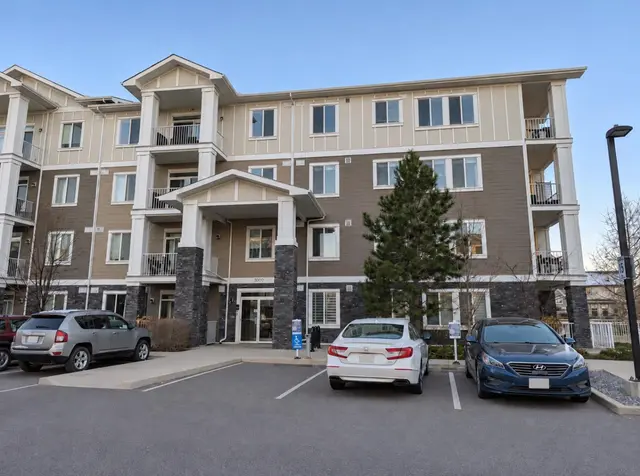
1303, 42 Cranbrook Gardens SE
Cranston, Southeast Calgary, AB T3M 3N9
2 bedrooms · 2 bathrooms · 1,063 sq ft
Monthly fee $437.78/mo (.41 Sq Ft)
Covers: Gas, Insurance, Maintenance Grounds, Parking, Professional Management, Reserve Fund Contributions, Trash, Water
About this condo
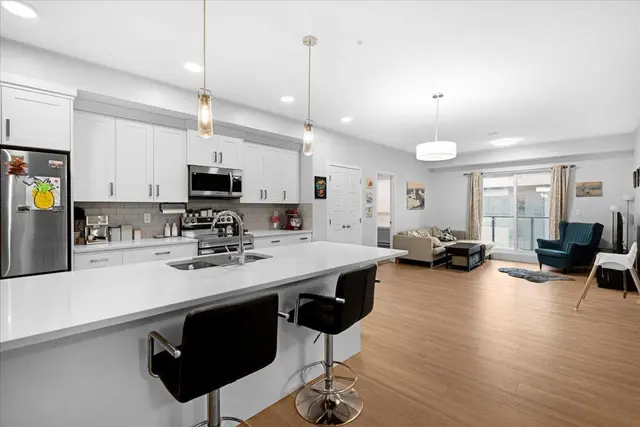
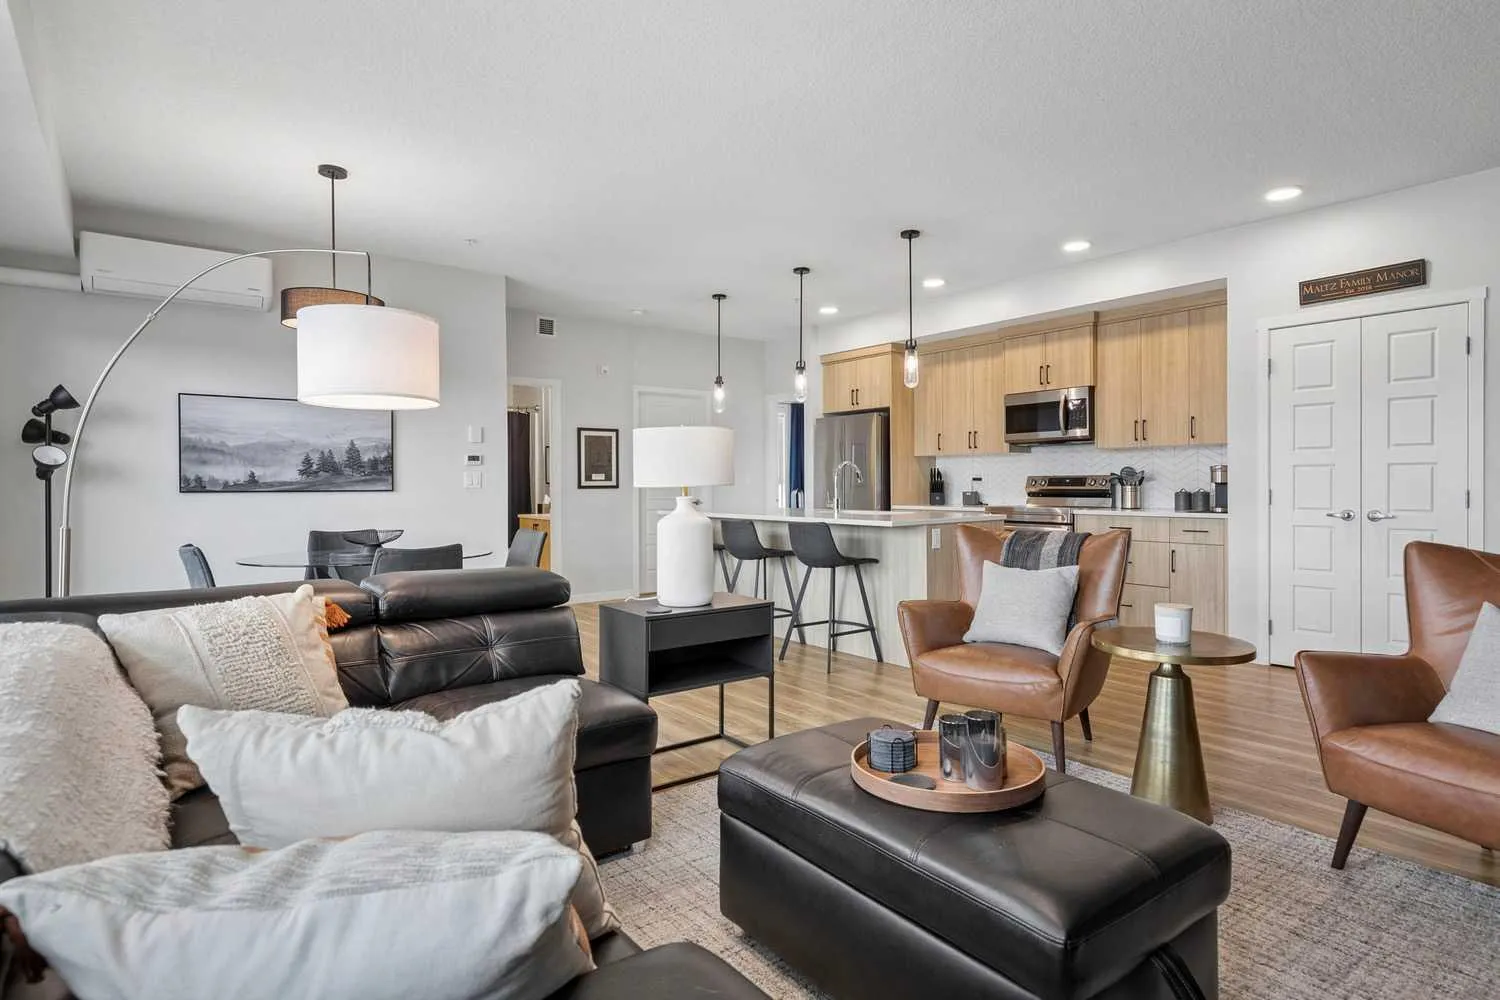
SOUTH-FACING 2 BED + 2 BATH WITH 1,063 SQ FT | ORIGINAL OWNER, IMMACULATE | AIR CONDITIONING | HEATED UNDERGROUND PARKING + STORAGE LOCKER | OVERSIZED PRIVATE SOUTH BALCONY | FULL LAUNDRY ROOM | STEPS TO SETON & CRANSTON SHOPS. Over 1,000 square feet of south-facing light is rare in a two-bedroom condo, and this one has been cared for by its original owner since new. The expansive living and dining area flows into an oversized kitchen built around an impressive island, perfect for entertaining or casual dining, with premium stainless steel appliances and quartz counters. The generous primary suite includes a spacious ensuite and a walk-in closet with custom built-ins. The bright second bedroom has windows on two sides, making it an ideal guest room or inspiring home office, and sits next to the second full bathroom. Air conditioning keeps summers comfortable, and a full laundry room with upgraded cabinetry gives you real storage. Titled heated underground parking and an out-of-suite storage locker are included, and the oversized private south-facing balcony is big enough for a full outdoor dining set. Cranston's and Seton's shops, restaurants, services, pathways and South Health Campus are just outside your door, with Deerfoot and Stoney Trail minutes away. Space, light, parking, storage and a like-new finish: this is the condo to compare the others against.
Details
- Status
- Active
- MLS® number
- A2351407
- Community
- Cranston
- Storeys in building
- 4
- Year built
- 2023
- Style
- Apartment-Single Level Unit
- Bedrooms
- 2
- Bathrooms
- 2 full
- Living area
- 1,063 sq ft (above grade)
- Price per sq ft
- $423
- Parking
- Parkade, Stall, Underground
- Ensuite
- Yes
- Pets
- Restrictions
- Possession
- 90 Days / Neg, Negotiable
- Listed
- October 9, 2026
Features
- Building amenities
- Elevator(s), Trash
- Heating & cooling
- Baseboard, Electric, Wall Unit(s)
- Flooring
- Tile, Vinyl Plank
- Appliances
- Dishwasher, Dryer, Microwave, Range, Range Hood, Refrigerator, Wall/Window Air Conditioner, Washer
- Interior
- Built-in Features, Double Vanity, Kitchen Island, No Smoking Home, Open Floorplan, Quartz Counters
- Exterior
- Balcony, Composite Siding, Wood Frame
Use Up close to check for busy roads, train tracks and commercial neighbours.
Estimated monthly cost
Mortgage (20% down, 4.49%, 25 years)$1,990
Monthly fee$438
Property tax (2026: $2,776 ÷ 12)$231
Total before utilities and insurance$2,659
An estimate only. Your rate, down payment and mortgage insurance will change it.
Condo sales in Cranston
In the last 12 months, 59 condos sold in Cranston at a median price of $307,000 ($355 per sq ft) , after a median of 34 days on the market. This one is listed at $423 per sq ft, 19% above that median.
Price per square foot doesn't account for condition, upgrades, floor, view or parking. Ask Jerry for a full comparison.
Listing courtesy of Real Broker. MLS® A2351407.
More condos in Cranston
Price reduced 
 Price reduced