 New
 1 / 43
Price reduced
$308,000
3413, 33 Carringham Gate NW
Carrington, North Calgary, AB T3P 2H6
2 bedrooms · 2 bathrooms · 841 sq ft
Monthly fee $360.80/mo (.43 Sq Ft)
Covers: Common Area Maintenance, Insurance, Maintenance Grounds, Parking, Professional Management, Reserve Fund Contributions, Sewer, Snow Removal, Trash, Water
About this condo
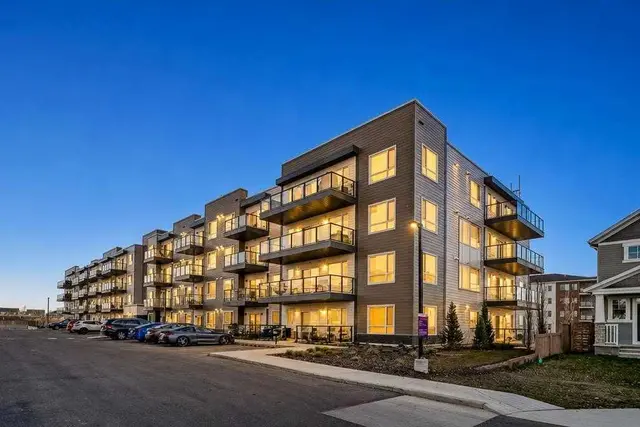
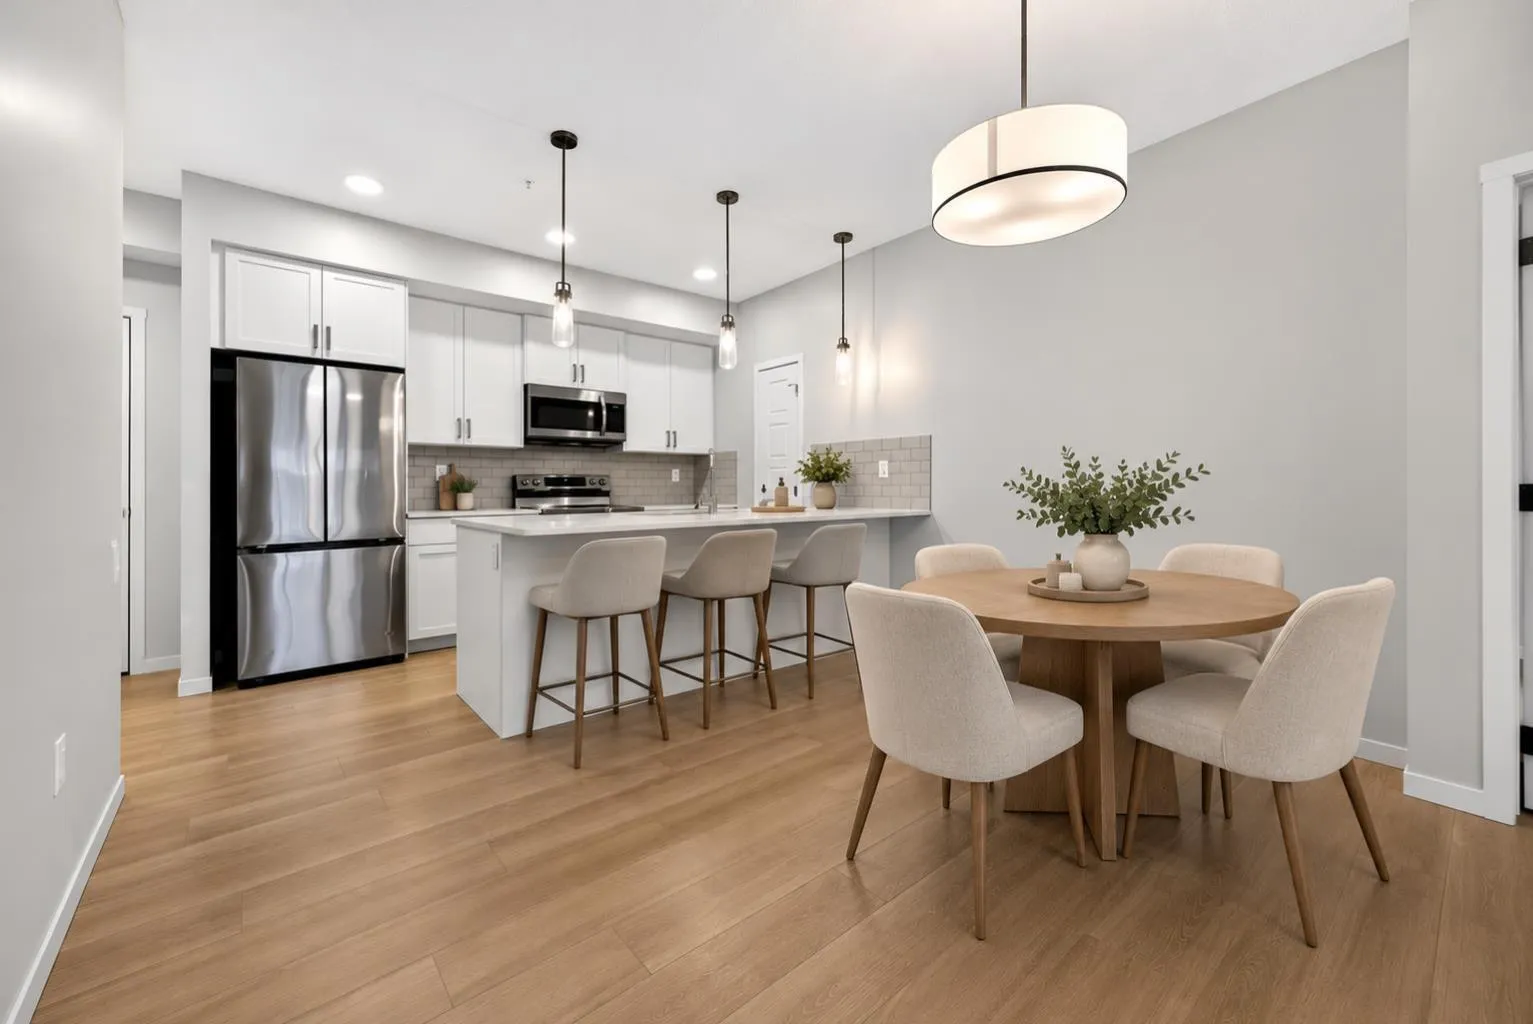
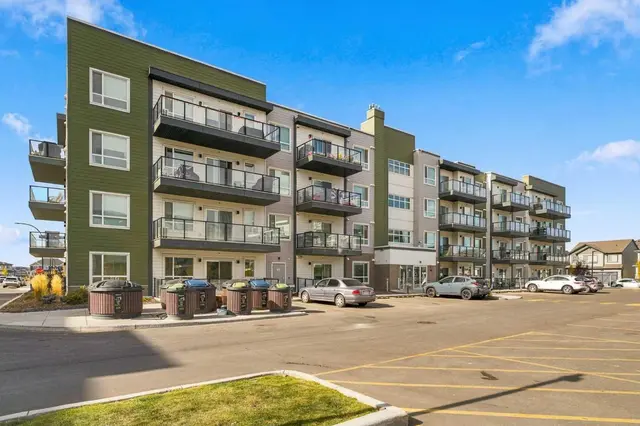
NEW PRICE, EXCEPTIONAL VALUE! Now offered at $308,000, welcome to this IMMACULATE TOP-FLOOR condo in the desirable community of Carrington! Located on the 4th floor of a quality Cedarglen Living building, this beautifully maintained 2-bedroom, 2-bathroom home offers 840 sq. ft. of thoughtfully designed living space, with NO NEIGHBOURS ABOVE! Large windows fill the unit with natural light, while the CARPET-FREE interior offers a clean, modern feel throughout. The spacious kitchen features shaker cabinet doors, like-new appliances, a pantry and flows seamlessly into a generous living area and a DEDICATED DINING SPACE, complete with a dining light and room for a full-sized table. Both bedrooms feature large windows and WALK-IN CLOSETS, including an exceptionally spacious primary closet and a private ensuite with DOUBLE SINKS and full height tile. Enjoy your SOUTH-FACING BALCONY, complete with a gas line for your BBQ. An added highlight is the ENERGY RECOVERY VENTILATOR (ERV), designed to continuously exchange stale indoor air with fresh outdoor air while helping maintain energy efficiency and indoor comfort. Additional features include TITLED UNDERGROUND PARKING and bedroom window coverings. Located just a short walk from shopping, restaurants, services and everyday amenities, with convenient access to major roadways, pathways and green spaces. This home has been meticulously cared for, with spotless appliances and pride of ownership evident in every corner. Truly a 10/10 and MOVE-IN READY! Available immediately.
Details
- Status
- Active
- MLS® number
- A2351976
- Community
- Carrington
- Storeys in building
- 4
- Year built
- 2024
- Style
- Apartment-Single Level Unit
- Bedrooms
- 2
- Bathrooms
- 2 full
- Living area
- 841 sq ft (above grade)
- Price per sq ft
- $366
- Parking
- Stall, Titled, Underground
- Ensuite
- Yes
- Pets
- Restrictions, Yes
- Possession
- Immediate, Negotiable
- Listed
- October 14, 2026
Features
- Building amenities
- Elevator(s), Picnic Area, Trash, Visitor Parking
- Heating & cooling
- Baseboard, Electric, None
- Flooring
- Laminate, Vinyl Plank
- Appliances
- Dishwasher, Electric Stove, Microwave Hood Fan, Refrigerator, Washer/Dryer Stacked
- Interior
- Kitchen Island, Open Floorplan, Pantry, Quartz Counters, Walk-In Closet(s)
- Exterior
- Balcony, BBQ gas line, Brick, Concrete, Vinyl Siding, Wood Frame
Use Up close to check for busy roads, train tracks and commercial neighbours.
Estimated monthly cost
Mortgage (20% down, 4.49%, 25 years)$1,362
Monthly fee$361
Property tax (2026: $2,158 ÷ 12)$180
Total before utilities and insurance$1,903
An estimate only. Your rate, down payment and mortgage insurance will change it.
Condo sales in Carrington
In the last 12 months, 29 condos sold in Carrington at a median price of $350,000 ($369 per sq ft) , after a median of 65 days on the market. This one is listed at $366 per sq ft, 1% below that median.
Price per square foot doesn't account for condition, upgrades, floor, view or parking. Ask Jerry for a full comparison.
Listing courtesy of CIR Realty. MLS® A2351976.
More condos in Carrington
New  Pending
 Price reduced