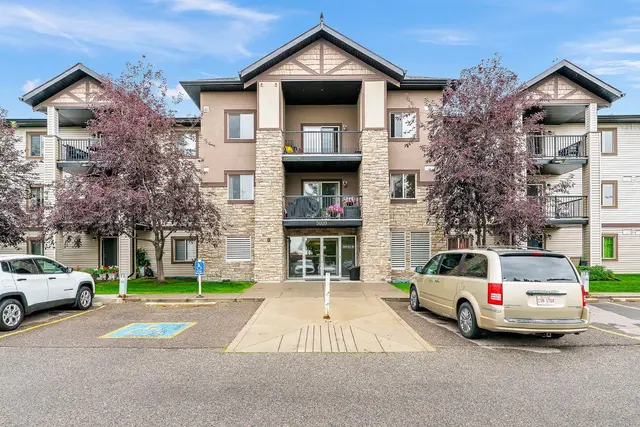
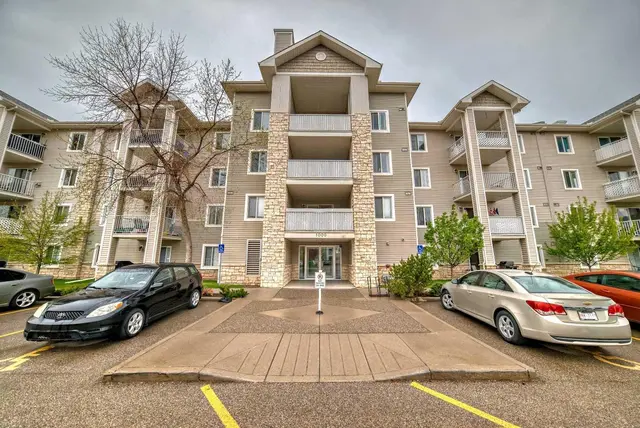
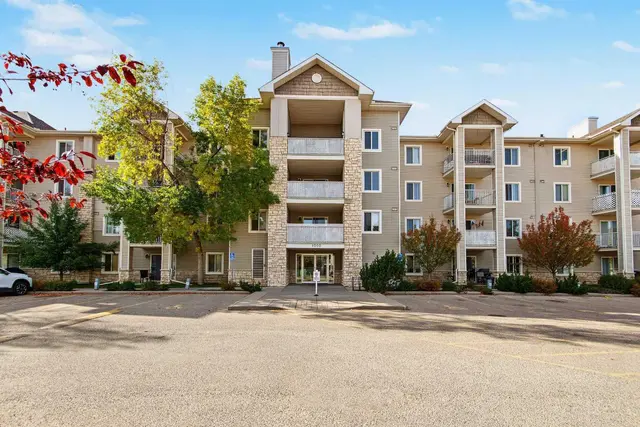
 New
 1 / 29
Price reduced
$304,000
5210, 16969 24 Street SW
Bridlewood, South Calgary, AB T2Y 0J8
2 bedrooms · 2 bathrooms · 843 sq ft
Monthly fee $542.88/mo (.64 Sq Ft)
Covers: Electricity, Heat, Insurance, Maintenance Grounds, Parking, Professional Management, Reserve Fund Contributions, Sewer, Snow Removal, Trash, Water
About this condo
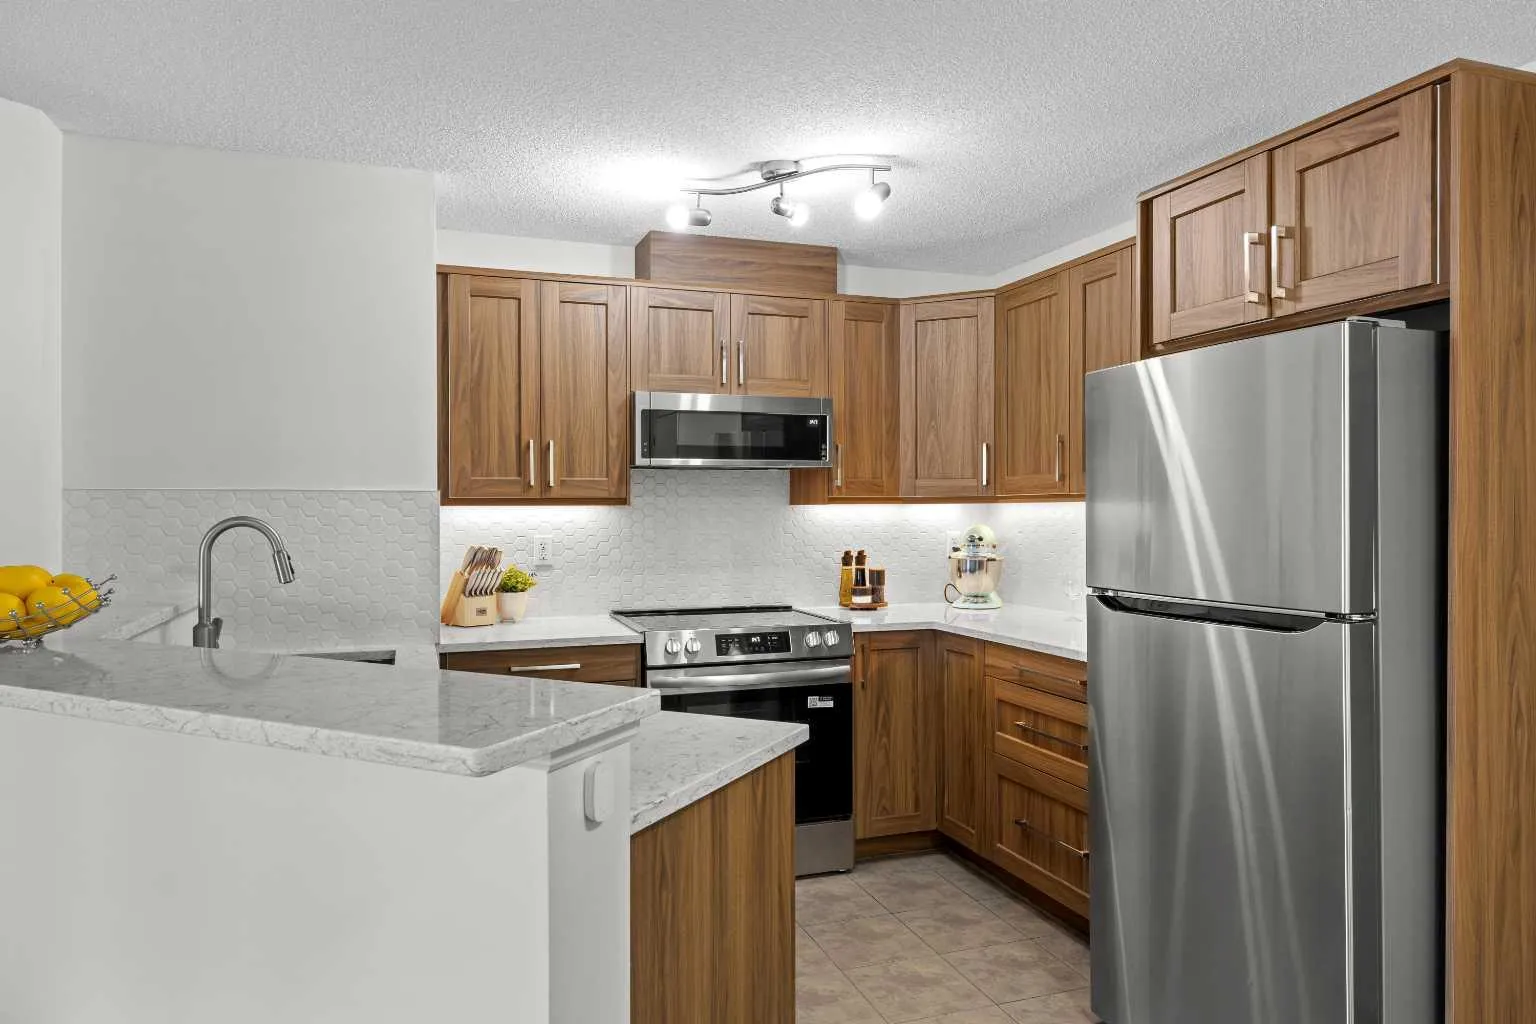
Welcome to this meticulously maintained and extensively renovated condo. From the moment you step inside, you'll appreciate the durable wide-plank luxury vinyl flooring, fresh paint, updated light fixtures, and bright, open-concept design. The stunning, fully renovated kitchen (2025) is sure to impress with quartz countertops, extended cabinetry featuring custom pull-out storage, under-cabinet lighting, updated water shut-off valves beneath the sinks for added peace of mind, and upgraded stainless steel appliances (2025), all backed by warranty. The adjacent dining area provides the perfect setting for everyday meals, while the spacious living room opens onto a sunny, south-facing covered balcony. The generous primary bedroom features a walk-through double-sided closet leading to a private 4-piece ensuite. A second bedroom, an additional 4-piece bathroom, new full-sized in-suite laundry, and dedicated in-unit storage provide exceptional functionality for a variety of lifestyles. An assigned parking stall is included, and the condo fees cover all utilities, making monthly budgeting simple and predictable. Ideally located within walking distance of Sobeys, Shoppers Drug Mart, Starbucks, Tim Hortons, restaurants, daycare, schools, and everyday amenities. Commuting is a breeze with a bus stop directly in front of the building offering convenient access to the C-Train. You'll also enjoy quick access to the endless walking and biking trails of Fish Creek Park, while Costco, shopping, dining, and additional amenities at Tsuut'ina Nation are just minutes away. Whether you're a first-time buyer, downsizer, or investor, this move-in-ready home offers outstanding value in an exceptional location.
Details
- Status
- Active
- MLS® number
- A2334283
- Community
- Bridlewood
- Building
- Bridlecrest Pointe
- Storeys in building
- 3
- Year built
- 2013
- Style
- Apartment-Single Level Unit
- Bedrooms
- 2
- Bathrooms
- 2 full
- Living area
- 843 sq ft (above grade)
- Price per sq ft
- $361
- Parking
- Assigned, Stall
- Ensuite
- Yes
- Pets
- Restrictions, Cats OK, Dogs OK, Yes
- Possession
- Negotiable
- Listed
- August 5, 2026
Features
- Building amenities
- Elevator(s), Visitor Parking
- Heating & cooling
- Baseboard, None
- Flooring
- Tile, Vinyl Plank
- Appliances
- Dishwasher, Dryer, Electric Stove, Microwave Hood Fan, Refrigerator, Washer, Window Coverings
- Interior
- No Animal Home, No Smoking Home, Open Floorplan, Quartz Counters, Storage, Walk-In Closet(s)
- Exterior
- Balcony, Lighting, Vinyl Siding, Wood Frame
Use Up close to check for busy roads, train tracks and commercial neighbours.
Estimated monthly cost
Mortgage (20% down, 4.49%, 25 years)$1,345
Monthly fee$543
Property tax (2026: $1,825 ÷ 12)$152
Total before utilities and insurance$2,040
An estimate only. Your rate, down payment and mortgage insurance will change it.
Condo sales in Bridlewood
In the last 12 months, 38 condos sold in Bridlewood at a median price of $260,500 ($311 per sq ft) , after a median of 30 days on the market. This one is listed at $361 per sq ft, 16% above that median.
Price per square foot doesn't account for condition, upgrades, floor, view or parking. Ask Jerry for a full comparison.
Listing courtesy of eXp Realty. MLS® A2334283.
More condos in Bridlewood
New