 New
 1 / 31
$434,900
717, 46 9 Street NE
Bridgeland/Riverside, City Centre Calgary, AB T2E 7Y1
2 bedrooms · 2 bathrooms · 766 sq ft
Monthly fee $570.03/mo (.74 Sq Ft)
Covers: Common Area Maintenance, Gas, Heat, Insurance, Maintenance Grounds, Parking, Professional Management, Reserve Fund Contributions, Sewer, Snow Removal, Trash, Water
About this condo
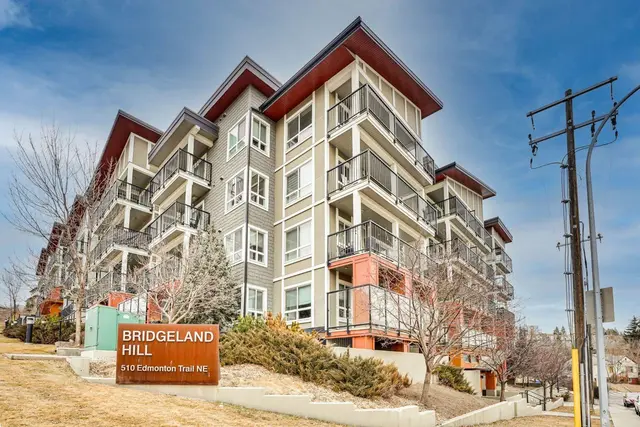
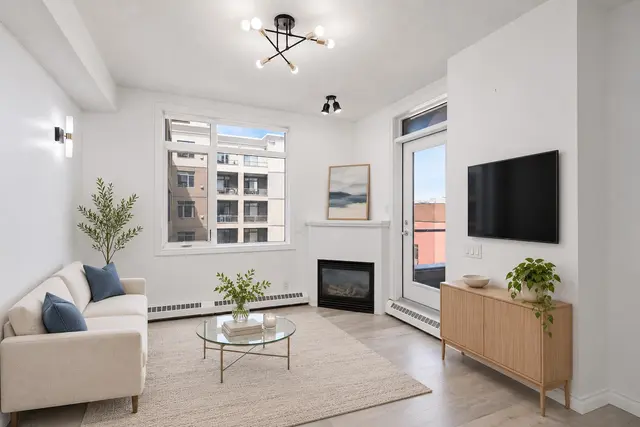
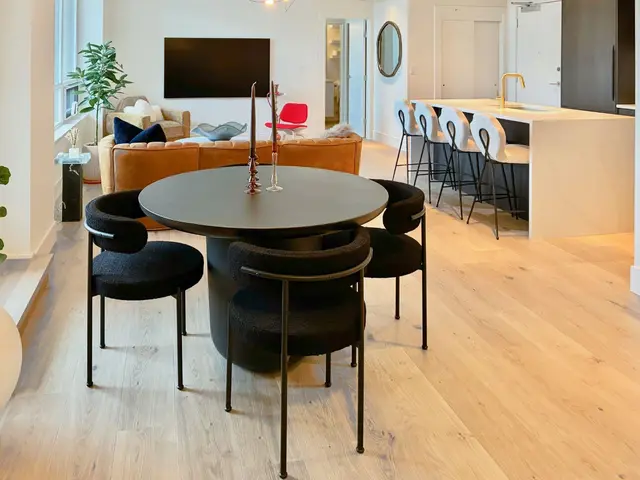
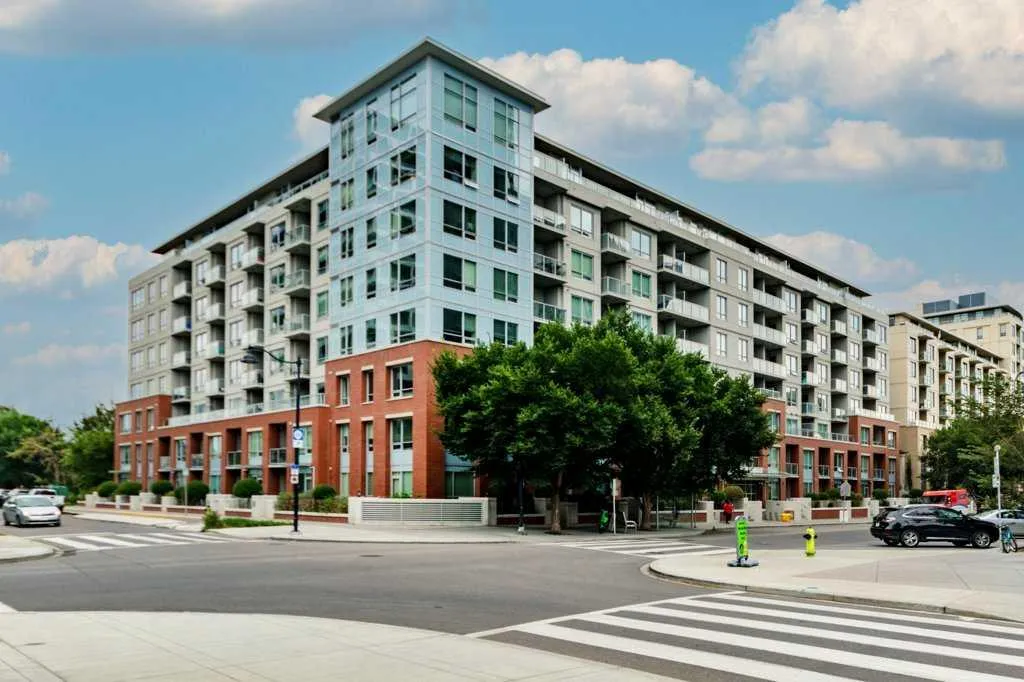
Welcome home to modern luxury in the heart of vibrant Bridgeland! This immaculate two-bedroom, two-bathroom condominium combines upscale design with everyday convenience, featuring a spacious open-concept floor plan accented by high-end finishes. The gourmet kitchen offers sleek quartz countertops, premium stainless-steel appliances, and ample cabinet space, opening effortlessly into a bright living area ideal for entertaining. The primary suite has large windows with views over greenspace, ample closet space with built-in organizers and its own private bathroom. Second bedroom offers functionality and versatility with a built-in murphy bed allowing for a den or guest space. Step outside onto your generous balcony—complete with a gas BBQ hookup—to take in serene, elevated views of the surrounding green space. In-suite laundry adds ultimate practicality to your daily routine. Bridgeland Crossings is a sought-after, pet-friendly building which offers exceptional amenities, including a fully equipped fitness centre, yoga studio, theatre/party room, guest suite, dog wash station, community garden, and plenty of visitor parking. Outside your front door is a sprawling park, located just a few blocks from Bridgeland’s celebrated cafes and restaurants, or a quick walk to downtown Calgary or a two-block stroll to the C-Train station. This extraordinary property offers the very best of inner-city living, whether you are looking for a peaceful park side retreat or access to Calgary’s urban core.
Details
- Status
- Active
- MLS® number
- A2341569
- Community
- Bridgeland/Riverside
- Building
- Bridgeland Crossing
- Storeys in building
- 8
- Year built
- 2016
- Style
- Apartment-Single Level Unit
- Bedrooms
- 2
- Bathrooms
- 2 full
- Living area
- 766 sq ft (above grade)
- Price per sq ft
- $568
- Parking
- Guest, Heated Garage, Titled, Underground
- Ensuite
- Yes
- Pets
- Restrictions, Yes
- Possession
- 15 Days / Neg, Negotiable
- Listed
- September 11, 2026
Features
- Building amenities
- Bicycle Storage, Community Gardens, Dog Park, Elevator(s), Fitness Center, Parking, Party Room, Recreation Room, Secured Parking, Storage, Visitor Parking
- Heating & cooling
- Fan Coil, Central Air
- Flooring
- Ceramic Tile, Laminate
- Appliances
- Dishwasher, Dryer, Garage Control(s), Gas Cooktop, Microwave, Oven, Range Hood, Refrigerator, Washer, Window Coverings
- Interior
- Breakfast Bar, Closet Organizers, Elevator, No Smoking Home, Open Floorplan, Quartz Counters, Recreation Facilities, Storage, Vinyl Windows
- Exterior
- Balcony, BBQ gas line, Courtyard, Storage, Brick, Concrete
Use Up close to check for busy roads, train tracks and commercial neighbours.
Estimated monthly cost
Mortgage (20% down, 4.49%, 25 years)$1,924
Monthly fee$570
Property tax (2026: $2,683 ÷ 12)$224
Total before utilities and insurance$2,717
An estimate only. Your rate, down payment and mortgage insurance will change it.
Condo sales in Bridgeland/Riverside
In the last 12 months, 89 condos sold in Bridgeland/Riverside at a median price of $388,000 ($494 per sq ft) , after a median of 42 days on the market. This one is listed at $568 per sq ft, 15% above that median.
Price per square foot doesn't account for condition, upgrades, floor, view or parking. Ask Jerry for a full comparison.
Listing courtesy of Royal LePage Solutions. MLS® A2341569.
More condos in Bridgeland/Riverside
New 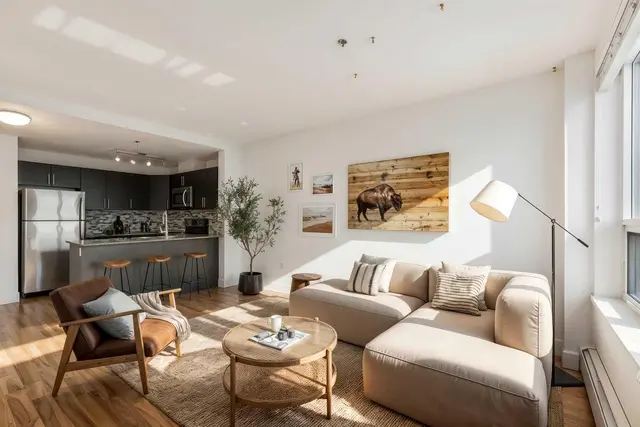 New