 New
 1 / 37
$304,777
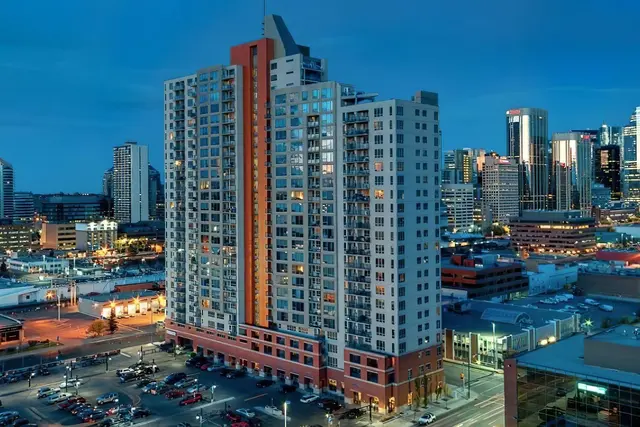
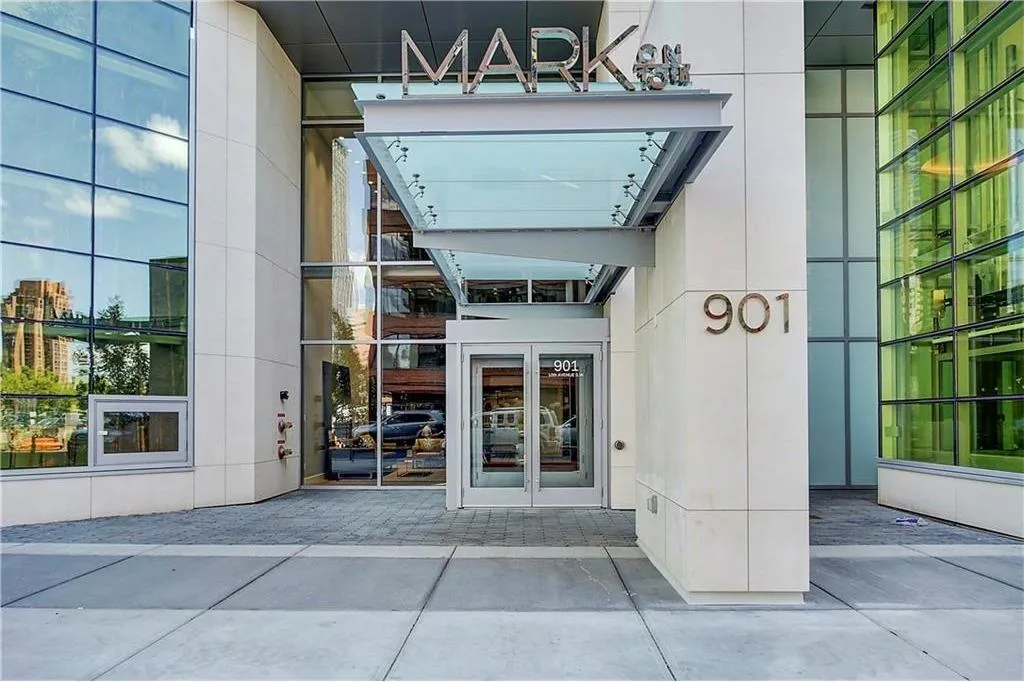
807, 901 10 Avenue SW
Beltline, City Centre Calgary, AB T2R 0B5
1 bedrooms · 1 bathrooms · 528 sq ft
Monthly fee $461.12/mo (.87 Sq Ft)
Covers: Caretaker, Common Area Maintenance, Heat, Insurance, Parking, Professional Management, Reserve Fund Contributions, Security Personnel, Sewer, Snow Removal, Water
About this condo
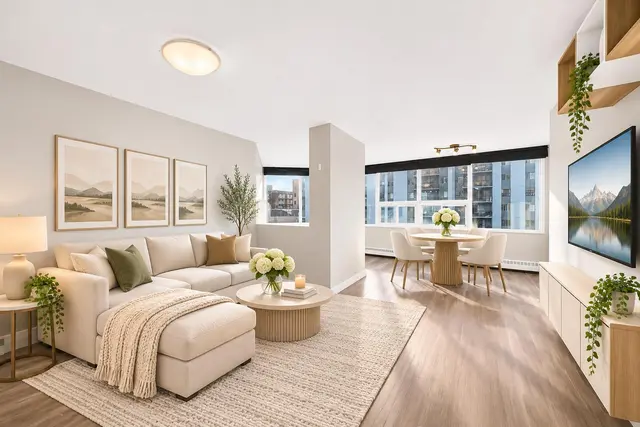
Experience luxury urban living in **Mark on 10th**, one of Calgary's premier high-rise developments in the heart of the Beltline. This bright and contemporary 1-bedroom condo features floor-to-ceiling windows that fill the home with natural light while showcasing beautiful downtown city views. The thoughtfully designed open-concept layout includes a versatile sunroom, perfect for a home office, reading nook, or additional living space. The modern kitchen is finished with quartz countertops, a gas cooktop, integrated refrigerator and dishwasher, sleek cabinetry, and a stylish glass tile backsplash. The spacious bathroom offers floor-to-ceiling tile, elegant finishes, and a deep soaker tub for a spa-inspired retreat. Mark on 10th offers over 6,000 sq. ft. of exceptional resident amenities, including an incredible two-level rooftop terrace with panoramic city and mountain views, rooftop hot tub, sauna, steam room, state-of-the-art fitness centre, owners' lounge, media room, BBQ area, and outdoor entertaining spaces. The building also features concierge service, 24-hour security, secure visitor parking, and three high-speed elevators. Located just steps from Calgary's best restaurants, cafés, shopping, groceries, nightlife, parks, and the CTrain, you'll enjoy the ultimate walkable lifestyle with easy access to the downtown core. Whether you're a first-time buyer, investor, or looking for the perfect downtown home, this exceptional condo offers outstanding value in one of Calgary's most sought-after buildings.
Details
- Status
- Active
- MLS® number
- A2329680
- Community
- Beltline
- Building
- MARK on 10th
- Storeys in building
- 1
- Year built
- 2016
- Style
- Apartment-Single Level Unit
- Bedrooms
- 1
- Bathrooms
- 1 full
- Living area
- 528 sq ft (above grade)
- Price per sq ft
- $577
- Parking
- Heated Garage, Parkade, Stall, Titled, Underground
- Pets
- Restrictions
- Possession
- 15 Days / Neg, Immediate
- Listed
- July 23, 2026
Features
- Building amenities
- Elevator(s), Fitness Center, Guest Suite, Party Room, Sauna, Secured Parking, Storage, Visitor Parking
- Heating & cooling
- Forced Air, Natural Gas, Central Air
- Flooring
- Laminate
- Appliances
- Dishwasher, Dryer, Garage Control(s), Garburator, Gas Cooktop, Microwave, Oven-Built-In, Refrigerator, Washer, Window Coverings
- Interior
- High Ceilings, No Animal Home, No Smoking Home, Steam Room
- Exterior
- Balcony, Concrete, Metal Siding, Stucco
Use Up close to check for busy roads, train tracks and commercial neighbours.
Estimated monthly cost
Mortgage (20% down, 4.49%, 25 years)$1,348
Monthly fee$461
Property tax (2026: $1,921 ÷ 12)$160
Total before utilities and insurance$1,969
An estimate only. Your rate, down payment and mortgage insurance will change it.
Condo sales in Beltline
In the last 12 months, 568 condos sold in Beltline at a median price of $311,500 ($405 per sq ft) , after a median of 38 days on the market. This one is listed at $577 per sq ft, 43% above that median.
Price per square foot doesn't account for condition, upgrades, floor, view or parking. Ask Jerry for a full comparison.
Listing courtesy of CIR Realty. MLS® A2329680.
More condos in Beltline
New  New
 New
 New