 New
 1 / 44
$469,900
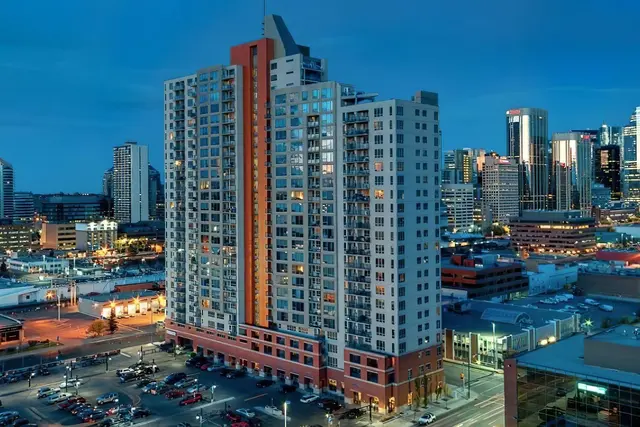
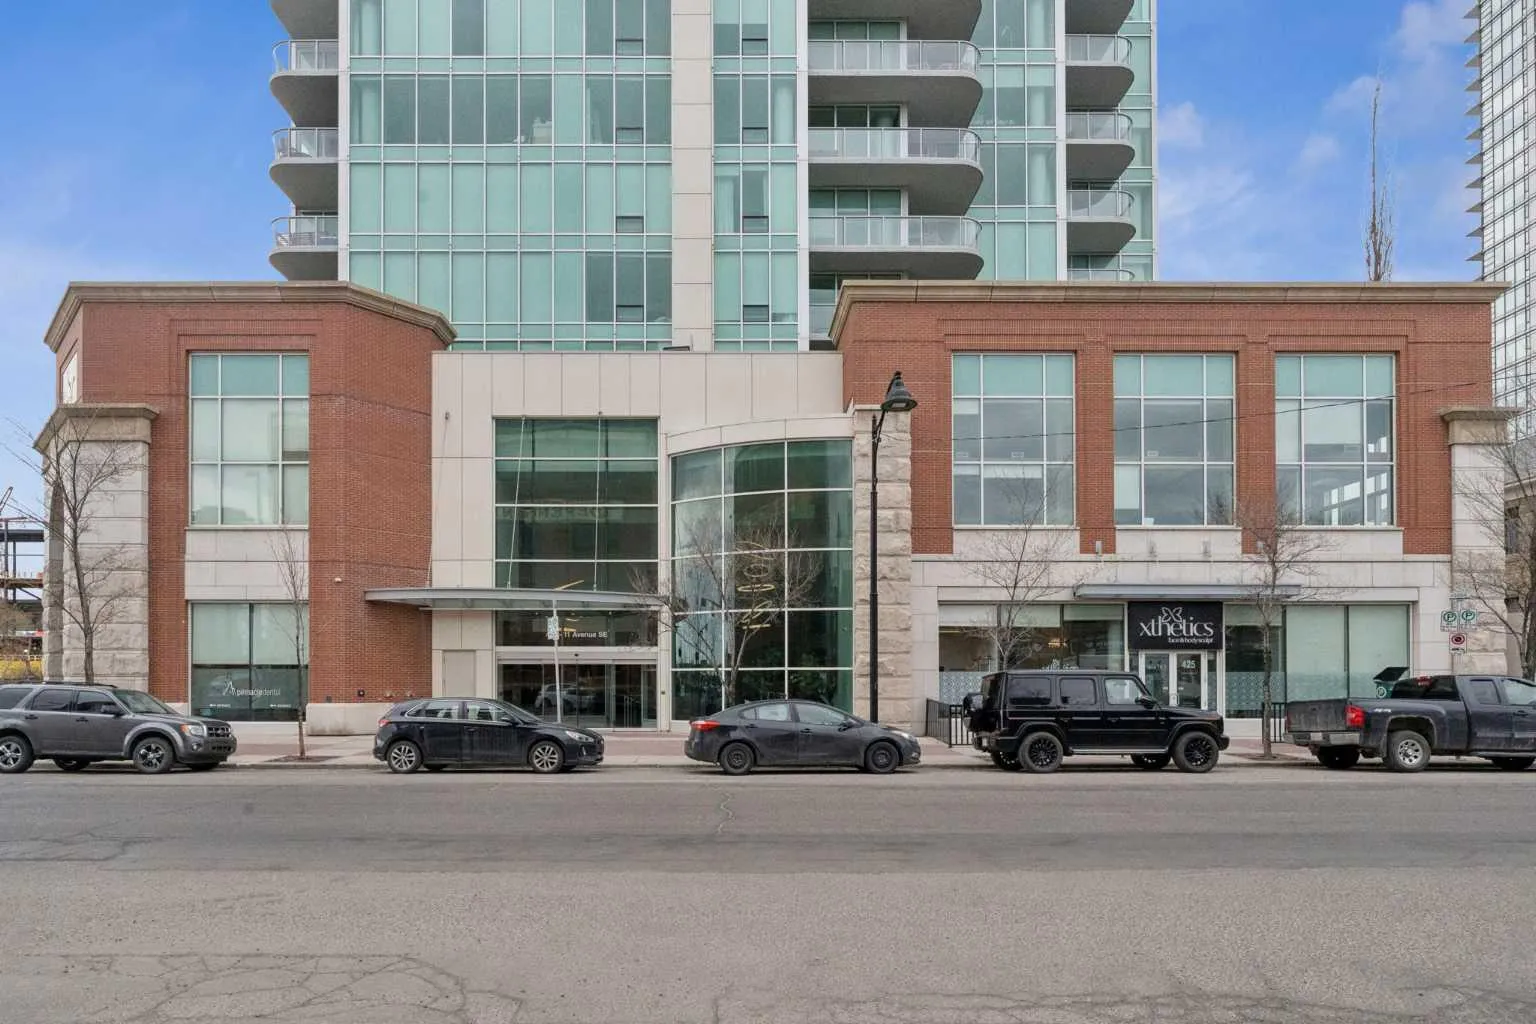
503, 433 11 Avenue SE
Beltline, City Centre Calgary, AB T2G 0C7
2 bedrooms · 2 bathrooms · 1,254 sq ft
Monthly fee $1,113.00/mo (.89 Sq Ft)
Covers: Amenities of HOA/Condo, Common Area Maintenance, Heat, Parking, Professional Management, Reserve Fund Contributions, Security Personnel, Sewer, Trash, Water
About this condo
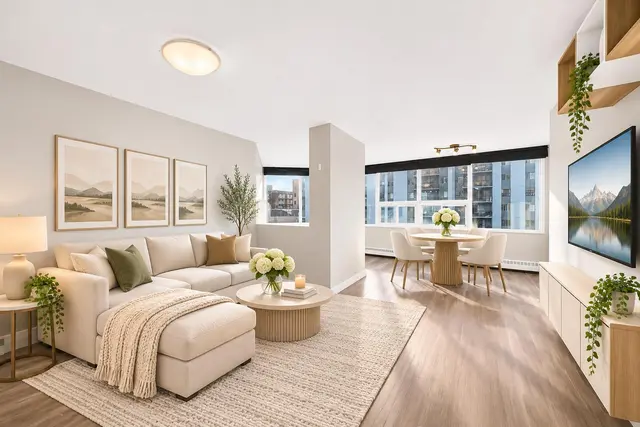
Great Value. Welcome to Arriva, high rise living at it's best in Victoria Park! This incredible 2 bedroom 2 bath unit on the Southeast corner of the 5th floor boasts an open concept design; featuring brand new hardwood flooring throughout living/dining room and bedrooms. With floor-to-ceiling, wall to wall windows this bright and spacious unit features top quality kitchen with high end Miele appliances including gas cooktop built-in oven, full-height comtemporary Snaidero cabinets, quartz counters & tile floors. Large primary bedroom with walk-in closet, private ensuite with soaker tub & separate shower quartz counters and tile floors. The South-facing 2nd bedroom has a good sized walk-in closet & is next to the 2nd full bath. Insuite laundry & storage room, large covered glass railing balcony with gas bbq line, titled underground parking (P-4 #38) and additional assigned storage (P-4 #150) complete the package. Amenities include the 4th floor terrace & meeting room, 3 elevators, air conditioning, guest suites & 24hour on-site concierge. Stampede Park is right at your doorstep, walking distance to LRT & the National Music Centre, the Central Library and short walk to downtown. With new hardwood flooring and freshly painted this is an even greater value for this 2 bedroom 2 bath condo in the prestigious Arriva tower.
Details
- Status
- Active
- MLS® number
- A2307863
- Community
- Beltline
- Building
- Arriva
- Storeys in building
- 36
- Year built
- 2008
- Style
- Apartment-Single Level Unit
- Bedrooms
- 2
- Bathrooms
- 2 full
- Living area
- 1,254 sq ft (above grade)
- Price per sq ft
- $375
- Parking
- Underground
- Ensuite
- Yes
- Pets
- Restrictions
- Possession
- 30 Days / Neg
- Listed
- May 8, 2026
Features
- Building amenities
- Elevator(s), Parking, Secured Parking, Storage, Visitor Parking
- Heating & cooling
- Baseboard, Central Air
- Flooring
- Ceramic Tile, Hardwood
- Appliances
- Built-In Oven, Built-In Refrigerator, Central Air Conditioner, Dishwasher, Gas Cooktop, Microwave, Range Hood, Washer/Dryer Stacked, Window Coverings
- Interior
- Breakfast Bar, High Ceilings, Kitchen Island, Open Floorplan, Recessed Lighting, Storage, Walk-In Closet(s)
- Exterior
- Balcony, BBQ gas line, Courtyard, Outdoor Grill, Brick, Cedar, Concrete, Metal Siding
Use Up close to check for busy roads, train tracks and commercial neighbours.
Estimated monthly cost
Mortgage (20% down, 4.49%, 25 years)$2,079
Monthly fee$1,113
Property tax (2025: $3,297 ÷ 12)$275
Total before utilities and insurance$3,466
An estimate only. Your rate, down payment and mortgage insurance will change it.
Condo sales in Beltline
In the last 12 months, 568 condos sold in Beltline at a median price of $311,500 ($405 per sq ft) , after a median of 38 days on the market. This one is listed at $375 per sq ft, 7% below that median.
Price per square foot doesn't account for condition, upgrades, floor, view or parking. Ask Jerry for a full comparison.
Listing courtesy of Royal LePage Mission Real Estate. MLS® A2307863.
More condos in Beltline
New  New
 New
 New