 New
 1 / 36
$1,200,000
3001, 433 11 Avenue SE
Beltline, City Centre Calgary, AB T2G 0C7
3 bedrooms · 2.5 bathrooms · 2,607 sq ft
Monthly fee $2,217.00/mo (.85 Sq Ft)
Covers: Amenities of HOA/Condo, Common Area Maintenance, Gas, Heat, Insurance, Parking, Reserve Fund Contributions, Security, Sewer, Trash, Water
About this condo
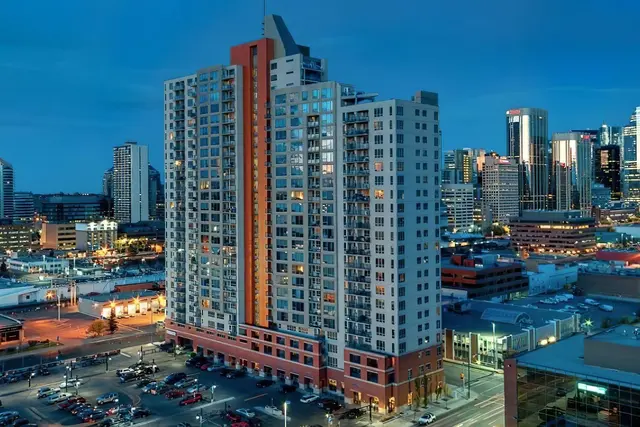
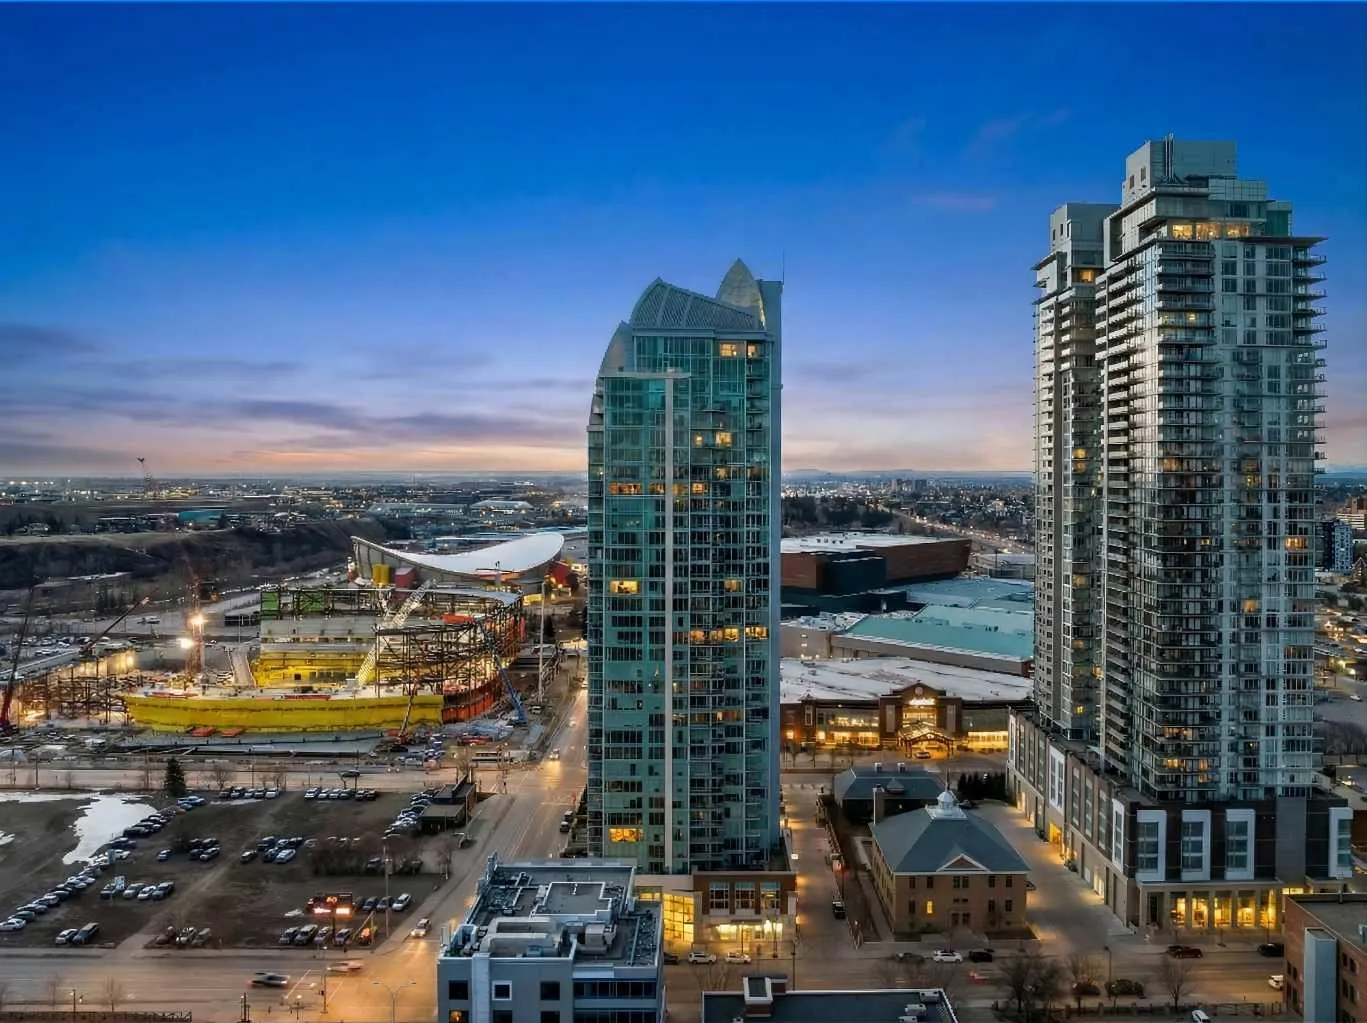
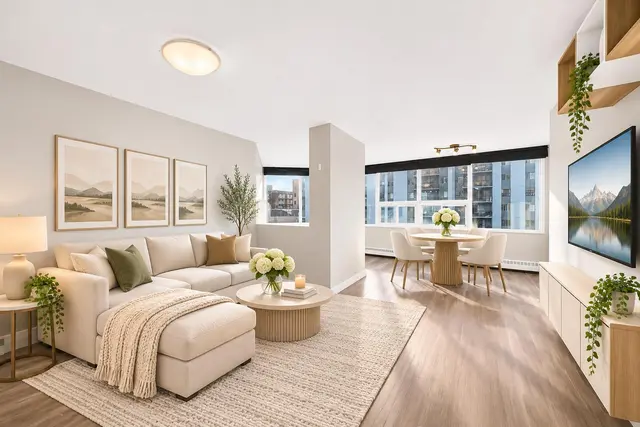
Floor-to-ceiling windows frame a sweeping downtown Calgary skyline from the moment you open your eyes. This 2,600+ sq ft executive residence is designed for those who expect more from every square foot. Begin your day with a workout in the third bedroom, currently a private home gym but equally at home as an office or guest room, then settle in for breakfast at the leathered granite counter, positioned to take in the city view. Entertaining comes naturally here. As evening falls, the gentle sound of a custom stone waterfall sets the mood while you select a vintage from the full-size, dual-zone wine fridge. Whether you’re shaking cocktails at the leathered granite dry bar or preparing a gourmet meal with the high-end appliance package, the open, elegant layout keeps the party flowing. Two spacious primary bedrooms, each with a private ensuite, offer rare dual-primary privacy, with a 5-piece spa-inspired retreat in the main suite. The flexible third bedroom rounds out the home: gym today, office tomorrow, guest room whenever you need it. Ready to head out? Your private elevator opens directly into your suite and takes you down to the Beltline’s energy, in the heart of Calgary’s new Entertainment District, just steps from the new Flames arena, Stampede Park, and the river pathways. Living at the Arriva means true turnkey luxury, with 24-hour security and concierge, a rooftop garden, owner’s lounge, guest suites, central A/C, and recent updates including a new washer and ventless dryer.
Details
- Status
- Active
- MLS® number
- A2355526
- Community
- Beltline
- Building
- Arriva
- Storeys in building
- 34
- Year built
- 2008
- Style
- Apartment-Single Level Unit
- Bedrooms
- 3
- Bathrooms
- 2 full, 1 half
- Living area
- 2,607 sq ft (above grade)
- Price per sq ft
- $460
- Parking
- Stall, Titled, Underground
- Ensuite
- Yes
- Fireplaces
- 1
- Pets
- Restrictions
- Possession
- 15 Days / Neg
- Listed
- October 29, 2026
Features
- Building amenities
- Elevator(s), Guest Suite, Party Room, Recreation Facilities, Storage, Visitor Parking
- Heating & cooling
- Baseboard, Central Air
- Flooring
- Hardwood, Tile
- Appliances
- Built-In Oven, Dishwasher, Dryer, Garburator, Gas Cooktop, Microwave, Range Hood, Refrigerator, Washer, Window Coverings
- Interior
- Bar, Built-in Features, Closet Organizers, Double Vanity, Granite Counters, High Ceilings, Open Floorplan
- Exterior
- Balcony, Concrete
Use Up close to check for busy roads, train tracks and commercial neighbours.
Estimated monthly cost
Mortgage (20% down, 4.49%, 25 years)$5,308
Monthly fee$2,217
Property tax (2026: $8,578 ÷ 12)$715
Total before utilities and insurance$8,240
An estimate only. Your rate, down payment and mortgage insurance will change it.
Condo sales in Beltline
In the last 12 months, 568 condos sold in Beltline at a median price of $311,500 ($405 per sq ft) , after a median of 38 days on the market. This one is listed at $460 per sq ft, 14% above that median.
Price per square foot doesn't account for condition, upgrades, floor, view or parking. Ask Jerry for a full comparison.
Listing courtesy of The Real Estate District. MLS® A2355526.
More condos in Beltline
New  New
 New
 New