 New
 1 / 23
$410,000
1204, 1188 3 Street SE
Beltline, City Centre Calgary, AB T2G 1H8
2 bedrooms · 2 bathrooms · 728 sq ft
Monthly fee $696.59/mo (.96 Sq Ft)
Covers: Common Area Maintenance, Heat, Insurance, Professional Management, Reserve Fund Contributions, Sewer, Snow Removal, Trash, Water
About this condo
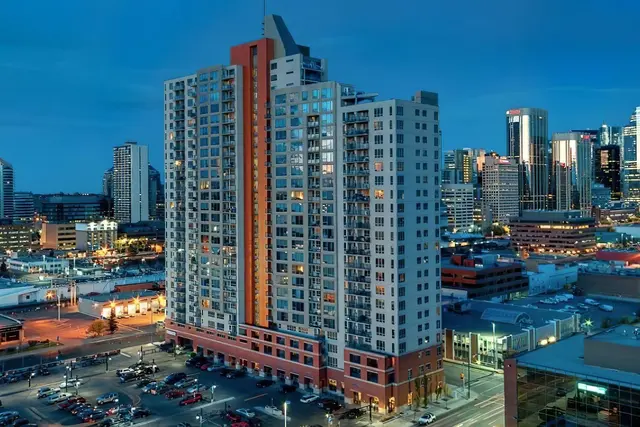
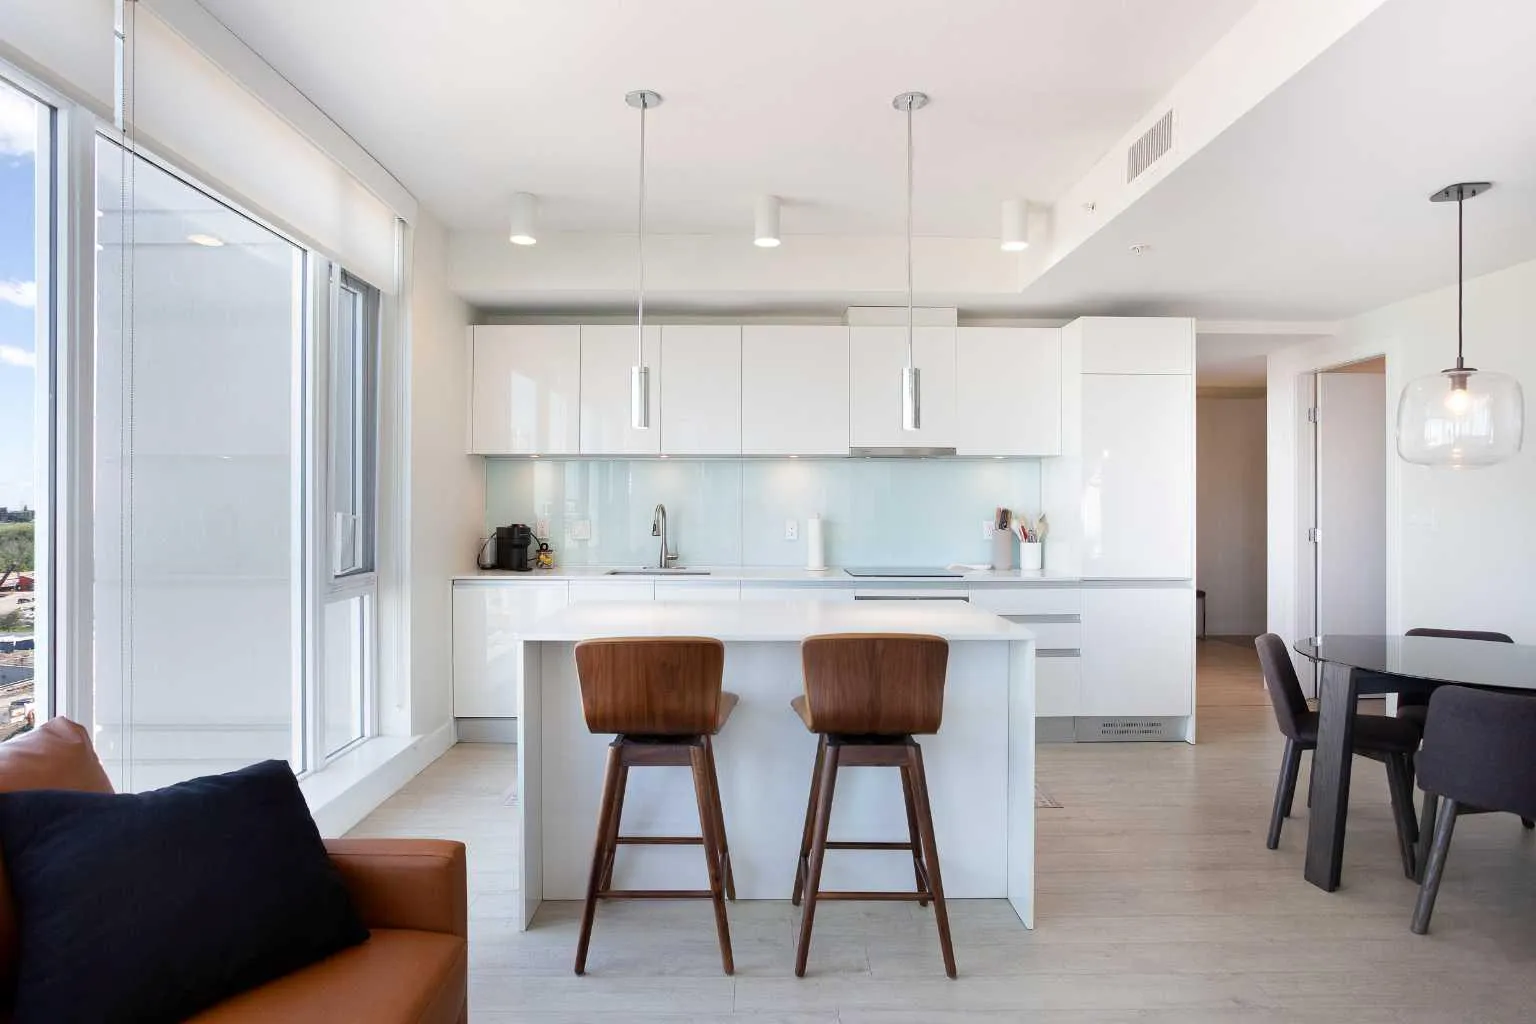
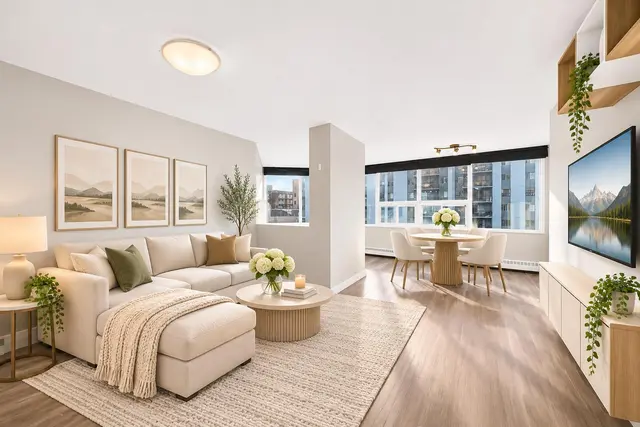
Urban luxury meets modern design in this stunning 2-bedroom, 2-bathroom suite in the iconic Guardian South Tower — Calgary’s tallest residential building. Located in the heart of the Beltline, this impeccably designed unit features floor-to-ceiling windows that frame sweeping views of the city skyline, Calgary Tower, and beyond. The open-concept layout is enhanced by custom feature walls, sleek finishes, and a bright, contemporary aesthetic. The chef-inspired kitchen boasts high-end built-in appliances, quartz countertops, and streamlined cabinetry — perfect for both daily living and elevated entertaining. Both bedrooms are generously sized and well-separated for privacy, with the primary suite offering a walk-through closet and a spa-like ensuite. Unique to this unit are two private balconies, providing extended outdoor living space to enjoy both sunrise and sunset cityscapes. Additional highlights include in-suite laundry, central A/C, and titled underground parking. Residents of The Guardian enjoy access to a fully equipped fitness centre, social lounge, workshop, and rooftop terrace — all within walking distance to Stampede Park, the Saddledome, 17th Ave, and the C-Train. This is downtown living at its finest — perfect for professionals, investors, or anyone seeking an upscale urban lifestyle.
Details
- Status
- Active
- MLS® number
- A2291011
- Community
- Beltline
- Building
- The Guardian
- Storeys in building
- 42
- Year built
- 2016
- Style
- Apartment-Single Level Unit
- Bedrooms
- 2
- Bathrooms
- 2 full
- Living area
- 728 sq ft (above grade)
- Price per sq ft
- $563
- Parking
- Titled, Underground
- Ensuite
- Yes
- Pets
- Restrictions
- Possession
- Negotiable
- Listed
- March 7, 2026
Features
- Building amenities
- Fitness Center, Parking, Storage, Workshop
- Heating & cooling
- Forced Air, Central Air
- Flooring
- Ceramic Tile, Laminate
- Appliances
- Built-In Oven, Dryer, Electric Cooktop, Microwave, Refrigerator, Washer, Window Coverings
- Interior
- Kitchen Island, Open Floorplan
- Exterior
- Balcony, Brick, Concrete
Use Up close to check for busy roads, train tracks and commercial neighbours.
Estimated monthly cost
Mortgage (20% down, 4.49%, 25 years)$1,814
Monthly fee$697
Property tax (2025: $2,895 ÷ 12)$241
Total before utilities and insurance$2,751
An estimate only. Your rate, down payment and mortgage insurance will change it.
Condo sales in Beltline
In the last 12 months, 568 condos sold in Beltline at a median price of $311,500 ($405 per sq ft) , after a median of 38 days on the market. This one is listed at $563 per sq ft, 39% above that median.
Price per square foot doesn't account for condition, upgrades, floor, view or parking. Ask Jerry for a full comparison.
Listing courtesy of Real Broker. MLS® A2291011.
More condos in Beltline
New  New
 New
 New