 1 / 37
$300,000
224, 8200 4 Street NE
Beddington Heights, North Calgary, AB T3K 0K5
2 bedrooms · 2 bathrooms · 892 sq ft
Monthly fee $648.73/mo (.73 Sq Ft)
Covers: Common Area Maintenance, Heat, Insurance, Parking, Professional Management, Reserve Fund Contributions, Sewer, Snow Removal, Trash, Water
About this condo
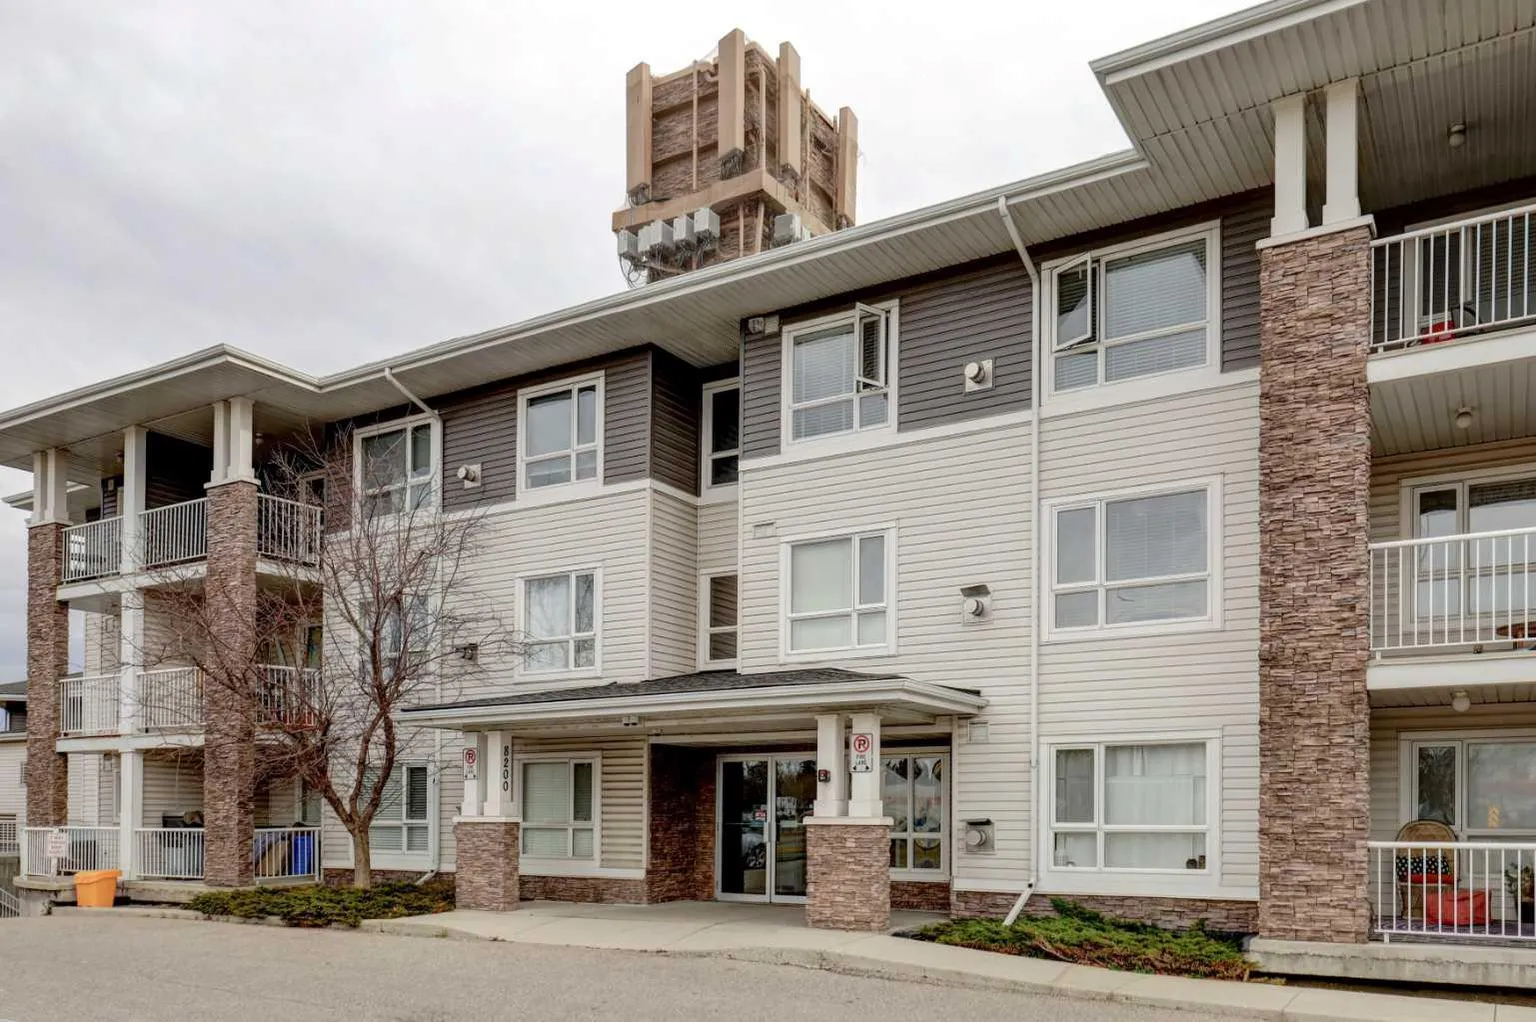
Discover a serene haven within Beddington Heights, nestled in Calgary’s vibrant northeast quadrant, where comfort meets convenience. This beautifully appointed apartment, spanning 892 square feet, offers a seamless blend of modern living and neighborhood charm within a low rise structure. Step inside to find an open floorplan bathed in natural light, where laminate counters complement vinyl plank flooring and track lighting highlights the space. An inviting breakfast bar provides a casual spot for morning coffee, while ample closet organizers ensure effortless organization throughout the home. Two generously sized bedrooms offer restful retreats, including a private ensuite featuring a four piece bath and elegant tile accents. Gather around the gas fireplace with mantle and tile detailing within the family room, creating a cozy ambiance for relaxation. Enjoy your own private balcony with gas line for bbq, perfect for warm evenings and outdoor entertaining. Laundry day is effortless thanks to the convenient in unit laundry facilities, eliminating trips to the laundromat. Beneath your feet lies heated underground parking for one vehicle, ensuring ease and security as you navigate Calgary’s winters, with visitor parking is available as well. Beyond your front door, discover a community rich with possibilities—walking/bike paths, playgrounds, schools, shopping, and parks, all within easy reach. Secured parking and elevator access complete this exceptional living experience, offering a tranquil escape without sacrificing urban connection.
Details
- Status
- Active
- MLS® number
- A2356930
- Community
- Beddington Heights
- Building
- Treo at Beddington
- Storeys in building
- 3
- Year built
- 2007
- Style
- Apartment-Single Level Unit
- Bedrooms
- 2
- Bathrooms
- 2 full
- Living area
- 892 sq ft (above grade)
- Price per sq ft
- $336
- Parking
- Stall, Titled, Underground
- Ensuite
- Yes
- Fireplaces
- 1
- Pets
- Restrictions
- Possession
- 30 Days / Neg
- Listed
- November 13, 2026
Features
- Building amenities
- Elevator(s), Secured Parking, Visitor Parking
- Heating & cooling
- Baseboard, None
- Flooring
- Linoleum, Vinyl Plank
- Appliances
- Dishwasher, Dryer, Electric Range, Microwave Hood Fan, Refrigerator, Washer
- Interior
- Breakfast Bar, Closet Organizers, Elevator, Laminate Counters, No Animal Home, Open Floorplan, Track Lighting
- Exterior
- Balcony, BBQ gas line, Stone, Vinyl Siding, Wood Frame
Use Up close to check for busy roads, train tracks and commercial neighbours.
Estimated monthly cost
An estimate only. Your rate, down payment and mortgage insurance will change it.
Listing courtesy of CIR Realty. MLS® A2356930.