 New
 1 / 40
$359,900
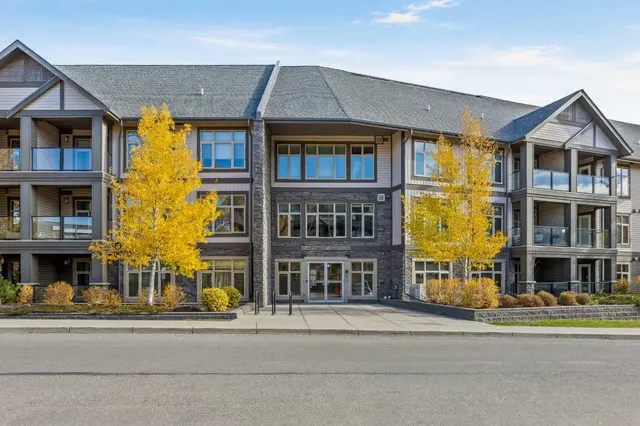
103, 25 Aspenmont Heights SW
Aspen Woods, West Calgary, AB T3H 0E4
2 bedrooms · 2 bathrooms · 921 sq ft
Monthly fee $659.43/mo (.72 Sq Ft)
Covers: Amenities of HOA/Condo, Common Area Maintenance, Gas, Heat, Insurance, Maintenance Grounds, Professional Management, Reserve Fund Contributions, Sewer, Snow Removal, Trash, Water
About this condo
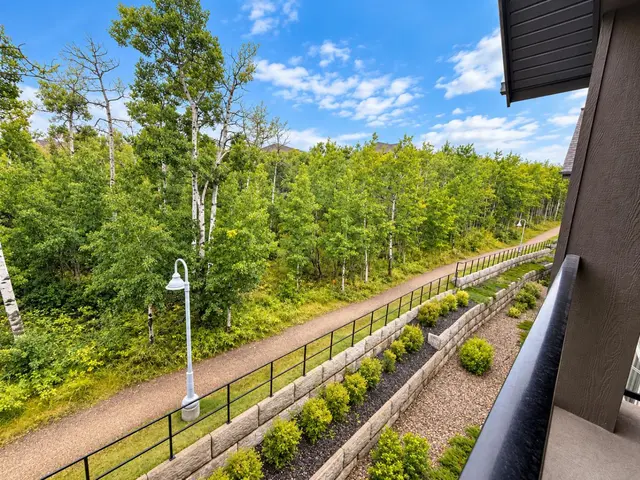
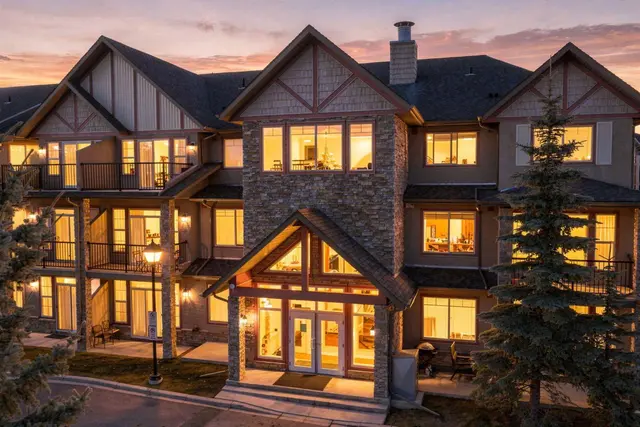
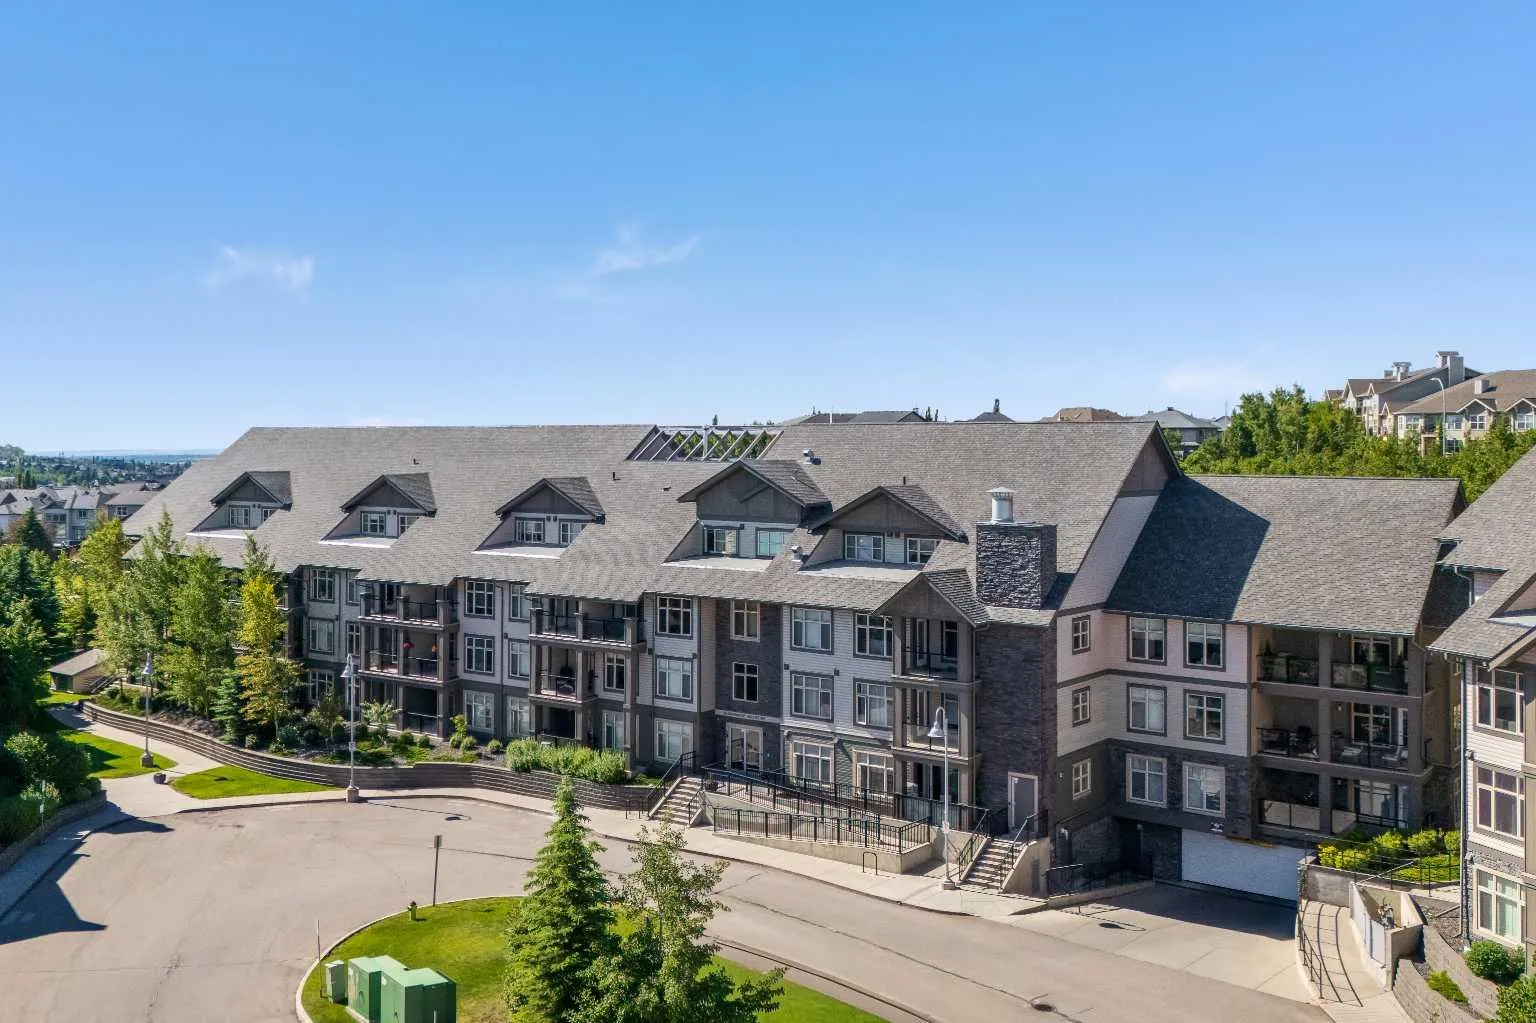
A two-bedroom, original-owner condo in Aspen Woods with hydronic in-floor heating, a waterfall granite kitchen, and a large private patio. Aspen Landing is directly across the street, and the lake pathway starts right outside the complex. Cared for from day one, this is a home that was done right from the start, and it shows the moment you walk in. The kitchen sets the tone, with upgraded waterfall granite countertops, full-height cabinetry, stainless steel appliances, and pendant lighting. Whether you are cooking for two or hosting friends, it feels genuinely elevated and intentionally finished. It opens to a bright living and dining area with plenty of room to relax or entertain. Hydronic in-floor heating delivers quiet, even warmth from the ground up, so Calgary winters are a non-issue. In the summer, the northeast exposure keeps the unit naturally cool, and a window-wall AC unit takes care of the hottest days, making this one of the more comfortable units in the building year-round. A built-in Bose home theatre system is included for movie nights and game days. The primary suite is a true retreat, with motorized blackout blinds, a walk-through closet, and a 5-piece ensuite featuring his and hers sinks, a soaker tub, and a tiled stand-up shower. The second bedroom sits on the opposite side of the unit for added privacy, making it ideal for guests, a child, or a home office. In-suite laundry with ample dedicated storage rounds out a layout that has thought of everything. Step outside to a large private patio overlooking landscaped greenery, a space you will use in every season, from morning coffee to summer evenings. You also get titled heated underground parking and a separate storage locker. The unit sits in a quiet pocket of a building that genuinely looks after its residents, with a fitness centre, guest suites, car wash bay, and visitor parking in a well-maintained, pet-friendly community. The location is hard to beat. Guardian Angel School and playground are steps away, and Ladybug Bakery and Café is a short walk for your morning coffee. Aspen Landing puts groceries, restaurants, and everyday shopping right across the street. Griffith Woods Park and the lake pathway offer some of the best walking on the west side, and golf at Elbow Springs is minutes away. Rundle College, Ernest Manning High School, and Griffith Woods School are all within easy reach, and Westside Recreation Centre is just down the road. The 69th Street LRT gets you downtown easily, and Stoney Trail puts the mountains closer than most Calgary addresses can claim. Homes cared for like this don't come along often. Quiet, private, and close to everything, this is Aspen Woods living at its best, and it's ready for its next owner to move in and make it their own.
Details
- Status
- Active
- MLS® number
- A2349233
- Community
- Aspen Woods
- Building
- Valmont at Aspen Stone
- Storeys in building
- 4
- Year built
- 2014
- Style
- Apartment-Single Level Unit
- Bedrooms
- 2
- Bathrooms
- 2 full
- Living area
- 921 sq ft (above grade)
- Price per sq ft
- $391
- Parking
- Heated Garage, Parkade, Stall, Titled, Underground
- Ensuite
- Yes
- Pets
- Restrictions, Cats OK, Dogs OK
- Possession
- Immediate, Negotiable
- Listed
- September 30, 2026
Features
- Building amenities
- Bicycle Storage, Car Wash, Elevator(s), Fitness Center, Guest Suite, Parking, Visitor Parking
- Heating & cooling
- In Floor, Natural Gas, Wall/Window Unit(s)
- Flooring
- Carpet, Ceramic Tile, Vinyl Plank
- Appliances
- Dishwasher, Electric Stove, Microwave, Range Hood, Refrigerator, Washer/Dryer, Window Coverings
- Interior
- Breakfast Bar, Closet Organizers, Double Vanity, Granite Counters, No Animal Home, No Smoking Home, Open Floorplan, Soaking Tub, Storage, Wired for Sound
- Exterior
- Balcony, Stone, Vinyl Siding, Wood Frame
Use Up close to check for busy roads, train tracks and commercial neighbours.
Estimated monthly cost
Mortgage (20% down, 4.49%, 25 years)$1,592
Monthly fee$659
Property tax (2026: $2,450 ÷ 12)$204
Total before utilities and insurance$2,456
An estimate only. Your rate, down payment and mortgage insurance will change it.
Condo sales in Aspen Woods
In the last 12 months, 27 condos sold in Aspen Woods at a median price of $360,000 ($386 per sq ft) , after a median of 42 days on the market. This one is listed at $391 per sq ft, 1% above that median.
Price per square foot doesn't account for condition, upgrades, floor, view or parking. Ask Jerry for a full comparison.
Listing courtesy of Real Broker. MLS® A2349233.
More condos in Aspen Woods
New 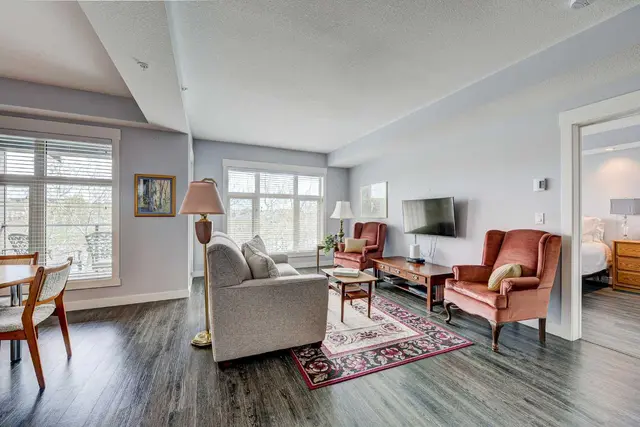 Price reduced